
Search results for "Https:" in Home Design Ideas

 Crosson Architects
Jackie Meiring
Inspiration for a small nautical two floor house exterior in Auckland with wood cladding and a flat roof.
Inspiration for a small nautical two floor house exterior in Auckland with wood cladding and a flat roof.

 Reimann Architecture
Small scandi formal open plan games room in Hamburg with white walls, light hardwood flooring and no fireplace.
 Stefan Mekus
Fotografie: Thomas Koculak
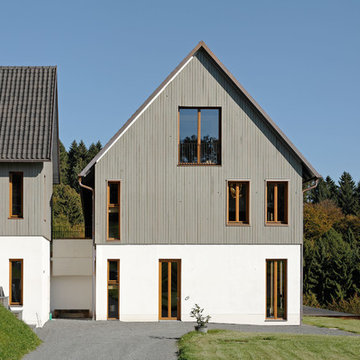
Inspiration for a large and gey country house exterior in Cologne with three floors, mixed cladding and a pitched roof.
Inspiration for a large and gey country house exterior in Cologne with three floors, mixed cladding and a pitched roof.
 Bénédicte Favarel 17images
©Bénédicte Favarel 17images

Large mediterranean back l-shaped lengths swimming pool in Toulouse with natural stone paving.
Large mediterranean back l-shaped lengths swimming pool in Toulouse with natural stone paving.
 tessellate architecture and design

House Clovelly is a High end house overlooking the ocean in Sydney. It was designed to be partially manufactured in a factory and assembled on site. This achieved massive cost and time savings and a high quality finish.
By tessellate a+d
Sharrin Rees Photography

 Justin Krause Photography

Justin Krause Photography - Travel & Destination Wedding Photographer.
swimming, luxury, pool, lifestyle, thailand, asia, koh samui, chinese, villa, outdoors
 SARL SO WHAT Architecture
So What Architecture / Yannick DELEN

Inspiration for a large and red contemporary detached house in Montpellier with three floors, wood cladding, a flat roof and a green roof.
Inspiration for a large and red contemporary detached house in Montpellier with three floors, wood cladding, a flat roof and a green roof.
 Floorz La Grande Parqueterie
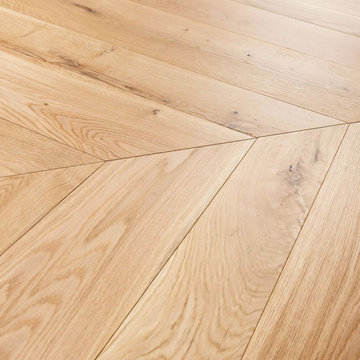
Parquet point de Hongrie en chêne massif rustique huilé naturel. Nœuds apparents, variations de grain et aubier assumé pour un rendu authentique et chaleureux. Surface : 95 m². Sélection effectuée en showroom, livraison depuis Strasbourg.
 MOSS Landscape Design Sydney
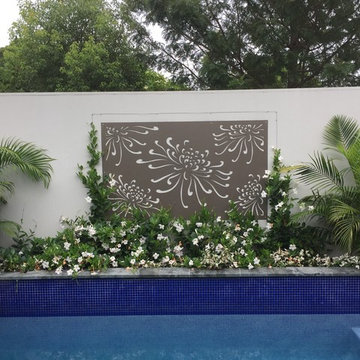
This pools edge garden on Sydney's North Shore features a horizontal plant pot that follows one of the pool's edge. It also features a outdoor artwork with minimalistic flowers.
Designed and installed by MOSS Landscape Design Sydney

 GROUPE LTA - Architecte d'intérieur
Oeuvre de l'artiste Axel-René.
Tableau en Plexi L1m32 x H1m90.
Epaisseur 10m découpe à la forme.
Sublime
Crédit photo : Arthur Ennard
Inspiration for a large modern open plan home in Paris with white walls.
Inspiration for a large modern open plan home in Paris with white walls.
 Thedition - Nicolas Baleydier
brian béduchaud

Large scandinavian wood u-shaped wood railing staircase in Lyon with wood risers.
Large scandinavian wood u-shaped wood railing staircase in Lyon with wood risers.

 ARCREABOIS
Design ideas for a large and beige rustic two floor detached house in Nancy with wood cladding, a mansard roof and a tiled roof.
 Studio Tecnico Pistolesi-Maroni
Immagini del progetto realizzato
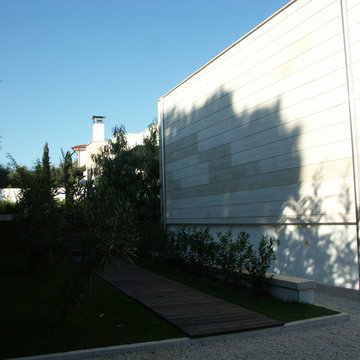
Design ideas for a large contemporary garden in Rome.
Design ideas for a large contemporary garden in Rome.
 Project Partner Builders
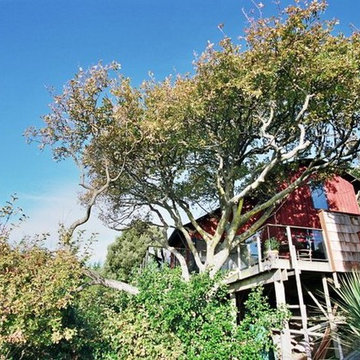
Monorail access to the house in the trees
Inspiration for a large beach style balcony in Christchurch.
Inspiration for a large beach style balcony in Christchurch.
 Arch. Carla Garbuglia
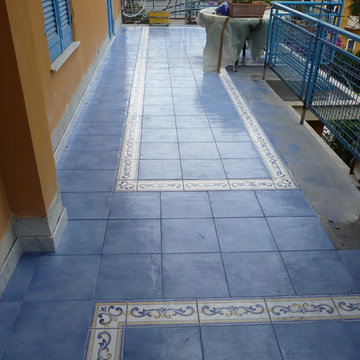
Il terrazzo, oggetto di intervento, si estende per tutto il fronte sud dell'edificio e presenta una splendida vista sul Golfo Paradiso da Est a Ovest e ha una superficie di circa 70 mq. Tale terrazzo è costituito da una zona centrale o belvedere di forma quadrangolare e da due ali a forma di L. La nuova pavimentazione in piastrelle di gres porcellanato di colore azzurro, presenta una fascia decorata nei toni classici del mare ossia l’azzurro, il blu, il giallo, il tutto su fondo bianco che presenta lungo i due lati più lunghi delle strisce che riprendono gli stessi colori del decoro. Tale fascia disegna un quadrato nella zona belvedere e due ali che riprendono la forma dei terrazzi laterali, nei medesimi terrazzi.
 HOLZBAU WÖRNDL eK
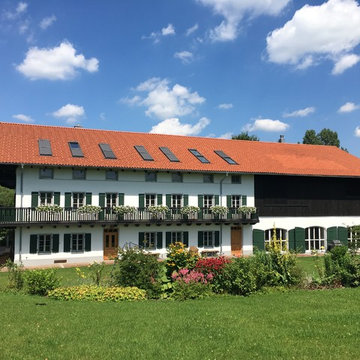
Der ehemalige Gutshof wurde aufwändig Sanierung und das kompl. Gebäude in ein luxurioses Landhaus umgestaltet.
Photo of a large and white farmhouse terraced house with three floors, mixed cladding, a pitched roof and a tiled roof.
Photo of a large and white farmhouse terraced house with three floors, mixed cladding, a pitched roof and a tiled roof.
 SLarchilab
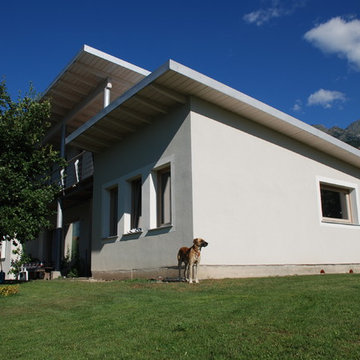
facciata realizzata a cappotto intonacato e decorata a fasce di intonaco colorato
Inspiration for a large and beige contemporary two floor detached house in Turin with mixed cladding, a lean-to roof and a metal roof.
Inspiration for a large and beige contemporary two floor detached house in Turin with mixed cladding, a lean-to roof and a metal roof.
 User
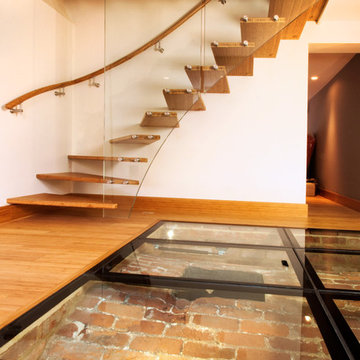
UserThis bamboo and glass staircase was designed to give a floating cantilevered effect.
The treads are made using eco friendly sustainable bamboo. The outside of the treads is supported with structural glass attached only to the edge of the first floor leaving the bamboo floor beneath the bottom treads untouched.
The wall side of the treads is fixed with structural pins into the wall. A curved and swept, round bamboo hand rail fixed to the wall was designed to follow the shape of the stair treads. During the preparation building work an old original ice store was discovered beneath the floor. Kevala Stair also fabricated an illuminated glass floor structure to ensure the ice store will never be lost from sight again.
Photo Credit: Kevala Stairs
 bau concept hentschel
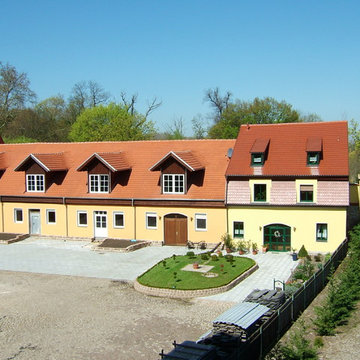
This is an example of a large and yellow contemporary two floor render terraced house in Leipzig with a pitched roof and a tiled roof.
1