
Search results for "Https:" in Home Design Ideas

 Crosson Architects
Jackie Meiring

Inspiration for a small nautical two floor house exterior in Auckland with wood cladding and a flat roof.
Inspiration for a small nautical two floor house exterior in Auckland with wood cladding and a flat roof.

 Reimann Architecture

Small scandi formal open plan games room in Hamburg with white walls, light hardwood flooring and no fireplace.

 Tempus Design Studio Pty Ltd
Kath Heke

Design ideas for a small and gey traditional bungalow terraced house in Brisbane with wood cladding, a pitched roof and a metal roof.
Design ideas for a small and gey traditional bungalow terraced house in Brisbane with wood cladding, a pitched roof and a metal roof.
 Déambulons
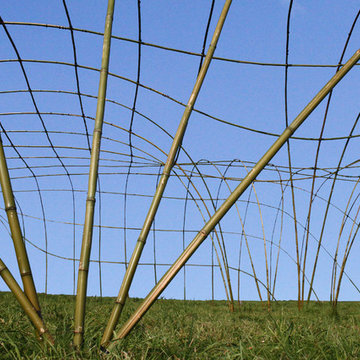
Prototype réalisé par Déambulons pour tester les techniques et assemblages de ce modèle de grandes structures destinées pour la scénographie évènementielle.
 Lagan Building Solutions Ltd
Lee Murad
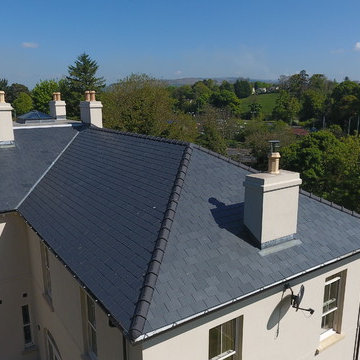
Inspiration for an expansive and beige retro two floor render detached house with a hip roof and a mixed material roof.
Inspiration for an expansive and beige retro two floor render detached house with a hip roof and a mixed material roof.


 V&BA estudio
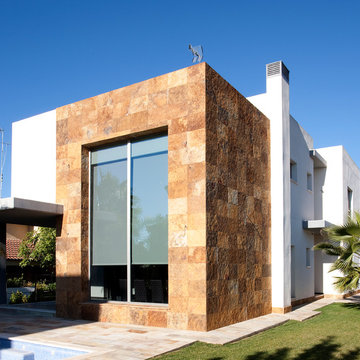
La zona de recepción está formada por un amplio espacio sectorizado y definido por el uso del material y el color. El azul, corporativo, cubre toda una esquina, delimitando una de las zonas principales: la secretaría. Previa intervención del azul, en el espacio destaca un mueble integrado realizado en chapa metálica, plegada, que se funde con la pared albergandoplantas y libros.
 CH Interior Design
Two floor property with a large window to let natural light in.
Also, this house have a large yard and swimming pool for the summer days.
Expansive and white mediterranean two floor house exterior in Auckland with mixed cladding and a flat roof.
Expansive and white mediterranean two floor house exterior in Auckland with mixed cladding and a flat roof.
 CORDONY
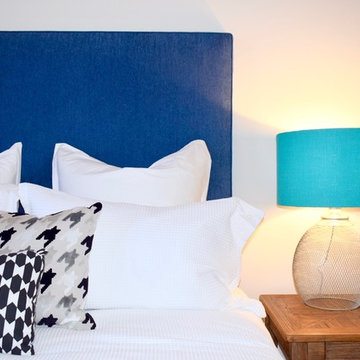
A remarkable renovation introduces contemporary luxury to a property of breathtaking original character. Unfolding over a traditional single-level floor plan, this semi-detached residence reinvents classic comfort with grandly proportioned living areas, flowing alfresco forums and premium finishes throughout.
- Enchanting linked open-plan living and dining rooms
- Stylish sheltered entertainers' deck with outdoor kitchen
- 'Modern country' gas kitchen boasts 40mm stone bench tops
- Light-filled bedrooms, polished floorboards, high ceilings with roses
- Original iron and tile fireplace & shuttered timber windows

 Grain Architecture
Façade nord, rénovation de la façade en tavaillon de bois, création de fenêtres.
This is an example of a small and brown rustic two floor detached house in Lyon with wood cladding and a pitched roof.
This is an example of a small and brown rustic two floor detached house in Lyon with wood cladding and a pitched roof.
 DE atelier Architects
Photo Credit: J
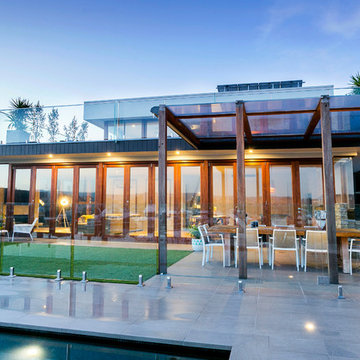
Photo of an expansive and white modern two floor detached house with wood cladding, a flat roof, a metal roof and a grey roof.
Photo of an expansive and white modern two floor detached house with wood cladding, a flat roof, a metal roof and a grey roof.
 Activa Homes Group Pty Ltd
Aperture 22 Photography
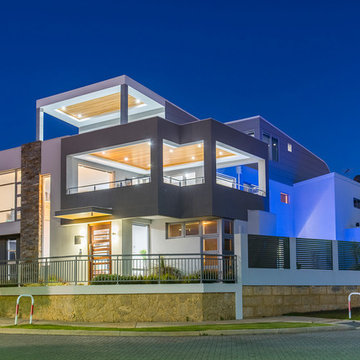
This is an example of an expansive contemporary two floor detached house in Perth with a flat roof and a metal roof.
This is an example of an expansive contemporary two floor detached house in Perth with a flat roof and a metal roof.
 Composite Design & Drafting
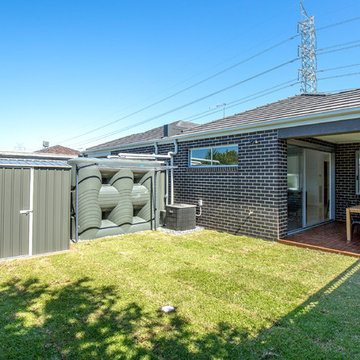
rear open space
Design ideas for a small modern back full sun garden in Melbourne with decking.
Design ideas for a small modern back full sun garden in Melbourne with decking.

 Opun
OpunThis side view of the extension's exterior shows the multiple routes into the garden from the kitchen space. Bifold doors provide easy access into the garden and patio ares; perfect for soaking up the sun's bright rays.
 BBA (Butcher Bayley Architects)
Photo credit: Matthew Smith ( http://www.msap.co.uk)
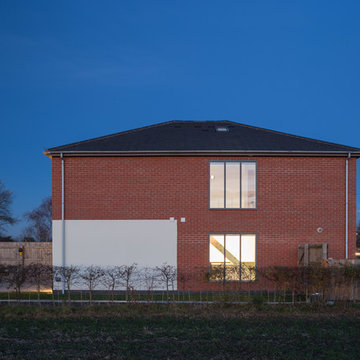
Photo of a small and red contemporary two floor brick semi-detached house in Cambridgeshire with a pitched roof and a tiled roof.
Photo of a small and red contemporary two floor brick semi-detached house in Cambridgeshire with a pitched roof and a tiled roof.
 Vulcan Cladding Systems
Gateways Automation Ltd

Photo of a small modern detached house with metal cladding.
Photo of a small modern detached house with metal cladding.
 Dipl.-Ing. Carsten Krafft Architekt
Trappmann Michael
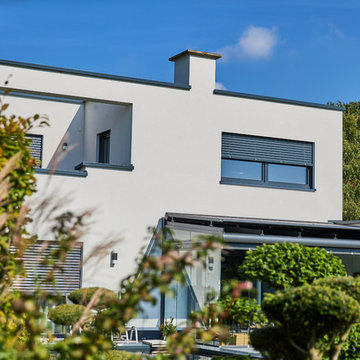
Design ideas for an expansive and white contemporary two floor render detached house in Dortmund with a flat roof and a green roof.
Design ideas for an expansive and white contemporary two floor render detached house in Dortmund with a flat roof and a green roof.
 Heat Architecture London
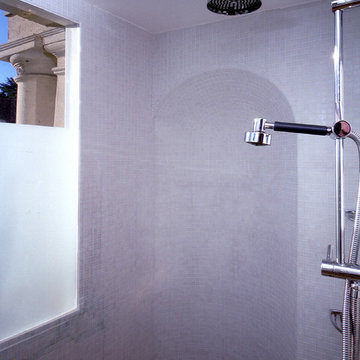
A large listed house had been divided into apartments in the early C20th. This shower was created in a left-over space in what had been a hallway. To make it seem larger we tiled it with pale grey glass mosaic tiles which required some expertise when it came to the original vaulted niche. The Italian tile fitter sang opera the entire time he was working which was an added bonus.
 KELA Building Group Pty Ltd

Photo of an expansive and brown modern bungalow detached house with stone cladding, a pitched roof, a metal roof and a grey roof.
1