
Search results for "Https:" in Home Design Ideas
 Scott Weston Architecture Design PL
SWAD PL
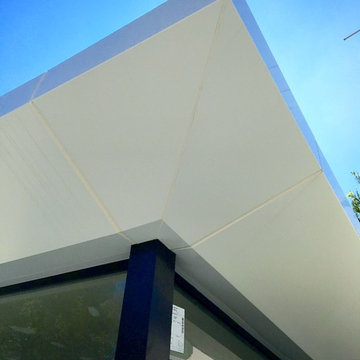
Small and white modern two floor home in Sydney with metal cladding and a flat roof.
Small and white modern two floor home in Sydney with metal cladding and a flat roof.
 PVA-ARCHITECTURE & INGENIERIE
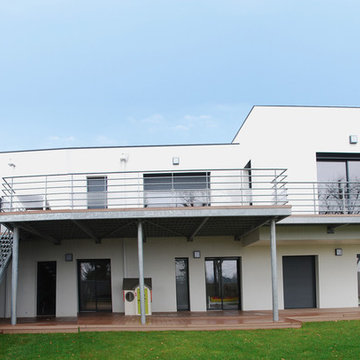
Sur un terrain avec un fort dénivelé, nous avons conçu et réalisé cette maison de 160m2. Pour répondre au mieux aux exigences de la labélisation Effinergie nous avons orienté le projet plein sud et nous avons travaillé sur la compacité. La structure maçonnée est en parpaings doublée intérieurement d’une membrane et d’un isolant performant. La maison a obtenu la certification et consomme théoriquement 45 kw/m²/an.
 Heinzelmann GmbH&Co.KG
Fotografie: Julia Haack
Inspiration for a medium sized contemporary home in Stuttgart with white walls, a single front door and a white front door.
Inspiration for a medium sized contemporary home in Stuttgart with white walls, a single front door and a white front door.
 Ferreira | Verfürth Architekten
Fotos: Julia Vogel, Köln
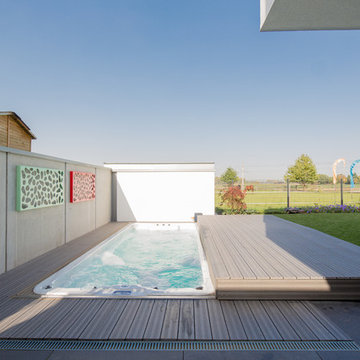
Design ideas for a small contemporary back rectangular above ground hot tub in Dusseldorf with a hot tub and concrete slabs.
Design ideas for a small contemporary back rectangular above ground hot tub in Dusseldorf with a hot tub and concrete slabs.
 Scharlau Architektur
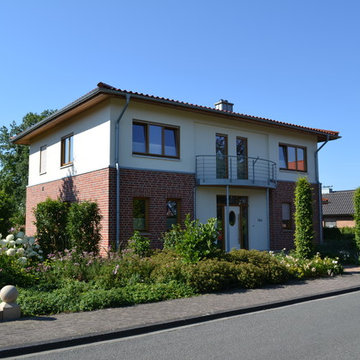
Inspiration for a large and red contemporary two floor brick detached house with a hip roof and a tiled roof.
 FROESE-DACH
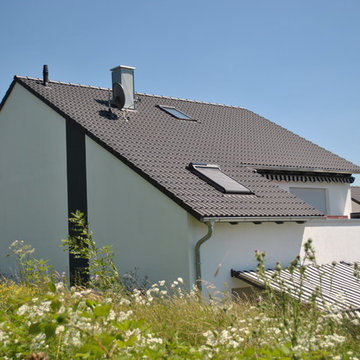
Ein sehr elegantes und klassisches Haus!
Photo of a medium sized and white traditional two floor house exterior in Frankfurt with a pitched roof.
Photo of a medium sized and white traditional two floor house exterior in Frankfurt with a pitched roof.
 Arch. Alessandro Codenotti

Il nuovo Progetto si compone di n°6 unità abitative unifamiliare, indipendenti su due livelli fuori terra. La scelta della tipologia unifamiliare isolata deriva da uno studio tipologico fatto sull’intero territorio di Manerba del Garda in cui si evidenzia, per quanto riguarda la nuova edificazione, una forte concentrazione di complessi residenziali (residence). La nostra proposta progettuale invece vuole riproporre tipologicamente il concetto della casa singola con pertinenze private all’interno di uno spazio comune gestito in modo tale da rendere confortevole e sicura la vita al suo interno. Ogni abitazione è composta da piscina privata con annesso giardino a cui si accede da ingresso privato. Le 6 unità abitative sono composte da due piani fuori terra con interpiano di mt. 2.70 e un piano interrato nel sedime dell’edificio stesso con altezza utile di mt.2.40. Le n°6 autorimesse comuni, a cui vi si accede tramite una rampa scivolo privata, sono poste al piano interrato sotto il parcheggio ad uso pubblico sul lato nord della proprietà e sono composte da posto auto con parcheggio coperto.
Nella scelta delle forme, dei materiali e delle tecnologie importanza fondamentale si è voluto dare all’ambiente circostante e alla posizione geografica del lotto. Si è tenuto conto infatti di: - Dislocazione dei fabbricati sull’orientamento elio-termico mantenendo l’asse principale dell’abitazione in direzione Est-Ovest; - Le coperture realizzate piane con sistema a verde pensile intensivo leggero per una migliore coibentazione e per un minor impatto visivo e mitigazione ambientale; -La scelta di materiali di facciata quali legno e pietra come richiamo all’ambiente circostante; - Recupero acque piovane per l’irrigazione dei giardini privati, predisposizione pannelli fotovoltaici e solari, caldaie autonome a condensazione, il tutto per un alto rendimento energetico e per un basso impatto ambientale. - Finiture con materiali tipo legno-pietra negli spazi comuni per un minor impatto ambientale e un miglior comfort qualitativo. - Tutte le parti interrate saranno realizzate in calcestruzzo armato. - Gli edifici saranno realizzati con struttura portante a telaio (travi e pilastri) in calcestruzzo armato e muratura di tamponamento in mattoni di laterizio isolante con strato esterno in cappotto di sughero o polistirene, al fine di garantire la miglior coibentazioni e il minor numero di ponti termici tra esterno ed interno. - Le abitazioni presentano ampie aperture (vetrate) realizzate con serramenti in alluminio verniciato e vetro camera basso emissivo. - Le proprietà saranno delimitate da recinzione in ferro a disegno semplice. - I porticati esterni realizzati con travi portanti in ferro tipo Hea o Ipe e travetti in legno a sezione quadrata. - Le pareti esterne saranno in parte rivestite con legno a doghe orizzontali e listelli di pietra, e in parte intonacate con intonaco civile colore bianco. - Le piscine saranno realizzate in opera con muri interrati in calcestruzzo armato e rivestite internamente con telo in pvc.
 Salvador Navarro. Arquitecto
arquitecto de Gandia con experiencia
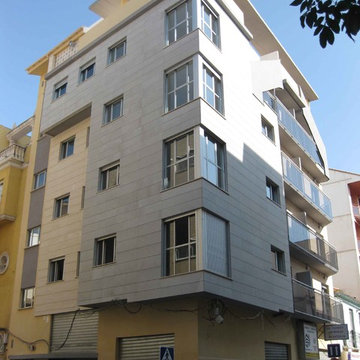
“Salvador Navarro es un arquitecto de Gandia (Valencia) España, especialista o experto en Edificación de Obra Nueva o viviendas unifamiliares aisladas entremedianeras edificios en bloque y en Rehabilitación o Reformas de Fachadas Cubiertas Estructuras Instalaciones e Interiores. Ha sido Constructor y es Proyectista y Diseñador de Obras. Domina la Construcción Reparación y los Inmuebles pisos casas locales comercios. Contrate su Proyecto a este Técnico Superior"
 Adam Architecte

Design ideas for a small contemporary shower room bathroom in Bordeaux with an alcove shower, blue tiles, mosaic tiles, a built-in sink and blue worktops.
 Emanate & Co
Chris Nesci
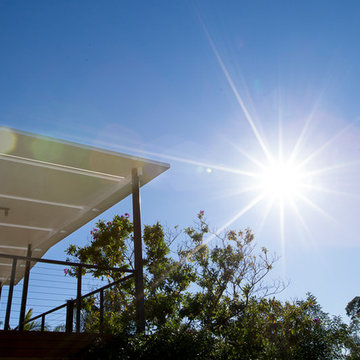
This is an example of a large contemporary wire cable railing balcony in Sydney with a pergola.
This is an example of a large contemporary wire cable railing balcony in Sydney with a pergola.
 CAD.S Raum.Licht.Systeme
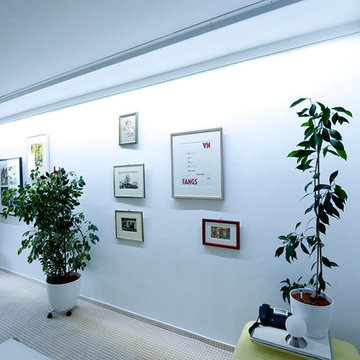
Konstruktion einer speziellen Deckenleuchte für die Beleuchtung eine Bildergalerie, Die Lichtfarbe kann je nach Tagessituation variiert werden. (Turnable White)
Leistungsumfang: Lichtplanung, Entwurf, Herstellung und Installation der Leuchte. Entwicklung und Bau der Steuerungstechnik (rein analge Regelung kein PWM!)
 Debonair Group
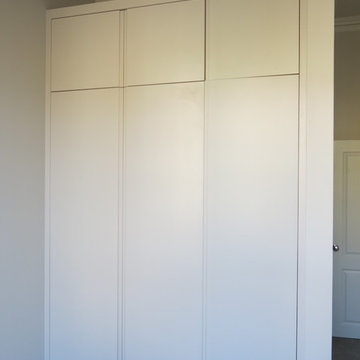
Photo of a medium sized contemporary gender neutral dressing room in London with flat-panel cabinets, white cabinets, carpet and beige floors.
 Mohedano Estudio de Arquitectura S.L.P.
Jesús Mohedano
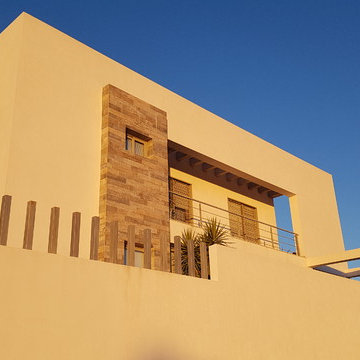
Large and white modern two floor detached house with mixed cladding, a flat roof and a mixed material roof.
Large and white modern two floor detached house with mixed cladding, a flat roof and a mixed material roof.
 London Garden Designer

The clients of this Highgate Garden contacted London Garden Designer in Dec 2011, after seeing some of my work in House and Garden Magazine. They had recently moved into the house and were keen to have the garden ready for summer. The brief was fairly open, although one specific request was for a Garden Lodge to be used as a Gym and art room. This was something that would require planning permission so I set this in motion whilst I got on with designing the rest of the garden. The ground floor of the house opened out onto a deck that was one metre from the lawn level, and felt quite exposed to the surrounding neighbours. The garden also sloped across its width by about 1.5 m, so I needed to incorporate this into the design.
 Carpenter & Trail
New Build House - completed while employed by Farrow Silverton
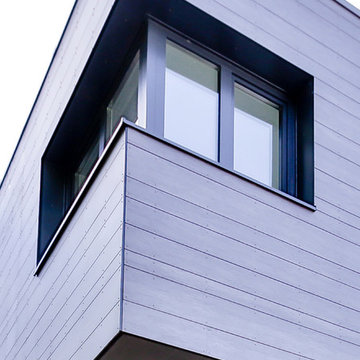
This is an example of a large and multi-coloured contemporary two floor render detached house in London with a flat roof and a mixed material roof.
This is an example of a large and multi-coloured contemporary two floor render detached house in London with a flat roof and a mixed material roof.


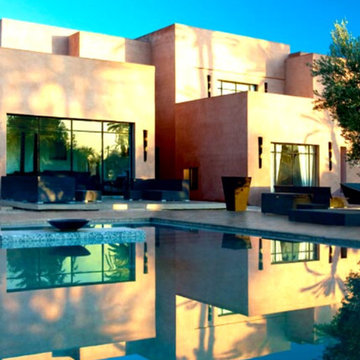
 7 Marches
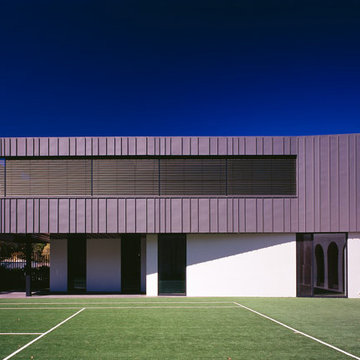
Façade de villa aux lignes pures, fenêtre a profilés métallique, type atelier.
Photo of a large modern house exterior.
Photo of a large modern house exterior.
 YES Glazing Solutions
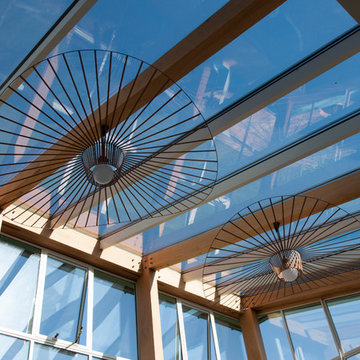
The structural strength of these stunning Crittall Steel Windows provided the architect lots of freedom in this eye catching and unconventional conservatory design. YES Glazing Solutions gave expertise and advice to enable the architect's vision to be realised so that this installation matched the plans as closely as possible. It adds an incredible extra living space on this farmhouse with fantastic external views in this bucolic setting.
A lightweight aluminium roof system by Atlas allows the walls and roof to marry up without the need for extra roof beams, so as not to take away from the rustic oak beam features already used in the building.
Pre-aged copper adds a contemporary look to finish the structure and help carve fresh new lines into the project.
 Tziallas Architects
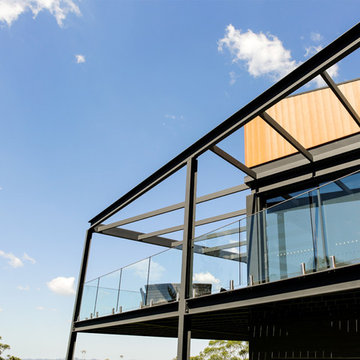
Steel structure framing the external entertaining area
Inspiration for a large and brown contemporary two floor detached house in Wollongong with wood cladding, a flat roof and a metal roof.
Inspiration for a large and brown contemporary two floor detached house in Wollongong with wood cladding, a flat roof and a metal roof.
14