
Search results for "Https:" in Home Design Ideas
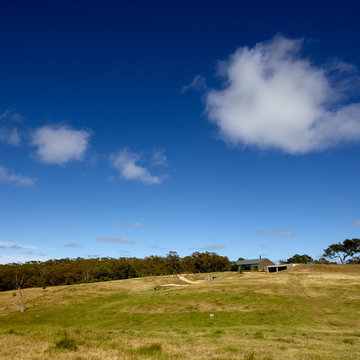
 Wolveridge Architects
Richard Powers
Medium sized and black contemporary bungalow house exterior in Melbourne with wood cladding and a lean-to roof.
Medium sized and black contemporary bungalow house exterior in Melbourne with wood cladding and a lean-to roof.
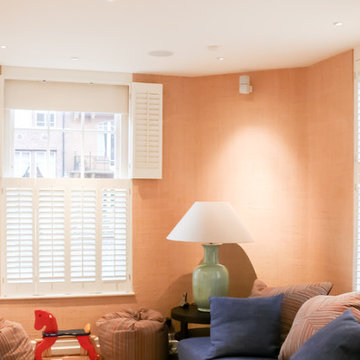
 Shutter Central LTD
Whilst shutters can never be described as a blackout product in themselves, we have one trick up our sleeves that all but eradicates the need to raise the question in the first place. Particularly relevant to bedrooms or children’s nurseries, where a south facing window treated with shutters alone can often generate a filtered light source that can be unhelpful, even when fully closed.
To solve this, we can incorporate a discreet (but optional) blackout blind which can be installed In conjunction with the shutters to deal with this particular issue. The only proviso is that the shutter mounting frame depth has to be sized to accommodate the 20mm blind that will fit within it.
When the blind is up, it is virtually invisible, hidden behind the top rail of the shutters. When it is needed, it can be drawn down behind the shutters removing all traces of light that would otherwise filter in between the louvers themselves and the joints between the louvers and side stiles.
Usually a tensioned blind is utilised which means that no cords are necessary. This makes this particular option extremely well suited to a child’s room where safety is always the primary focus but function remains uncompromised.
Your design consultant will provide you with all the information you need to see if this option is right for you.
 User
User© made with volume & Paul Tucker

Inspiration for a medium sized industrial roof terrace in London with no cover.
Inspiration for a medium sized industrial roof terrace in London with no cover.
 Martin Schiller Design Studio

Photo of a small contemporary entrance with a single front door and a green front door.
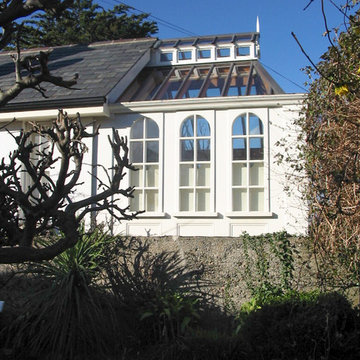
 IRVINE NASH
Description: Two Storey, four bedroom detached house.
Photo of a medium sized classic conservatory with a glass ceiling.
Photo of a medium sized classic conservatory with a glass ceiling.
 User
UserEverest have created a stunning orangery using our contemporary orangery product to give the look and feel of an orangery but with a much quicker build time. As you can see the effect is just as dramatic.
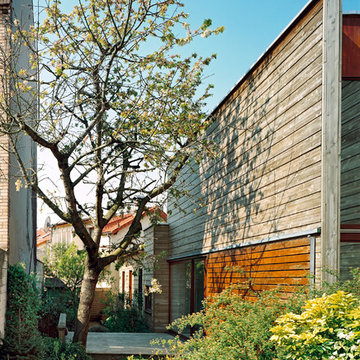
 MARC NICOLAS ARCHITECTURES
Entrée par le jardin et la terrasse bois
Design ideas for a small contemporary house exterior in Paris.
Design ideas for a small contemporary house exterior in Paris.
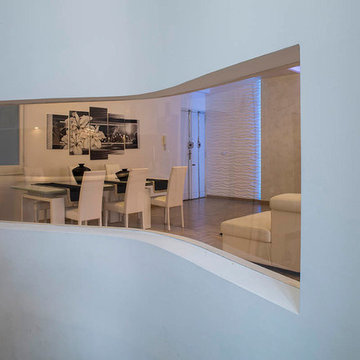
 Officinaleonardo
Luigi filetici
Design ideas for a medium sized classic kitchen/dining room in Rome with white walls, medium hardwood flooring and brown floors.
Design ideas for a medium sized classic kitchen/dining room in Rome with white walls, medium hardwood flooring and brown floors.
 Meinau AG
Medium sized contemporary home with brown tiles, ceramic tiles, white walls, ceramic flooring, a trough sink and solid surface worktops.


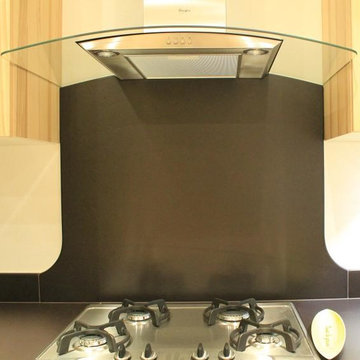
 CREA CUISINE
Medium sized modern u-shaped open plan kitchen in Nice with a single-bowl sink, brown splashback, stainless steel appliances, ceramic flooring, no island and beige floors.
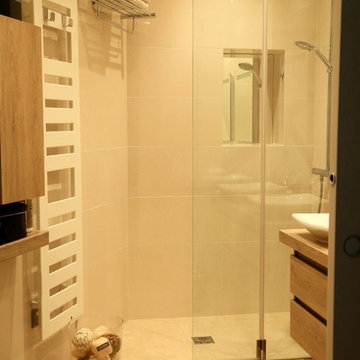
 Architecture intérieure Muriel Ettedgui
Salle de nains parentale, avec double plan vasque, meubles tiroirs en bois et meubles colonne assortis.
Douche à l'italienne avec paroi de douche fixe et vantail ouvrant.
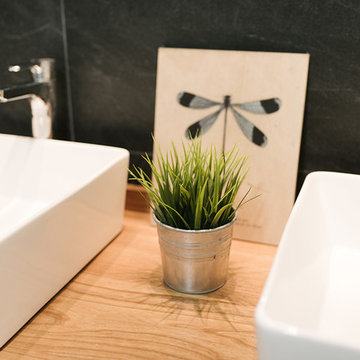
 Muebles Basoko
Chroma Branding & Meet Me In The North
This is an example of a medium sized modern bathroom with black tiles and wooden worktops.
This is an example of a medium sized modern bathroom with black tiles and wooden worktops.
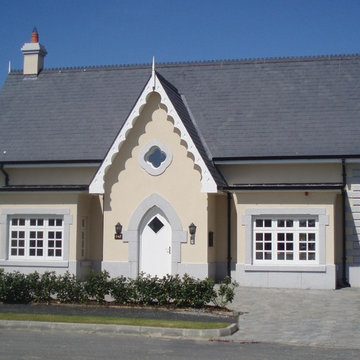

 Paper House Project

Set within the Carlton Square Conservation Area in East London, this two-storey end of terrace period property suffered from a lack of natural light, low ceiling heights and a disconnection to the garden at the rear.
The clients preference for an industrial aesthetic along with an assortment of antique fixtures and fittings acquired over many years were an integral factor whilst forming the brief. Steel windows and polished concrete feature heavily, allowing the enlarged living area to be visually connected to the garden with internal floor finishes continuing externally. Floor to ceiling glazing combined with large skylights help define areas for cooking, eating and reading whilst maintaining a flexible open plan space.
This simple yet detailed project located within a prominent Conservation Area required a considered design approach, with a reduced palette of materials carefully selected in response to the existing building and it’s context.
Photographer: Simon Maxwell
 Sandro Urbani
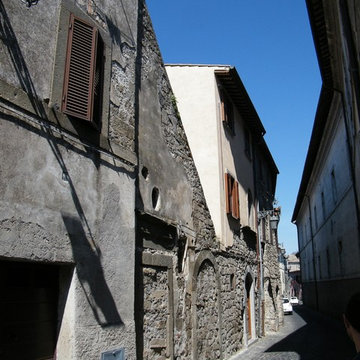
Vista da via Trento
Design ideas for a small and beige rustic two floor detached house with stone cladding, a pitched roof and a tiled roof.
Design ideas for a small and beige rustic two floor detached house with stone cladding, a pitched roof and a tiled roof.

 Integrity Joinery and Kitchens
Stephen Routley
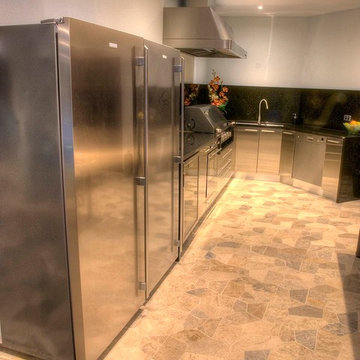
Photo of a medium sized contemporary back kitchen with an outdoor kitchen, tiled flooring and a roof extension.
Photo of a medium sized contemporary back kitchen with an outdoor kitchen, tiled flooring and a roof extension.
 Smith & Sons Renovations & Extensions Dee Why
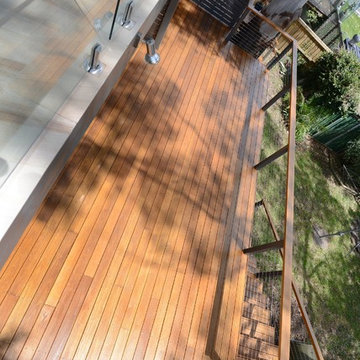
A lovely deck that adopts to the environment and its surroundings . Giving that natural look and beauty.
InwardOutward Photography
Inspiration for a medium sized contemporary back terrace in Sydney.
Inspiration for a medium sized contemporary back terrace in Sydney.
16