
Search results for "Https:" in Home Design Ideas
 Stefan Mekus
Fotografie: Thomas Koculak
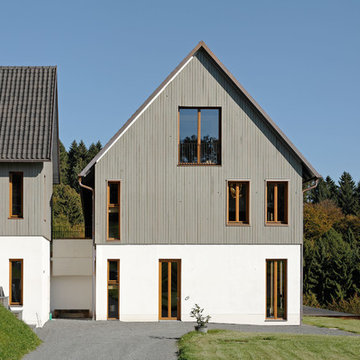
Inspiration for a large and gey country house exterior in Cologne with three floors, mixed cladding and a pitched roof.
Inspiration for a large and gey country house exterior in Cologne with three floors, mixed cladding and a pitched roof.

 Crosson Architects
Jackie Meiring
Inspiration for a small nautical two floor house exterior in Auckland with wood cladding and a flat roof.
Inspiration for a small nautical two floor house exterior in Auckland with wood cladding and a flat roof.

 BathroomsbyDesign
Inspiration for a small contemporary bathroom in London with a corner shower, yellow tiles, metro tiles, blue walls, a wall-mounted sink, beige floors and a hinged door.

 Architect Your Home
Small contemporary bathroom in London with a vessel sink, a one-piece toilet, red tiles, ceramic tiles, flat-panel cabinets, white cabinets, red walls, ceramic flooring, brown floors and white worktops.

 Reimann Architecture
Small scandi formal open plan games room in Hamburg with white walls, light hardwood flooring and no fireplace.
 tessellate architecture and design

House Clovelly is a High end house overlooking the ocean in Sydney. It was designed to be partially manufactured in a factory and assembled on site. This achieved massive cost and time savings and a high quality finish.
By tessellate a+d
Sharrin Rees Photography
 Justin Krause Photography

Justin Krause Photography - Travel & Destination Wedding Photographer.
swimming, luxury, pool, lifestyle, thailand, asia, koh samui, chinese, villa, outdoors
 SARL SO WHAT Architecture
So What Architecture / Yannick DELEN

Inspiration for a large and red contemporary detached house in Montpellier with three floors, wood cladding, a flat roof and a green roof.
Inspiration for a large and red contemporary detached house in Montpellier with three floors, wood cladding, a flat roof and a green roof.
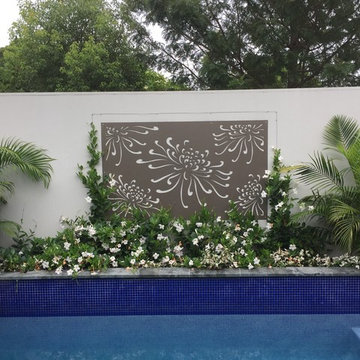
 MOSS Landscape Design Sydney
This pools edge garden on Sydney's North Shore features a horizontal plant pot that follows one of the pool's edge. It also features a outdoor artwork with minimalistic flowers.
Designed and installed by MOSS Landscape Design Sydney

 GROUPE LTA - Architecte d'intérieur
Oeuvre de l'artiste Axel-René.
Tableau en Plexi L1m32 x H1m90.
Epaisseur 10m découpe à la forme.
Sublime
Crédit photo : Arthur Ennard
Inspiration for a large modern open plan home in Paris with white walls.
Inspiration for a large modern open plan home in Paris with white walls.

 ARCREABOIS
Design ideas for a large and beige rustic two floor detached house in Nancy with wood cladding, a mansard roof and a tiled roof.
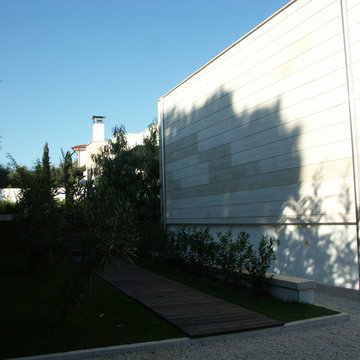
 Studio Tecnico Pistolesi-Maroni
Immagini del progetto realizzato
Design ideas for a large contemporary garden in Rome.
Design ideas for a large contemporary garden in Rome.
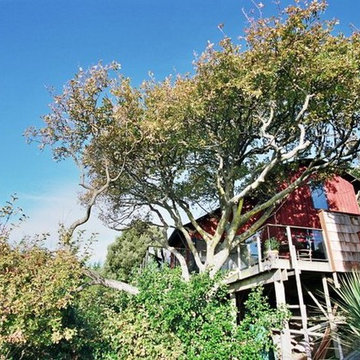
 Project Partner Builders
Monorail access to the house in the trees
Inspiration for a large beach style balcony in Christchurch.
Inspiration for a large beach style balcony in Christchurch.
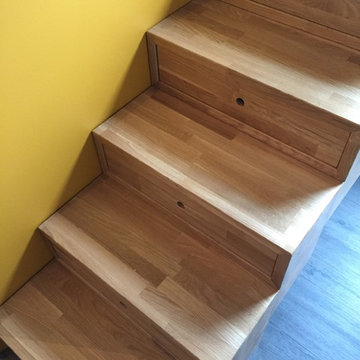

 Atelier OLIS
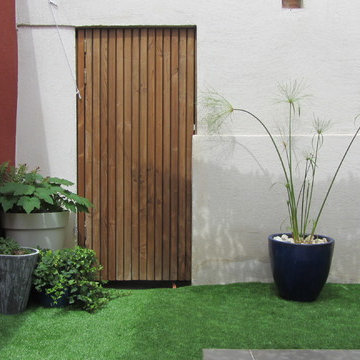
Pose d'un gazon synthétique et de pots dans un patio
Photo of a small contemporary garden in Montpellier.
Photo of a small contemporary garden in Montpellier.
 Arch. Carla Garbuglia
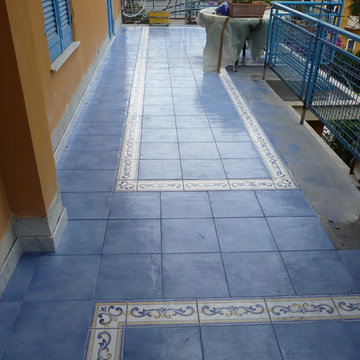
Il terrazzo, oggetto di intervento, si estende per tutto il fronte sud dell'edificio e presenta una splendida vista sul Golfo Paradiso da Est a Ovest e ha una superficie di circa 70 mq. Tale terrazzo è costituito da una zona centrale o belvedere di forma quadrangolare e da due ali a forma di L. La nuova pavimentazione in piastrelle di gres porcellanato di colore azzurro, presenta una fascia decorata nei toni classici del mare ossia l’azzurro, il blu, il giallo, il tutto su fondo bianco che presenta lungo i due lati più lunghi delle strisce che riprendono gli stessi colori del decoro. Tale fascia disegna un quadrato nella zona belvedere e due ali che riprendono la forma dei terrazzi laterali, nei medesimi terrazzi.
 Archimède

Photo of a small modern study in Lille with white walls, carpet, a built-in desk and grey floors.
 Batmen
Architecte d'intérieur et photographe Lou Papelier et Paul Greslan
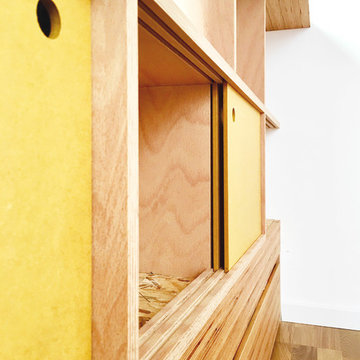
Small contemporary galley kitchen/diner in Paris with a submerged sink, beaded cabinets, white cabinets, wood worktops, white splashback, stainless steel appliances, medium hardwood flooring, no island, brown floors and beige worktops.
Small contemporary galley kitchen/diner in Paris with a submerged sink, beaded cabinets, white cabinets, wood worktops, white splashback, stainless steel appliances, medium hardwood flooring, no island, brown floors and beige worktops.
 HOLZBAU WÖRNDL eK
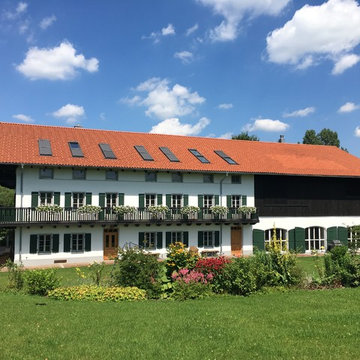
Der ehemalige Gutshof wurde aufwändig Sanierung und das kompl. Gebäude in ein luxurioses Landhaus umgestaltet.
Photo of a large and white farmhouse terraced house with three floors, mixed cladding, a pitched roof and a tiled roof.
Photo of a large and white farmhouse terraced house with three floors, mixed cladding, a pitched roof and a tiled roof.
 SLarchilab
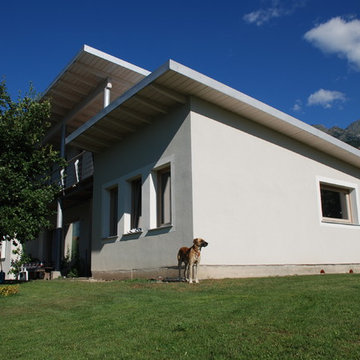
facciata realizzata a cappotto intonacato e decorata a fasce di intonaco colorato
Inspiration for a large and beige contemporary two floor detached house in Turin with mixed cladding, a lean-to roof and a metal roof.
Inspiration for a large and beige contemporary two floor detached house in Turin with mixed cladding, a lean-to roof and a metal roof.
1