
Search results for "Https:" in Home Design Ideas
 Devis Travaux Rénovation Paris
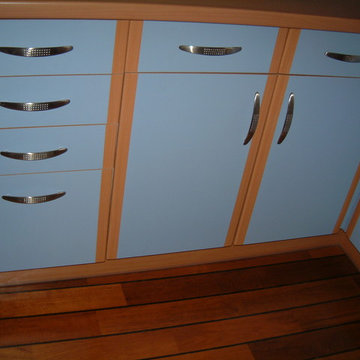
This is an example of a medium sized classic l-shaped enclosed kitchen in Paris with a single-bowl sink, beaded cabinets, blue cabinets, wood worktops, blue splashback, wood splashback, stainless steel appliances, medium hardwood flooring, an island, brown floors and brown worktops.
 Plank Hardware

Finally, the perfect kitchen mixer tap to match your cabinet hardware is here. Introducing our Kitchen Mixer Taps collection, available in two contemporary silhouettes and four core finishes.
PORTMAN is the taller, more elegant style of the two, with a beautifully curved swan neck that sits proudly upon kitchen worktops. If you have a spacious kitchen with a sink overlooking a window view, or sat centrally on a kitchen island, PORTMAN is the tap for you.
ARMSTONG is our dynamic, compact tap design for the modern home. Standing shorter than PORTMAN, it has an angular crane shaped neck that looks the part whilst saving space. If your kitchen is on the tighter side, with a sink sitting beneath wall cabinets or head height shelving, ARMSTRONG might just be the tap for you.
Choose from our core range of hardware finishes; Brass, Antique Brass, Matte Black or Stainless Steel. Complement your PORTMAN or ARMSTRONG kitchen mixer tap with your cabinet hardware, or choose a contrasting finish — that's pretty on trend right now, we hear. Better still, select textured spout and handle details that marry-up with your textured hardware. Whether knurled, swirled or smooth, these discreet features won't go unnoticed by guests you'll be proudly hosting.
 Ebbecke - Excellent Einrichten
2 Waschbecken komplett aus Naturstein, aus dem vollen Block gearbeitet, Mittelblock in passendem Marmor zum Boden.
Sehr viele kundenindividuelle Details.
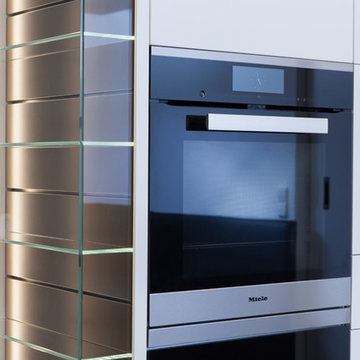
Deckenhaube von berbel (skyline Edge in Sonderfarbe) mit Deckenkasten, Miele Geräte. beleuchtete Vitrine. Deckenanschlusschränke, Lichtvoute.
Mit Sitzecke von den Wiener Werkstätten.
 AlphaQ Property & Constructions
Cae Eason
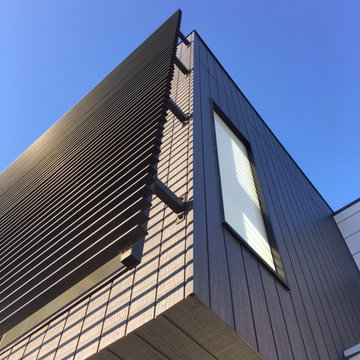
Small and white modern two floor home in Melbourne with metal cladding.
Small and white modern two floor home in Melbourne with metal cladding.
 Kleinemeyer-Architektur
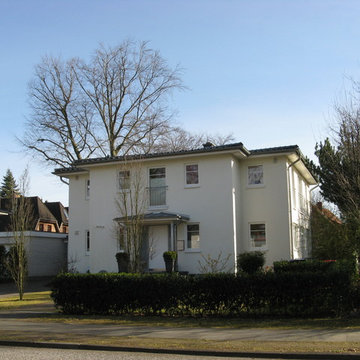
Design ideas for a large and white traditional two floor render detached house in Hamburg with a hip roof and a tiled roof.
 FROESE-DACH
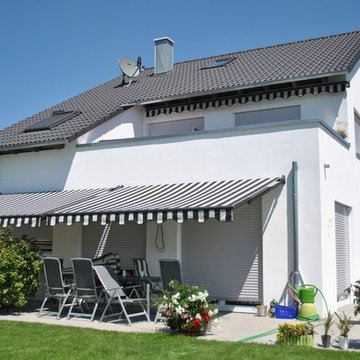
Ein sehr elegantes und klassisches Haus!
Medium sized and white traditional two floor house exterior in Frankfurt with a pitched roof.
Medium sized and white traditional two floor house exterior in Frankfurt with a pitched roof.
 Studio di Architettura Luciano Tiso
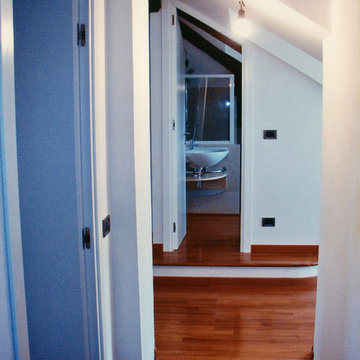
Small contemporary home in Turin with white walls, medium hardwood flooring, a single front door and a medium wood front door.
 Ets DAMBRINE by SYST-MD
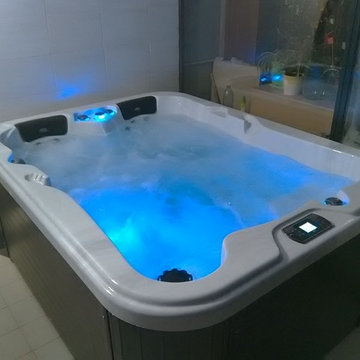
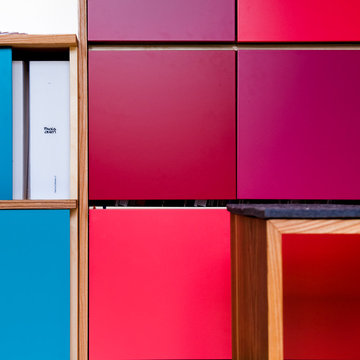
Inspiration for a medium sized contemporary indoor rectangular bathroom in Lille with a hot tub and decking.

 User
UserLaëtitia Benvenuti

Photo of a small shabby-chic style master bedroom in Paris with purple walls, medium hardwood flooring, a standard fireplace and a stone fireplace surround.
Photo of a small shabby-chic style master bedroom in Paris with purple walls, medium hardwood flooring, a standard fireplace and a stone fireplace surround.
 Nualart Arquitectura Interior
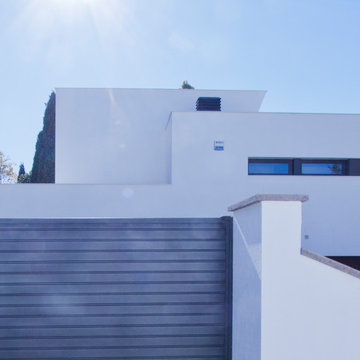
Inspiration for a medium sized and white contemporary two floor house exterior with mixed cladding and a flat roof.
 MAISONS PARTOUT
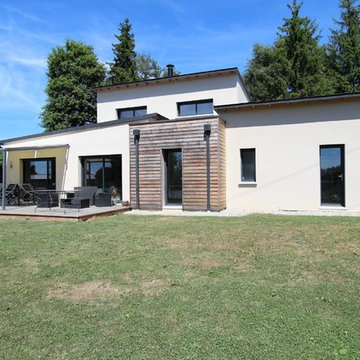
Design ideas for a large and beige contemporary two floor house exterior in Clermont-Ferrand with wood cladding and a flat roof.
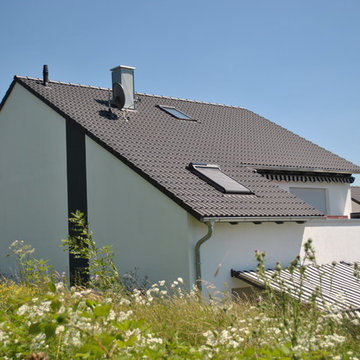 FROESE-DACH
Ein sehr elegantes und klassisches Haus!
Photo of a medium sized and white traditional two floor house exterior in Frankfurt with a pitched roof.
Photo of a medium sized and white traditional two floor house exterior in Frankfurt with a pitched roof.
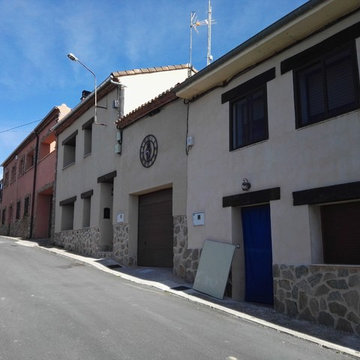
 Raul Segovia Arquitecto
Vivienda unifamiliar entre medianeras rehabilitada en Carbonero (Segovia).
Dispone de caldera de pellets lo que hace que tenga una alta eficiencia energética (A) y bajo costo de calefacción y agua caliente sanitaria < 100 €/mes
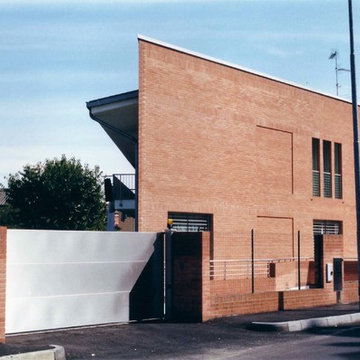
 atelier BAZZAN
facciata in mattoni a vista
Large contemporary two floor brick semi-detached house with a lean-to roof and a metal roof.
Large contemporary two floor brick semi-detached house with a lean-to roof and a metal roof.
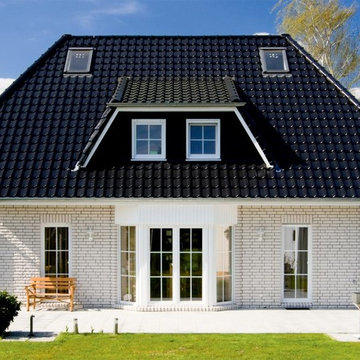
 HAUSBAU - Berater + Betreuer Hans-Arnold Küfner
Inspiration for a medium sized and white rural two floor brick house exterior in Berlin with a hip roof and a shingle roof.
 Katharina Semling
Fotografin Bonnie Bartusch
Inspiration for a medium sized vintage home in Bremen with white walls, light hardwood flooring and a wooden fireplace surround.
Inspiration for a medium sized vintage home in Bremen with white walls, light hardwood flooring and a wooden fireplace surround.

 AMG Architects
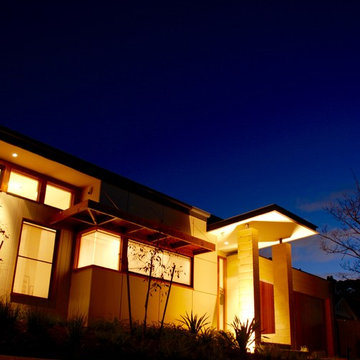
Through elegant simplicity, the Mont Albert residence offers a stylish new addition to Melbourne’s suburban landscape.
Charged with completely replacing an existing 1950s property, AMG Architects seized the opportunity to create a modern, unpretentious classic.
The juxtaposition of dramatic architectural features with simple, refined lines provides a space that asserts itself as an individual yet shows great sensitivity to surrounding homes.
A Japanese-inspired gravel courtyard separates the distinct bedroom and living wings, yet creates an interesting link that draws the two elements together and out into the external areas.
This relationship between the home’s elements and the external environment is further enhanced by the floor-to-ceiling windows and clever integration of the outdoor activity spaces into the design.
AMG Architects’ attention to detail, sensitivity and commitment to artful design is exemplified in this modern nod to suburban living.
 Novello Case in Legno
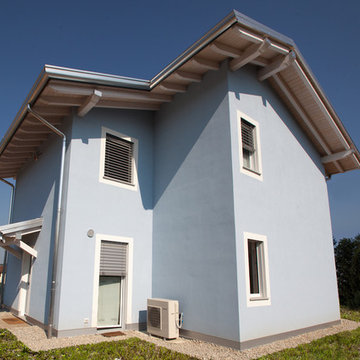
Casa in legno a Varese, realizzata da Novellocase su progetto dell'arch. Enrico Ferrari.
Una villa in legno di circa 200 mq, ecologica e ad alta efficienza energetica.
Per sapere di più su questa casa in legno: https://novellocaseinlegno.it/ville-e-case-in-legno/casa-in-legno-a-daverio-va
12