
Search results for "Https:" in Home Design Ideas

 Mark Lewis Interior Design
Photography by Rory Gardiner
Medium sized victorian boot room in London with blue walls and black floors.
Medium sized victorian boot room in London with blue walls and black floors.
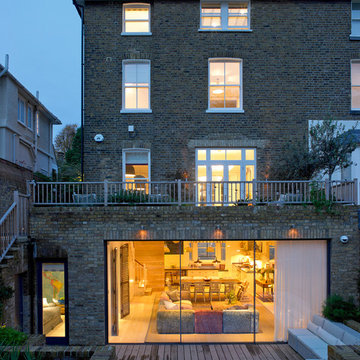
 STEPHEN FLETCHER ARCHITECTS
A Victorian semi-detached house in Wimbledon has been remodelled and transformed
into a modern family home, including extensive underpinning and extensions at lower
ground floor level in order to form a large open-plan space.
Photographer: Nick Smith

 AMOS
AMOSGraham Atkins-Hughes
Photo of a large victorian ensuite bathroom in London with marble tiles, white walls, ceramic flooring, a wall-mounted sink and black worktops.
Photo of a large victorian ensuite bathroom in London with marble tiles, white walls, ceramic flooring, a wall-mounted sink and black worktops.
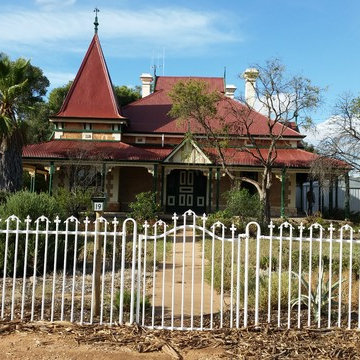

 Fisher Painting Services Ltd
Ben Fisher
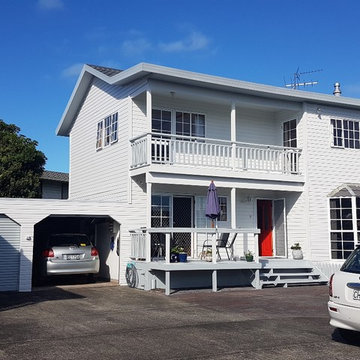
Design ideas for a medium sized and gey victorian two floor detached house in Auckland.
Design ideas for a medium sized and gey victorian two floor detached house in Auckland.

 KEZITO interior's & more
Kezito Thomas Kranich

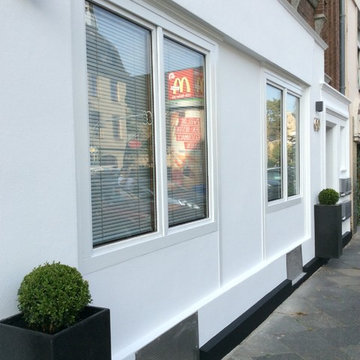
This is an example of a small victorian home in Dusseldorf with three floors and mixed cladding.
This is an example of a small victorian home in Dusseldorf with three floors and mixed cladding.
 Upmarket Homes
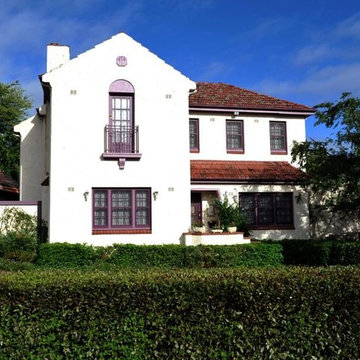
This is an example of a large and white victorian two floor brick house exterior in Canberra - Queanbeyan with a pitched roof.
 Kreis Grennan Architecture
Photos by Kreis Grennan Architecture

This is an example of a small victorian back patio in Sydney with decking and no cover.
This is an example of a small victorian back patio in Sydney with decking and no cover.
 British Spirals & Castings
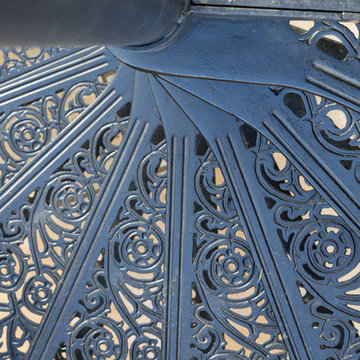
Traditional metal balcony and staircase installed on period London home. Photo credit: Paul Craig
This is an example of a medium sized victorian home in London.
This is an example of a medium sized victorian home in London.
 Jason McNamara Photography
Jason McNamara
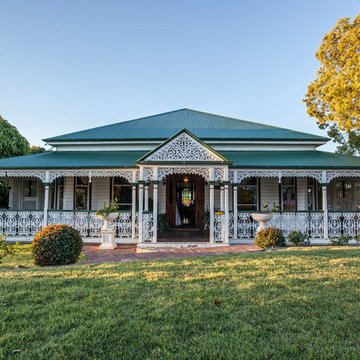
Design ideas for a large and white victorian bungalow house exterior in Brisbane with wood cladding and a hip roof.
Design ideas for a large and white victorian bungalow house exterior in Brisbane with wood cladding and a hip roof.
 Green Point Design Pty Ltd
Photos by Sarah Wood Photography.
Architect’s notes:
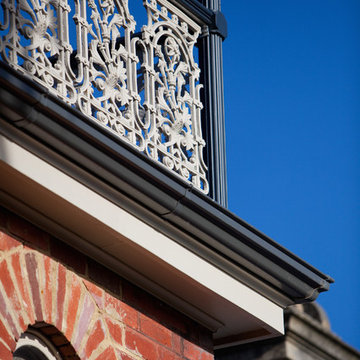
Major refurbishment of an 1880’s Victorian home. Spaces were reconfigured to suit modern life while being respectful of the original building. A meandering family home with a variety of moods and finishes.
Special features:
Low-energy lighting
Grid interactive electric solar panels
80,000 liter underground rain water storage
Low VOC paints


 The Wee House Company
Small victorian house exterior in Glasgow with a pitched roof and a pink house.

 Hindley & Co Architecture & Interior Design
The front facade and fence were heritage protected, so we painted them the best of the approved colours, and Kate Seddon was engaged to do the beautiful garden
Photographer: Shannon McGrath

 Design Drawn
Photo of a medium sized victorian bathroom in Hampshire with a claw-foot bath, blue tiles, metro tiles, brown walls, blue floors, a one-piece toilet, ceramic flooring and a console sink.

 Laura Kellaway Architect & Heritage Consultant
A double garage designed to match a simple 1870s farm cottage and existing old barn.
Image by Chamroeun Kor
Design ideas for a medium sized victorian garage in Hamilton.
Design ideas for a medium sized victorian garage in Hamilton.


 Des Ewing Residential Architects
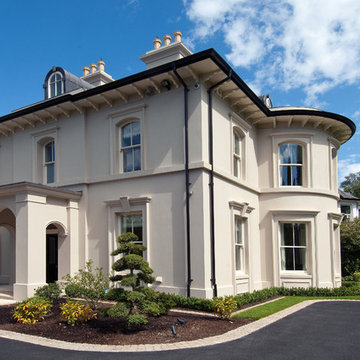
Photo of a large victorian render house exterior in London with three floors and a hip roof.
 BIC Construction Pty Ltd

Photo of a beige and medium sized victorian bungalow concrete detached house in Sydney with a pitched roof.
1