
Search results for "Https:" in Home Design Ideas
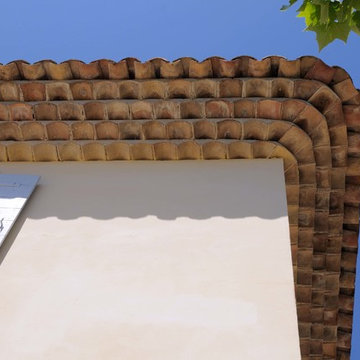
 Pierre et Construction
Pierre et Construction/ Photos Gabrielle voinot
Large mediterranean home in Marseille.
Large mediterranean home in Marseille.
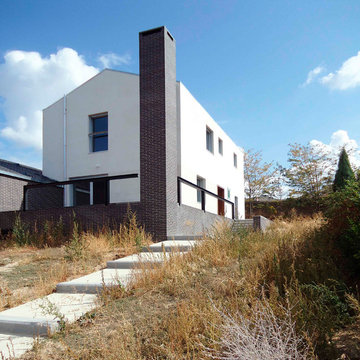
 Alberich-Rodriguez Arquitectos
Photo of a medium sized and white farmhouse two floor render detached house in Madrid with a pitched roof.
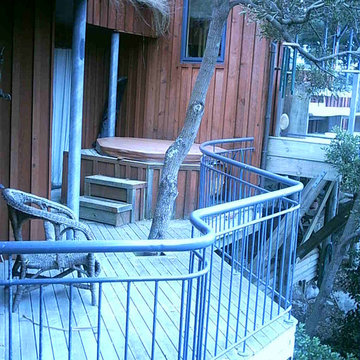
 Project Partner Builders
Stewart Ross designed home nesstled in the trees with only walk on access until the Neighbours put in a monorail lift. Redwood board and batten with a large curved roof resulting in high studs and the masterbedroom having a tussock grass roof.
Large Oak tree and a tasmanian blackwood come througth the Macrocarpa decking
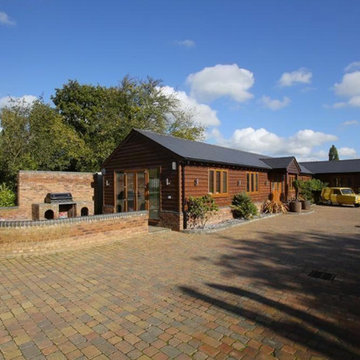
 EAP Ltd.
New private residence with conversion of associated outbuildings and landscaping.
Large and brown classic bungalow house exterior in Essex with wood cladding and a pitched roof.
Large and brown classic bungalow house exterior in Essex with wood cladding and a pitched roof.
 Assist Design Ltd
Roy MCCrone
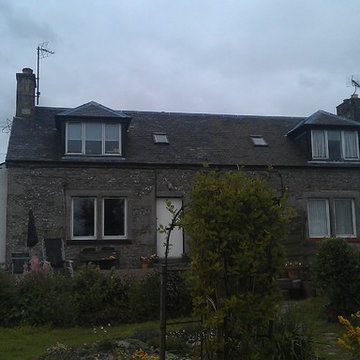
This is an example of a small and gey classic two floor home with stone cladding and a pitched roof.
This is an example of a small and gey classic two floor home with stone cladding and a pitched roof.

 Burger Architekten Berlin
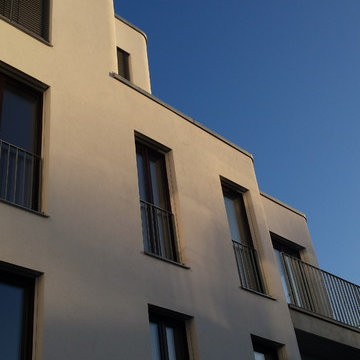
Large and white contemporary render flat in Berlin with three floors, a flat roof and a green roof.
 SLarchilab
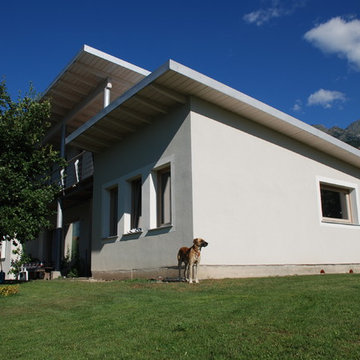
facciata realizzata a cappotto intonacato e decorata a fasce di intonaco colorato
Inspiration for a large and beige contemporary two floor detached house in Turin with mixed cladding, a lean-to roof and a metal roof.
Inspiration for a large and beige contemporary two floor detached house in Turin with mixed cladding, a lean-to roof and a metal roof.
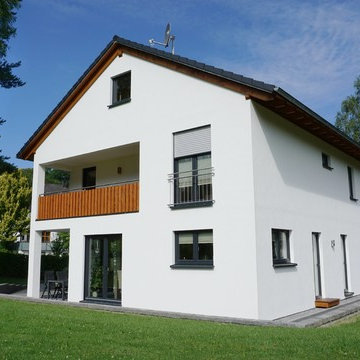
 Wiese und Heckmann HOLZHAUSBAU.
Dieses klassische Einfamilienhaus vereint moderne Architektur mit einem kompakten und funktionalen Baukörper.
Bildquelle: Wiese und Heckmann GmbH
Design ideas for a medium sized and white classic two floor render detached house with a tiled roof.
Design ideas for a medium sized and white classic two floor render detached house with a tiled roof.
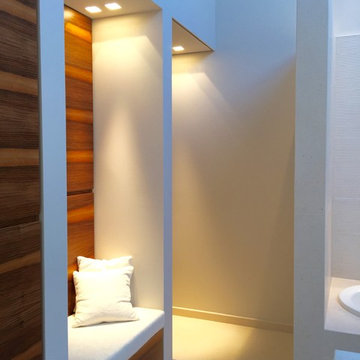
 von Savigny Interior
Bad-Gestaltung mit Sitznische und Naturstein-Wänden

Design ideas for a large modern bathroom in Frankfurt.
Design ideas for a large modern bathroom in Frankfurt.

 BLOC Design
One enters through a heavy
solid door.
Photo of a medium sized world-inspired front door in Brisbane with black walls and a single front door.
Photo of a medium sized world-inspired front door in Brisbane with black walls and a single front door.
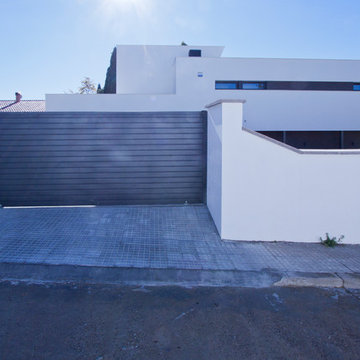
 Nualart Arquitectura Interior
Medium sized and white contemporary two floor house exterior with mixed cladding and a flat roof.
 Duval&Bossennec - Paysagiste concepteur
Alexandre DUVAL

Photo of a medium sized bohemian side patio in Nantes with a potted garden, tiled flooring and an awning.
Photo of a medium sized bohemian side patio in Nantes with a potted garden, tiled flooring and an awning.
 Clémentine Mailhac
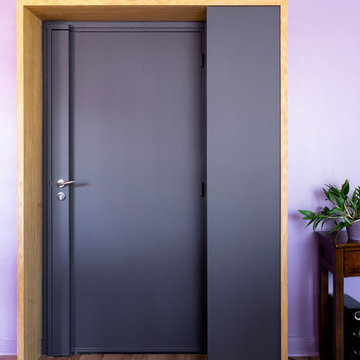
La cuisine c'est agrandi (sur un couloir) et c'est ouverte sur le séjour. La contrainte était une gaine technique, elle sert de trait d'union entre le cuisine et le séjour. Ici le plan de travail s'enroule autour et devient multifonctions, coté cuisine c'est le point de cuisson, table à mangé puis rangement coté salon. Un miroir est venu agrandir l'espace. La porte porte d'entrée à pris sa place grasse à un jeux de couleur et un cadre en menuiserie.
Photo : Léandre Chéron
 Architekturbüro Britta Tölke
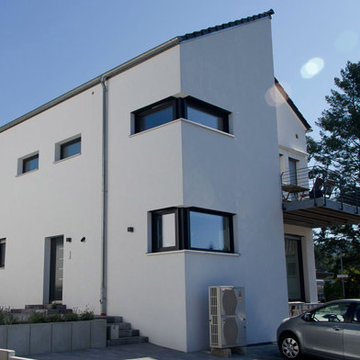
Eingangsbereich eines minimalistischen Einfamilien Wohnhauses.
Design ideas for a medium sized and white modern render house exterior in Frankfurt with three floors and a pitched roof.
Design ideas for a medium sized and white modern render house exterior in Frankfurt with three floors and a pitched roof.

 Brilliant SA
Designed by Jordan Smith of Brilliant SA and built by the BSA Team.
Copyright Brilliant SA
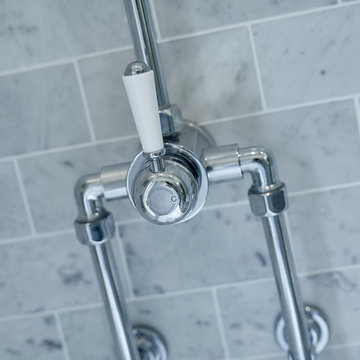
Photo of a small traditional ensuite bathroom with a pedestal sink, a built-in bath, a shower/bath combination, a one-piece toilet, grey tiles and grey walls.
Photo of a small traditional ensuite bathroom with a pedestal sink, a built-in bath, a shower/bath combination, a one-piece toilet, grey tiles and grey walls.
 domECO
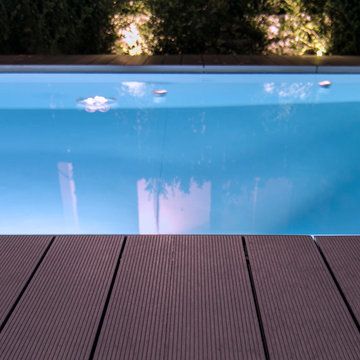
infinity pool_Photo by Salvatore Putzu
Photo of a medium sized contemporary front rectangular infinity home in Cagliari with decking.
Photo of a medium sized contemporary front rectangular infinity home in Cagliari with decking.
 HAUSBAU - Berater + Betreuer Hans-Arnold Küfner
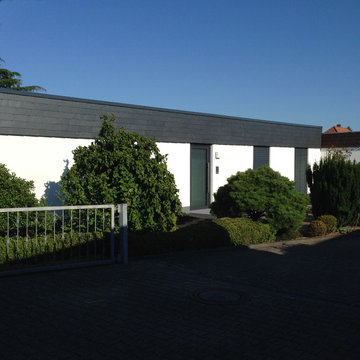
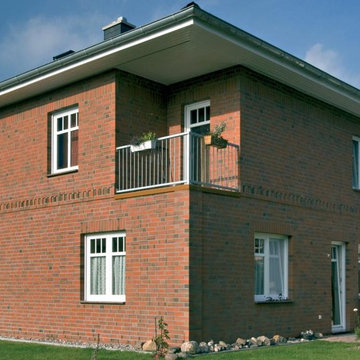
Photo of a large and red contemporary two floor brick house exterior in Berlin with a hip roof.
 FAQ arquitectura
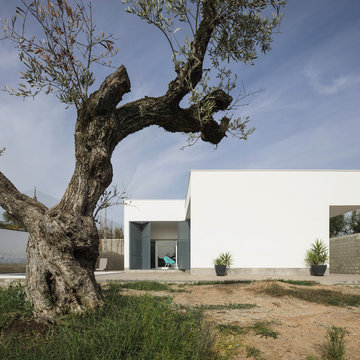
En una parcela con cierto desnivel se recibe el encargo de implantar una vivienda sencilla, mínima, de lineas neutras. Se decide hacer una composición con cuatro prismas que se suceden hacia el fondo de la parcela. Los dos delanteros corresponden a la zona de día, abiertos hacia la parcela, buscando la luz. Los dos siguientes a la zona de trabajo y noche, buscando la privacidad del fondo de la parcela. El interior se busca la sucesión de espacios teniendo como eje el vestíbulo de acceso. Actualmente en construcción.
Situación: Alcalá de Guadaíra. Sevilla.
Promotor: Privado.
Arquitecto: Víctor García Trejo.
Arquitecta colaboradora: Ariadna Zerpa Chacón.
Promotor: Privado.
Constructor: COREBO S.L.
Fotografías: Fernando Alda.
Infografías: LOGGIA3D
3