
Search results for "Kitchen" in Home Design Ideas

 Contour
The U-shape kitchen in Fenix, Midnight Blue, and Synthia, Limes Oak enabled the client to retain a dining table and entertaining space. A purposefully placed parapet discreetly conceals the kitchen's working area and hob when approaching from the hallway. The Vero cabinet's soft lighting and the play on heights are a modern interpretation of a traditional dresser, creating an ambience and space for a choice of personalised ornaments. Additionally, the midi cabinet provided additional storage. The result was a playfully bright kitchen in the daylight and an atmospherically enticing kitchen at night.
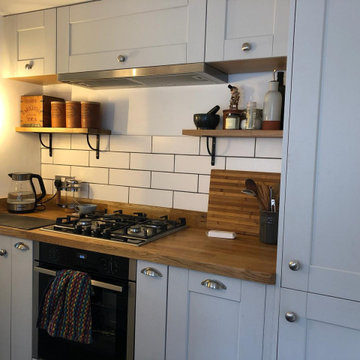
 Honest by Design Ltd
Grey shaker kitchen with wooden worktops, white metro tiles and industrial feature lighting
This is an example of a small classic enclosed kitchen in Hampshire with shaker cabinets, grey cabinets, wood worktops, white splashback, metro tiled splashback, stainless steel appliances, no island, brown worktops and feature lighting.
This is an example of a small classic enclosed kitchen in Hampshire with shaker cabinets, grey cabinets, wood worktops, white splashback, metro tiled splashback, stainless steel appliances, no island, brown worktops and feature lighting.

 BuildPartners
Design ideas for a small contemporary single-wall kitchen/diner in Adelaide with a double-bowl sink, flat-panel cabinets, grey cabinets, red splashback, glass sheet splashback, porcelain flooring and an island.
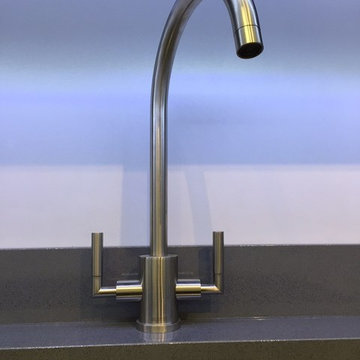
 Daman of Witham
A simple, small, modern & very minimalistic Kitchen. Grey is of course very much the fashion at the moment, and the many shades used in this design suit each other perfectly. The simple lines give a modern feel, where the grain the cupboards and the plantation style shutters give the room a homely feel.
 Evolve Kitchen Design

This photograph shows again the use of deep storage drawers and wine coolers placed on the business side of the island. You can also see the ingenious state of the art hob with downdraught to take away the cooking odours and steam.
 Naked Kitchens

Bold, bright and beautiful. Just three of the many words we could use to describe the insanely cool Redhill Kitchen.
The bespoke J-Groove cabinetry keeps this kitchen sleek and smooth, with light reflecting off the slab doors to keep the room open and spacious.
Oak accents throughout the room softens the bold blue cabinetry, and grey tiles create a beautiful contrast between the two blues in the the room.
Integrated appliances ensure that the burgundy Rangemaster is always the focus of the eye, and the reclaimed gym flooring makes the room so unique.
It was a joy to work with NK Living on this project.
Photography by Chris Snook
 Naked Kitchens

Bold, bright and beautiful. Just three of the many words we could use to describe the insanely cool Redhill Kitchen.
The bespoke J-Groove cabinetry keeps this kitchen sleek and smooth, with light reflecting off the slab doors to keep the room open and spacious.
Oak accents throughout the room softens the bold blue cabinetry, and grey tiles create a beautiful contrast between the two blues in the the room.
Integrated appliances ensure that the burgundy Rangemaster is always the focus of the eye, and the reclaimed gym flooring makes the room so unique.
It was a joy to work with NK Living on this project.
Photography by Chris Snook
 Verto Kitchens
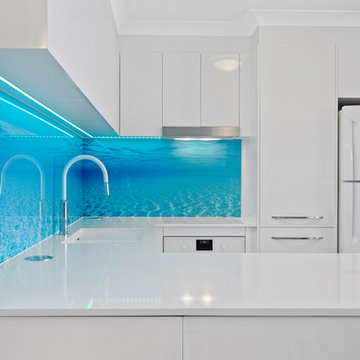
The under cupboard LED lighting works so well in this kitchen as it highlights the great splashback making it even more dramatic. The push to open cupboards on the island bench create great use of the corner space.
 Naked Kitchens
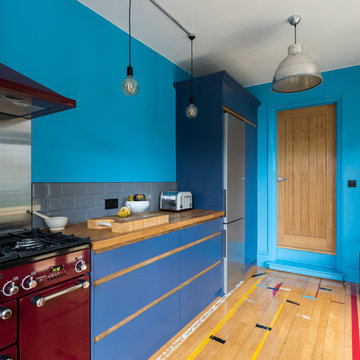
Bold, bright and beautiful. Just three of the many words we could use to describe the insanely cool Redhill Kitchen.
The bespoke J-Groove cabinetry keeps this kitchen sleek and smooth, with light reflecting off the slab doors to keep the room open and spacious.
Oak accents throughout the room softens the bold blue cabinetry, and grey tiles create a beautiful contrast between the two blues in the the room.
Integrated appliances ensure that the burgundy Rangemaster is always the focus of the eye, and the reclaimed gym flooring makes the room so unique.
It was a joy to work with NK Living on this project.
Photography by Chris Snook
 Naked Kitchens
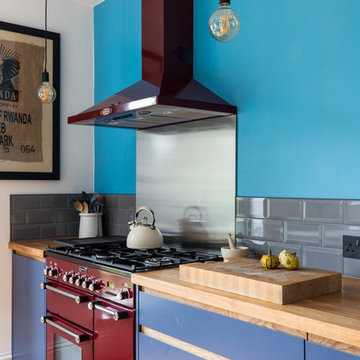
Bold, bright and beautiful. Just three of the many words we could use to describe the insanely cool Redhill Kitchen.
The bespoke J-Groove cabinetry keeps this kitchen sleek and smooth, with light reflecting off the slab doors to keep the room open and spacious.
Oak accents throughout the room softens the bold blue cabinetry, and grey tiles create a beautiful contrast between the two blues in the the room.
Integrated appliances ensure that the burgundy Rangemaster is always the focus of the eye, and the reclaimed gym flooring makes the room so unique.
It was a joy to work with NK Living on this project.
Photography by Chris Snook
 Naked Kitchens

Bold, bright and beautiful. Just three of the many words we could use to describe the insanely cool Redhill Kitchen.
The bespoke J-Groove cabinetry keeps this kitchen sleek and smooth, with light reflecting off the slab doors to keep the room open and spacious.
Oak accents throughout the room softens the bold blue cabinetry, and grey tiles create a beautiful contrast between the two blues in the the room.
Integrated appliances ensure that the burgundy Rangemaster is always the focus of the eye, and the reclaimed gym flooring makes the room so unique.
It was a joy to work with NK Living on this project.
Photography by Chris Snook
 Synergy Buildings LTD
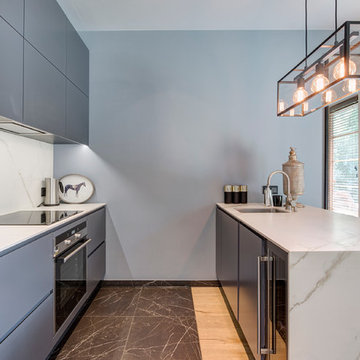
Photo of a small contemporary galley kitchen in London with flat-panel cabinets, blue cabinets, marble worktops, white splashback and brown floors.
 Ocean Project Developments
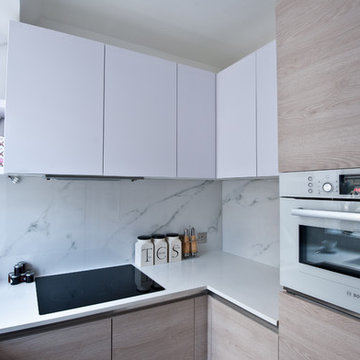
An elegant kitchen redesign to maximise the use of space whilst taking advantage of the feature window and natural light. Natural cabinet colours were used alongside stone worktops and splashbacks to create a modern and clean feel.
Photo Credit: Simon Richards
 Lewis Alderson & Co.
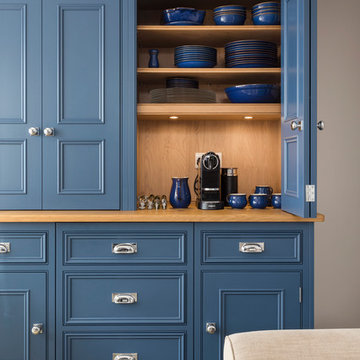
An extension provides the beautiful galley kitchen in this 4 bedroom house with feature glazed domed ceiling which floods the room with natural light. Full height cabinetry maximises storage whilst beautiful curved features enliven the design. Freestanding dresser with bi-fold doors and integrated wine fridge.
 Ashworth Parkes Architects
Justin Paget

This is an example of a small urban single-wall open plan kitchen in Cambridgeshire with a built-in sink, flat-panel cabinets, red cabinets, brick splashback, stainless steel appliances, concrete flooring and grey floors.
This is an example of a small urban single-wall open plan kitchen in Cambridgeshire with a built-in sink, flat-panel cabinets, red cabinets, brick splashback, stainless steel appliances, concrete flooring and grey floors.
 User


UserLocated on the shoreline of Chichester and Langstone Harbours, a short walk from Emsworth, this two bedroom Deckhouse is a novel yet practical design dating from the 1960's. It is part of a unique development of deckhouses that were originally built as yachtsmen's weekend and holiday houses.
The deckhouses are set in a tranquil parkland setting that contains two natural ponds. The Sussex Border Path passes beside as it follows the contours of Chichester Harbour and Thorney Island.
The alterations included the installation of a new kitchen; the changes are sympathetic to the property.
 Adornas Kitchens & Interiors
Photo of a small nautical u-shaped open plan kitchen in Other with a submerged sink, beige cabinets, ceramic splashback, stainless steel appliances, no island, recessed-panel cabinets, quartz worktops, blue splashback and ceramic flooring.
 Sustainable Kitchens

Sustainable Kitchens - Colour by Numbers Kitchen. Bright colourful flat panelled plywood cabinets with routed pulls painted with Farrow & Ball colours. Exposed plywood frames contrast the block colour which is topped with stainless steel worktops. The half larder is painted in Arsenic and Charlotte's Lock. The drawers are painted in Babouche, St Giles Blue, and Stone Blue. Also visible is an exposed oak shelf with hanging rail.
 Sustainable Kitchens

Glazed oak cabinet with LED lights painted in Farrow & Ball Chappell Green maximise the space by making the most of the high ceilings. Pine table with chapel chair hint at the origins of the house as an old chapel.
 User
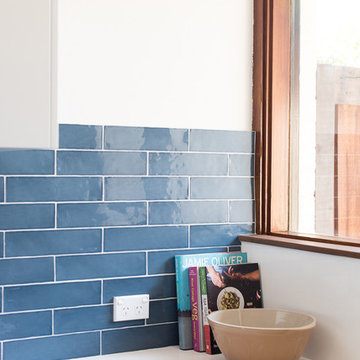
UserThis small townhouse kitchen needed to achieve maximum impact on a small budget. We spent a lot of time getting the functionality spot on, and chose a clean white colour palette with a pop of blue (the client’s favourite colour) to create a fun, fresh and practical space. | Photo credit Samantha Mackie
10