
Search results for "Kitchen" in Home Design Ideas
 Sheffield Sustainable Kitchens

Photo of a small eclectic grey and white u-shaped kitchen/diner in Other with a submerged sink, flat-panel cabinets, grey cabinets, blue splashback, stainless steel appliances, no island, brown floors and white worktops.
 Sheffield Sustainable Kitchens
Photo of a small bohemian grey and white u-shaped kitchen/diner in Other with a submerged sink, flat-panel cabinets, grey cabinets, blue splashback, stainless steel appliances, no island, brown floors and white worktops.
 User


UserInspiration for a small traditional l-shaped kitchen/diner in Dublin with an integrated sink, shaker cabinets, blue cabinets, granite worktops, white splashback, metro tiled splashback, coloured appliances, porcelain flooring, a breakfast bar, beige floors, white worktops and all types of ceiling.
 H. Miller Bros

The brief for this unique kitchen was for it to be ‘a huge piece of furniture’. Well….. challenge accepted. To achieve this goal, we knew that we needed to approach the design from the details outwards, so we started with the cabinet doors. As the kitchen was to be over three levels rather than the traditional two, and because we wanted to articulate the idea of ‘furniture’ rather than ‘kitchen cabinets’, we designed three complimentary cabinet doors, each with their own personalities.
Door pulls and pan hooks were made from beautiful hexagonal brass rods, and drawers were lined for cutlery, utensils and cookware. A slim shelf above the splashback provided a place for kitchen essentials like salt and oil. The mid-level of the kitchen was kept clean and uncluttered by means of our signature F+B ‘School House’ off-white lacquer, so that the wood didn’t feel overpowering.
But the main event is the truss shelf that spans the open side of the kitchen like a portal frame. This beautifully detailed piece of Japanese-inspired design gives space for the client’s collection of Asian ceramics, and for our bespoke Japanese shoji paper lanterns, which light the space.
A unique kitchen, handmade like only a furniture maker could.
 User
UserSmall classic l-shaped kitchen/diner in Dublin with an integrated sink, shaker cabinets, blue cabinets, granite worktops, white splashback, metro tiled splashback, coloured appliances, porcelain flooring, a breakfast bar, beige floors, white worktops and all types of ceiling.
 Solent Kitchen Design

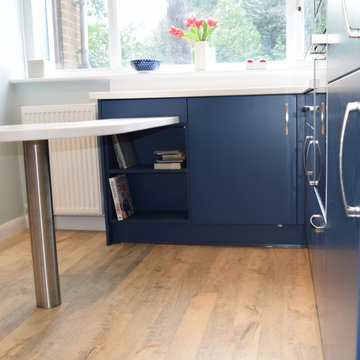
Proof that you can do something special with a small space and a limited budget. The deep blue provides a design statement in itself whilst the white Corian worktops and table height breakfast bar make it a very practical space.
 Solent Kitchen Design

Proof that you can do something special with a small space and a limited budget. The deep blue provides a design statement in itself whilst the white Corian worktops and table height breakfast bar make it a very practical space.
 Solent Kitchen Design

Proof that you can do something special with a small space and a limited budget. The deep blue provides a design statement in itself whilst the white Corian worktops and table height breakfast bar make it a very practical space.
 Solent Kitchen Design
Proof that you can do something special with a small space and a limited budget. The deep blue provides a design statement in itself whilst the white Corian worktops and table height breakfast bar make it a very practical space.
 Newcastle Kitchen & Bedroom Co

Situated within a beautiful former warehouse building overlooking the quayside, this recently completed open-plan project provides a clean, minimalist feel flowing seamlessly between kitchen and living. crisp matt white cabinetry and Calacatta Venato quatrz worksurfaces- with it’s striking veins; beautifully compliment the polished concrete floor, while dark grey décor and accessories continue the monochromatic theme
 Laura Kellaway Architect & Heritage Consultant

A Small project making a kitchen , laundry and living space in a small flat. Kitchen shows the old cabinetry with a new Smeg fridge and new kitchen island using new and old materials.
 piqu

piquThis recently completed provenance by piqu kitchen design makes the most of the limited space available and whilst not the biggest project, everything has been included that you would need. Designed and handcrafted in our workshop in Orpington, the end result is very clean and uncluttered and we absolutely love the cool and calming colours from Farrow & Ball – Treron and School House White coupled with the brass fittings, lighting and Quorn stone floor chosen by our clients.
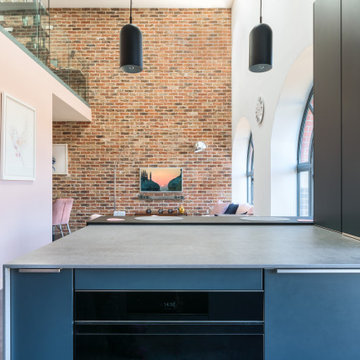
 Design Interiors Ltd
Our client tells us:
"I cannot recommend Design Interiors enough. Tim has an exceptional eye for design, instinctively knowing what works & striking the perfect balance between incorporating our design pre-requisites & ideas & making has own suggestions. Every design detail has been spot on. His plan was creative, making the best use of space, practical - & the finished result has more than lived up to expectations. The leicht product is excellent – classic German quality & although a little more expensive than some other kitchens , the difference is streets ahead – and pound for pound exceptional value. But its not just design. We were lucky enough to work with the in house project manager Stuart who led our build & trades for our whole project, & was absolute fantastic. Ditto the in house fitters, whose attention to detail & perfectionism was impressive. With fantastic communication,, reliability & downright lovely to work with – we are SO pleased we went to Design Interiors. If you’re looking for great service, high end design & quality product from a company big enough to be super professional but small enough to care – look no further!"
Our clients had previously carried out a lot of work on their old warehouse building to create an industrial feel. They always disliked having the kitchen & living room as separate rooms so, wanted to open up the space.
It was important to them to have 1 company that could carry out all of the required works. Design Interiors own team removed the separating wall & flooring along with extending the entrance to the kitchen & under stair cupboards for extra storage. All plumbing & electrical works along with plastering & decorating were carried out by Design Interiors along with the supply & installation of the polished concrete floor & works to the existing windows to achieve a floor to ceiling aesthetic.
Tim designed the kitchen in a bespoke texture lacquer door to match the ironmongery throughout the building. Our clients who are keen cooks wanted to have a good surface space to prep whilst keeping the industrial look but, it was a priority for the work surface to be hardwearing. Tim incorporated Dekton worktops to meet this brief & to enhance the industrial look carried the worktop up to provide the splashback.
The contemporary design without being a handless look enhances the clients’ own appliances with stainless steel handles to match. The open plan space has a social breakfast bar area which also incorporate’s a clever bifold unit to house the boiler system which was unable to be moved.
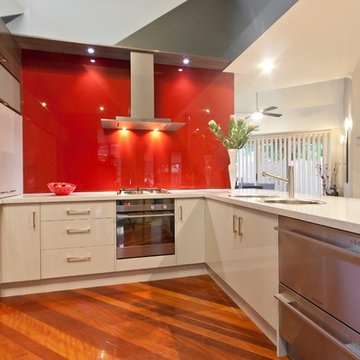
 Mint Kitchen Group
The functionality of this kitchen design is enhanced by the “working triangle” layout of the most used kitchen areas – the sink, cooktop and fridge.
Modern features including white reconstituted quartz benchtops and LED downlights underneath the breakfast bar seating mirror the contemporary design of the home.

 Matthews Joinery and Kitchen Centre
Eclectic mix of timber grain colour and Stainless steel.
Designed by Pauline Ribbsns
Design ideas for a small bohemian galley kitchen/diner in Melbourne with a double-bowl sink, flat-panel cabinets, light wood cabinets, stainless steel worktops, grey splashback, ceramic splashback, stainless steel appliances, vinyl flooring and an island.
Design ideas for a small bohemian galley kitchen/diner in Melbourne with a double-bowl sink, flat-panel cabinets, light wood cabinets, stainless steel worktops, grey splashback, ceramic splashback, stainless steel appliances, vinyl flooring and an island.

 Eco German Kitchens
From the moment we walked into Eco German Kitchens the experience we had was excellent. Aggie's friendly welcome and her care in helping with the choice of design, appliances and colour schemes put us at ease and gave us real confidence. This was matched by Jeff's visits to our home, careful assessment and measuring of the space and suggestions that followed from that. The final stage was managed in the same friendly, non-pressured and personally tailored manner by Sabine, fine tuning and pointing out alternatives in the design. The installation of the kitchen by Dave was carried out to the highest standard and with meticulous care. The very few problems that arose (there are always one or two in such a big project) were handled sensitively and with the same personal touch. The kitchen looks terrific, our friends think it is wonderful (so do we) and one or two are following this up. Just go and try it for yourself. Alan and Gill.


 Absolute Project Management
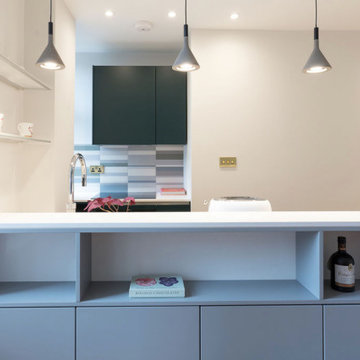
We removed a dated glass-brick wall separating the kitchen area from the lounge, and designed a kitchen with a two sided peninsular. This made the kitchen look and feel more spacious, while keeping a separation from the lounge area, and using the entire peninsula area to accommodate appliances and storage. The rich green cabinet doors and decorative splashback make the kitchen a beautiful feature.
Renovation by Absolute Project Management
 Katarina Mijic
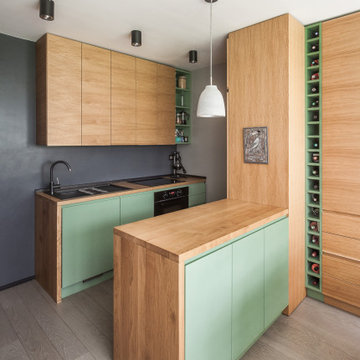
Une cuisine tout équipé avec de l'électroménager encastré et un îlot ouvert sur la salle à manger.
Small scandinavian galley kitchen/diner in Paris with a single-bowl sink, beaded cabinets, light wood cabinets, wood worktops, black splashback, integrated appliances, painted wood flooring and grey floors.
Small scandinavian galley kitchen/diner in Paris with a single-bowl sink, beaded cabinets, light wood cabinets, wood worktops, black splashback, integrated appliances, painted wood flooring and grey floors.
 Frome Interiors

Hand painted shaker kitchen in a period cottage. Finished in Basalt by Little Greene with oak and honed granite worktops. White Aga, geometric tiles, brass ironmongery and a terracotta floor. Belfast sink unit, tall crockery cabinet, refurbished dresser and wide pan drawers with oak shelves.
8