
Search results for "Https:" in Home Design Ideas

 Mon Concept Habitation
Stéphane Vasco
Small scandinavian ensuite bathroom in Paris with medium wood cabinets, a built-in bath, white tiles, blue walls, a vessel sink, wooden worktops, multi-coloured floors, flat-panel cabinets, a shower/bath combination, a wall mounted toilet, metro tiles, cement flooring, an open shower and brown worktops.
Small scandinavian ensuite bathroom in Paris with medium wood cabinets, a built-in bath, white tiles, blue walls, a vessel sink, wooden worktops, multi-coloured floors, flat-panel cabinets, a shower/bath combination, a wall mounted toilet, metro tiles, cement flooring, an open shower and brown worktops.

 Button & Sprung
Daisy bed frame in our beautiful Blush fabric. The modern design of the Daisy headboard complements the geometric patterns from the wallpaper and scatter cushions, and with the added textures from the throws, the result is a calming, serene bedroom with a mid-century modern feel. Photography by Tim Young.
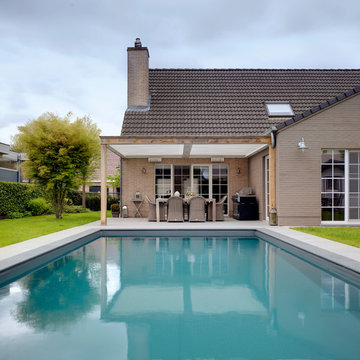
 IQ Outdoor Living
Patio roof with a contemporary design | The Oak Deane | IQ Glass UK
Enhance your outdoor living space.
Design ideas for a traditional back swimming pool in Buckinghamshire with a pergola.
Design ideas for a traditional back swimming pool in Buckinghamshire with a pergola.

 Crosson Architects
Jackie Meiring
Inspiration for a small nautical two floor house exterior in Auckland with wood cladding and a flat roof.
Inspiration for a small nautical two floor house exterior in Auckland with wood cladding and a flat roof.

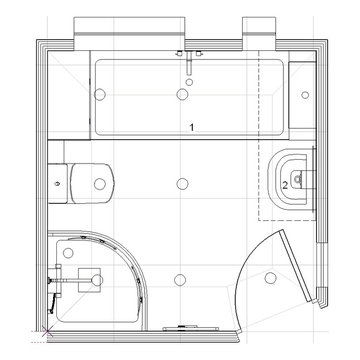
Design ideas for a medium sized contemporary shower room bathroom in Madrid with flat-panel cabinets, light wood cabinets, an alcove shower, a two-piece toilet, white tiles, metro tiles, grey walls, an integrated sink, multi-coloured floors and an open shower.
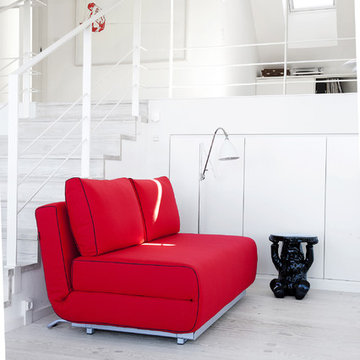
 Imagine Living
City double sofa bed by Softline is a comfortable double sofa that turns into double bed. With 8 bracket positions, this modern sofa is one of the most functional. Use City to chill out on or as a comfy double bed. Perfect for a small apartment or room that needs a functional sofa or chair. Eight backrest positions. Also available as a single chair / bed. City sofa bed is designed and made in Denmark. Available in any of the felt colours from vibrant red to sophisticated grey.





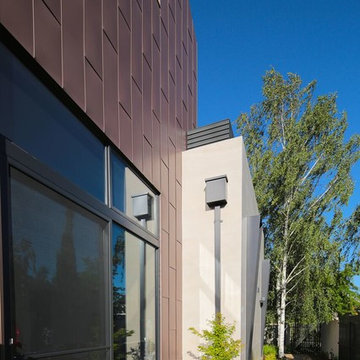
 level-ak

This contemporary sustainable house enjoys a temperate environment due to the implementation of the main principles of passive design:
Capturing North sunlight with adequate screening
Allowing cross ventilation through the whole house
Installing double glazing with low U value
Increasing the insulation in all external and internal walls
We were able to maximize the use solar panels by avoiding a pitch roof. These solar panels generate eight kilowatts, which cater for most of the energy needs of the house. We also installed a 20,000-litre rainwater tank under the front garden in order to irrigate the garden and provide water for the toilets.
Photo Credit : Georges Chedid


 EcoView Design
Inspiration for a medium sized rustic formal open plan living room in Sydney with white walls, concrete flooring, no fireplace and no tv.



 Braun & Güth Architekten
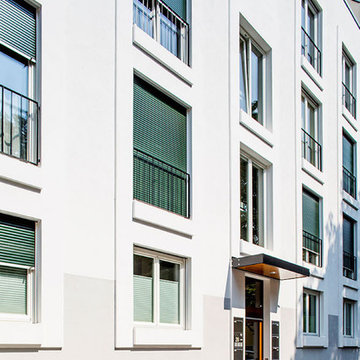
Westerbachstr. 28, Frankfurt am Main
Größe: 9 Wohnungen, ~ 840 m² Wohn- und Nutzfläche
Auftraggeber: Genius Loci Immobilien GmbH & Co. KG
Zeitraum: 2015–
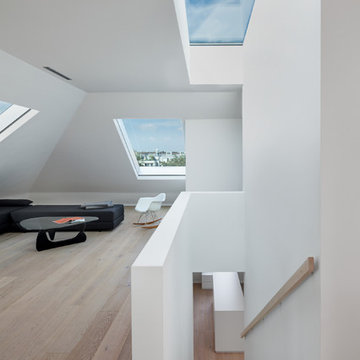
Von der Westerbachstraße erreicht man das Stadtteilzentrum in 3 Minuten. Gewachsene Strukturen der Frankfurter Stadtgeschichte. Dort befindet sich auch die S-Bahn- und Busstationen. Die Stadt sehr nah. Das Grundstück ist weitläufig, der Blick aus den Wohnungen entspannt sich im grünen Innenhof. Die moderne Architektur öffnet Spielraum für individuelles Wohnen. Die Schließung der Baulücke ergänzt die städtebauliche Situation. Das weitläufige Grundstück wird zu einem privaten Gartenbereich und vermittelt das Gefühl von Rückzug und Intimität.
Wohnen in der Westerbachstrasse
Wir legen Wert auf natürliche und nachhaltige Materialien. So ein Haus erfindet sich nicht jedes Jahr neu. Technische Details wie Aufzug und Sicherheitskonzept verstehen sich von selbst. Die Ausbildung der Fassade schafft Individualität. Hier wohne ich!
4