
Search results for "Skylight" in Home Design Ideas

 Roundhouse
Roundhouse Classic matt lacquer bespoke kitchen in Little Green BBC 50 N 05 with island in Little Green BBC 24 D 05, Bianco Eclipsia quartz wall cladding. Work surfaces, on island; Bianco Eclipsia quartz with matching downstand, bar area; matt sanded stainless steel, island table worktop Spekva Bavarian Wholestave. Bar area; Bronze mirror splashback. Photography by Darren Chung.

 Grace and Morris Architects
Joe Stenson
Inspiration for a large contemporary u-shaped kitchen in Other with flat-panel cabinets, white cabinets and integrated appliances.
Inspiration for a large contemporary u-shaped kitchen in Other with flat-panel cabinets, white cabinets and integrated appliances.


 Huntsmore
Chris Snook
Design ideas for a medium sized contemporary l-shaped kitchen in London with a belfast sink, shaker cabinets, medium hardwood flooring, white splashback, glass sheet splashback, black appliances and an island.
Design ideas for a medium sized contemporary l-shaped kitchen in London with a belfast sink, shaker cabinets, medium hardwood flooring, white splashback, glass sheet splashback, black appliances and an island.
 User

UserLarge classic enclosed living room in Hampshire with a reading nook, grey walls, medium hardwood flooring, a wood burning stove, a wooden fireplace surround, brown floors and a freestanding tv.
 User
UserGareth Byrne Photography

Photo of a large scandi mezzanine living room in Dublin with white walls, carpet, no fireplace and no tv.
Photo of a large scandi mezzanine living room in Dublin with white walls, carpet, no fireplace and no tv.

 User
UserGareth Byrne Photography


Inspiration for a medium sized classic kitchen/diner in Dublin with an integrated sink, recessed-panel cabinets, laminate countertops, integrated appliances, light hardwood flooring, no island and grey cabinets.
Inspiration for a medium sized classic kitchen/diner in Dublin with an integrated sink, recessed-panel cabinets, laminate countertops, integrated appliances, light hardwood flooring, no island and grey cabinets.

 1st Option
Matt Clayton Photography
Medium sized classic enclosed dining room in London with white walls, ceramic flooring and black floors.
Medium sized classic enclosed dining room in London with white walls, ceramic flooring and black floors.
 Laetitia Jourdan Photography
© Laetitia Jourdan Photography

Medium sized country shower room bathroom in London with medium wood cabinets, a corner bath, a corner shower, a two-piece toilet, beige walls, a vessel sink, wooden worktops, beige floors, a hinged door and brown worktops.
Medium sized country shower room bathroom in London with medium wood cabinets, a corner bath, a corner shower, a two-piece toilet, beige walls, a vessel sink, wooden worktops, beige floors, a hinged door and brown worktops.
 Paper House Project

The brief focussed on creating a large living space to the rear of the property, freeing up floor area at the front to add an additional bedroom, WC, and utility. Set within a five-storey terraced property the extensive reconfiguration and extension at lower ground floor presented a number of technical and strategic issues. Through a series of substantial structural interventions, we were able to create a large open plan kitchen/living/dining with direct access to the garden.
In order to minimise the impact on neighbours outside whilst maximising a sense of space and volume inside, a deep pitched roof extension with large skylights was added. The resulting space, vaulted with large floor to ceiling heights and bathed in natural light, provides an open plan living arrangement suitable for a growing family.
Photographer: Simon Maxwell

Design ideas for a large contemporary bathroom in Sydney with a vessel sink, medium wood cabinets, a freestanding bath, green tiles and beige floors.

 Cumulus Studio
The project was the result of a highly collaborative design process between the client and architect. This collaboration led to a design outcome which prioritised light, expanding volumes and increasing connectivity both within the home and out to the garden.
Within the complex original plan, rational solutions were found to make sense of late twentieth century extensions and underutilised spaces. Compartmentalised spaces have been reprogrammed to allow for generous open plan living. A series of internal voids were used to promote social connection across and between floors, while introducing new light into the depths of the home.

 CATO creative
Design ideas for a medium sized classic single-wall enclosed kitchen in London with a submerged sink, raised-panel cabinets, white cabinets, white splashback, light hardwood flooring and no island.
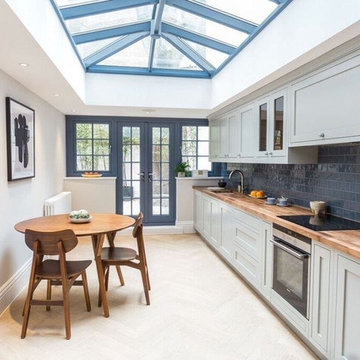
 s1 Kitchens & Interiors
Inspiration for a medium sized contemporary single-wall kitchen/diner in London with a submerged sink, shaker cabinets, grey cabinets, wood worktops, blue splashback, metro tiled splashback, stainless steel appliances and no island.

 Glow Design Group
Photographer Jack Lovel-Stylist Beckie Littler
Photo of a medium sized contemporary grey and black ensuite bathroom in Melbourne with flat-panel cabinets, dark wood cabinets, a freestanding bath, grey tiles, engineered stone worktops, grey floors, an open shower, a built-in shower and a vessel sink.
Photo of a medium sized contemporary grey and black ensuite bathroom in Melbourne with flat-panel cabinets, dark wood cabinets, a freestanding bath, grey tiles, engineered stone worktops, grey floors, an open shower, a built-in shower and a vessel sink.
 Fine House Photography
Image: Fine House Studio © 2015 Houzz

Inspiration for a large contemporary single-wall kitchen/diner in London with yellow splashback, white cabinets, engineered stone countertops, glass sheet splashback, stainless steel appliances, no island and beige floors.
Inspiration for a large contemporary single-wall kitchen/diner in London with yellow splashback, white cabinets, engineered stone countertops, glass sheet splashback, stainless steel appliances, no island and beige floors.
 Holme Tree Bespoke Furniture

The unique design of this stunning kitchen is built around the large island which faces the fantastic view of Ashby golf course. The appliances used are a mixture of Miele, De-Dietrich and Fisher & Paykal, the new Quooker 3in 1.
The kitchen combines the dark walnut finish with hand-painted cabinetry in Farrow & Ball White Tie. The clean lines of the cabinetry is beautifully complemented by the Nero Angolan granite and Ivory Shimmer ceasarstone of the surfaces.
 TOPSCO
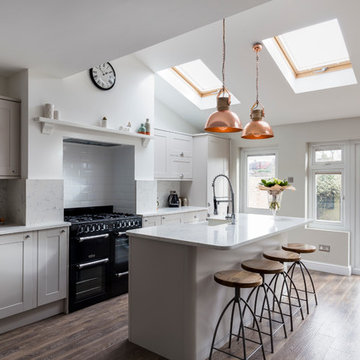
Medium sized traditional kitchen in Other with a belfast sink, recessed-panel cabinets, grey cabinets, white splashback, metro tiled splashback, black appliances, medium hardwood flooring and an island.
 Granit Architects + Interiors

Design ideas for a medium sized contemporary galley open plan kitchen in London with a belfast sink, flat-panel cabinets, white cabinets, wood worktops, grey splashback, metro tiled splashback and an island.
1