
Search results for "Kitchen" in Home Design Ideas
 Camilla Molders Design
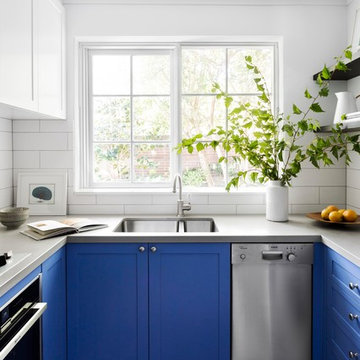
Residential Interior Design & Decoration of a compact Kitchen by Camilla Molders Design.
Small contemporary u-shaped enclosed kitchen in Melbourne with blue cabinets, engineered stone countertops, white splashback, ceramic splashback, stainless steel appliances, cement flooring, grey worktops, a submerged sink, shaker cabinets and grey floors.
Small contemporary u-shaped enclosed kitchen in Melbourne with blue cabinets, engineered stone countertops, white splashback, ceramic splashback, stainless steel appliances, cement flooring, grey worktops, a submerged sink, shaker cabinets and grey floors.
 R2 Studio Architects

The kitchen in this remodeled 1960s house is colour-blocked against a blue panelled wall which hides a pantry. White quartz worktop bounces dayight around the kitchen. Geometric splash back adds interest. The tiles are encaustic tiles handmade in Spain. The U-shape of this kitchen creates a "peninsula" which is used daily for preparing food but also doubles as a breakfast bar.
Photo: Frederik Rissom

 Naked Kitchens
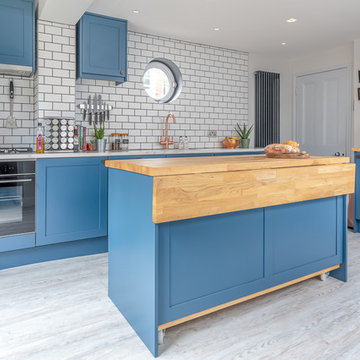

Inspired by the original Ladbroke kitchen, the Long Acre kitchen is a beautiful chic take on the contemporary design. The incredible mid-azure green cabinetry combines beautifully with walnut timber to create a chic, sophisticated room
Balancing the bold green with a simple light wash of pink on the walls ensures the rich, intense green can take centre stage in the room.
The open walnut shelving within the island is the perfect place to show off larger pottery or glassware, as well as your favourite cookery books.
Complete with a seating area, this island is the perfect area for entertaining friends and family.
With a wonderful backdrop of brass, the light is reflected around the space, enhancing every detail, even down to the matching brass handles and antique brass taps. This open yet comforting canvas will never go out of fashion, with rich colours and warming walnut timber.
The walnut super stave worktop adds a warmth and depth to the kitchen and contributes a beautiful earthy quality to the design. The natural hues of the kitchen and contrasting materials create an incredibly welcoming environment.
Photography by Tim Doyle.

 Claudia de Sousa
Photo of a small scandinavian u-shaped kitchen in Barcelona with a submerged sink, light wood cabinets, white splashback, stainless steel appliances, medium hardwood flooring, an island, white worktops, flat-panel cabinets and beige floors.

 Lewis Alderson & Co.
Double larder cupboard with drawers to the bottom. Bespoke hand-made cabinetry. Paint colours by Lewis Alderson
Photo of an expansive rural kitchen pantry in Hampshire with flat-panel cabinets, grey cabinets, granite worktops and limestone flooring.
Photo of an expansive rural kitchen pantry in Hampshire with flat-panel cabinets, grey cabinets, granite worktops and limestone flooring.

 Period Property Store
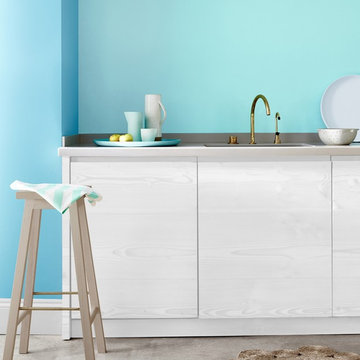
Cool and contemporary kitchen in blue hues. Paints are from Little Greene Regency Blue (253) and Little Greene Pale Berlin (258)
Contemporary kitchen in West Midlands.
Contemporary kitchen in West Midlands.

 Sustainable Kitchens
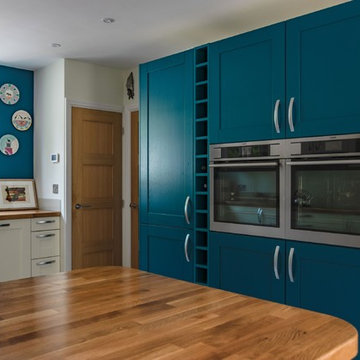
Sat in the heart of a charming Victorian terrace extension, The Eclectic Kitchen captures the joyful vibrancy of our client’s family life.
The bespoke kitchen cabinets are a fusion of timbers, combining exposed plywood wall cabinets with warm oak base cabinets. In the centre sits a spectacular slatted kitchen island with a solid oak worktop, all hand built by our team of skilled makers in our workshop.
 Grace Kitchen Design Ltd
Laura Dunraven
Design ideas for a medium sized contemporary kitchen in Other.
Design ideas for a medium sized contemporary kitchen in Other.
 Grace Kitchen Design Ltd
Laura Dunraven
Design ideas for a medium sized contemporary kitchen in Other.
Design ideas for a medium sized contemporary kitchen in Other.
 A & J Architects
DJB Photography
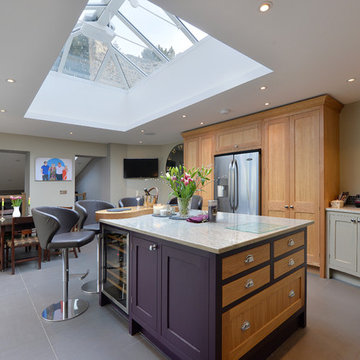
Photo of a medium sized rural grey and purple l-shaped kitchen/diner in Other with shaker cabinets, grey cabinets, grey splashback, stainless steel appliances, an island, marble worktops and mosaic tiled splashback.
Photo of a medium sized rural grey and purple l-shaped kitchen/diner in Other with shaker cabinets, grey cabinets, grey splashback, stainless steel appliances, an island, marble worktops and mosaic tiled splashback.
 nimtim Architects
Megan Taylor

Photo of a medium sized contemporary galley kitchen/diner in London with a double-bowl sink, flat-panel cabinets, blue cabinets, beige splashback, ceramic splashback, integrated appliances, medium hardwood flooring, an island and beige floors.
Photo of a medium sized contemporary galley kitchen/diner in London with a double-bowl sink, flat-panel cabinets, blue cabinets, beige splashback, ceramic splashback, integrated appliances, medium hardwood flooring, an island and beige floors.
 piqu

piquA bright and bold kitchen we designed and installed for a family in Blackheath at the end of last year. The colours look absolutely stunning and the orange back-painted glass splashback really stands out (particularly when the under cabinet lights are on). All of the materials are so tactile - from the cabinets finished in Fenix to the Azzurite quartzite worktop on the Island, and the stunning concrete floor. Motion sensor Philips Hue lighting, Siemens StudioLine appliances and a Franke Tap and Sink complete the kitchen.
 Christopher Howard

Tailor made style for an unusual shaped home extension to form a kitchen diner with spiral staircase to roof terrace. Beautiful bespoke cabinets painted in a dramatic charcoal contrast to the white countertops and walls and pale grey floor tiles.
 Classic Interiors
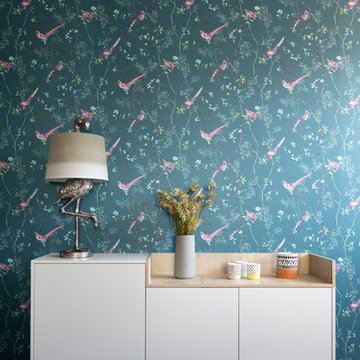
This is our Gin & Tonic kitchen.
We added casual seating around the island to create an ideal place to relax with a drink at the end of a long day. The island doubles as a preparation area, so you can effortlessly talk about your day whilst preparing dinner.
The adjacent wall has media furniture to provide more storage and a place to display your favourite things. We made it a feature wall using the beautiful Tori Teal wallpaper from Graham & Brown and the quirky Flamingo table lamp is from Graham & Green (we considered calling this the Graham kitchen, but it didn’t have quite the same ring to it).
The handleless slab doors are a beautiful matte finish called Crystal, which is a neutral off-white, the perfect blank canvas for personalisation. This door style is incredibly versatile, it can be ultra modern and minimalist or more characterful by combining different colours and textures.
Our Classic take on the look pairs contemporary German style with timeless British elegance. The kitchen is from Pronorm, our German kitchen supplier, but we’ve painted the walls in Oval Room Blue by Farrow & Ball to add a regal gracefulness.
The wall cupboard doors are concrete, which we matched with concrete pendant lights and accessories to keep the style modern and on trend. The addition of oak for the open display units and bookcase adds character and texture to the space.
The floor is Storm Oak Parquet from Karndean. The ashy grey tones are ultra modern with the authentic look and feel of a traditional parquet but without the upkeep of natural wood.
The G&T kitchen is on display at our Edgbaston showroom. To truly appreciate the design and feel the quality you need to experience it first hand, so pop in when you can.
 Civic Steel Homes

An entertainers kitchen connecting seamlessly with the external entertaining space.
Concrete bench formed up on site to go with polished concrete floors.
Window splashback helps with increasing the space with views to green landscape.
 Haptic Architects
Simon Kennedy

This is an example of a scandinavian single-wall kitchen in London with flat-panel cabinets, blue cabinets, wood worktops, blue splashback, light hardwood flooring and an island.
This is an example of a scandinavian single-wall kitchen in London with flat-panel cabinets, blue cabinets, wood worktops, blue splashback, light hardwood flooring and an island.
8