
Search results for "Kitchen" in Home Design Ideas

 Harrison's Landscaping

A truly beautiful garden and pool design to complement an incredible architectural designed harbour view home.
Design ideas for an expansive contemporary back patio in Sydney with no cover and a bbq area.
Design ideas for an expansive contemporary back patio in Sydney with no cover and a bbq area.
 Dulux

DuluxLayering tones of blue creates a fresh and inviting space for all the family
Photo of a contemporary kitchen in Berkshire.
Photo of a contemporary kitchen in Berkshire.
 Robert's 21st Century Design

This is an example of a large contemporary kitchen/diner in Hertfordshire with flat-panel cabinets, grey cabinets, marble worktops, grey splashback, marble splashback, stainless steel appliances, an island, grey floors and grey worktops.
 Forgeworks Architects Ltd
French & Tye

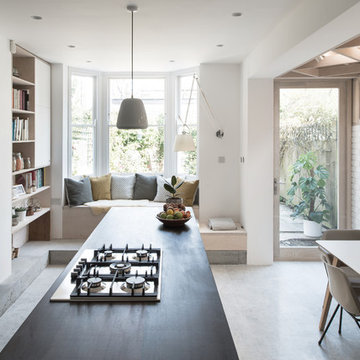
Medium sized contemporary galley kitchen/diner in London with flat-panel cabinets, white cabinets, concrete flooring, an island, grey floors and black worktops.
Medium sized contemporary galley kitchen/diner in London with flat-panel cabinets, white cabinets, concrete flooring, an island, grey floors and black worktops.
 Christian Builders Margate Ltd
Photographs by Mike Waterman

Design ideas for a large contemporary enclosed dining room in Kent with white walls and light hardwood flooring.
Design ideas for a large contemporary enclosed dining room in Kent with white walls and light hardwood flooring.
 Period Property Store
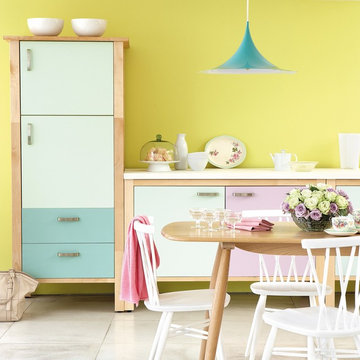
Bright and colourful modern kitchen in pastel shades featuring Little Greene's Lemon Mivvi paint on the walls and Cupboard Green, Spearmint, Milk Thistle and Grace on the units
 Gitani Stone

This is an example of a large contemporary galley open plan kitchen in Sydney with an island, a submerged sink, white cabinets, marble worktops, stone slab splashback, stainless steel appliances and grey splashback.

 Danny Broe Architect
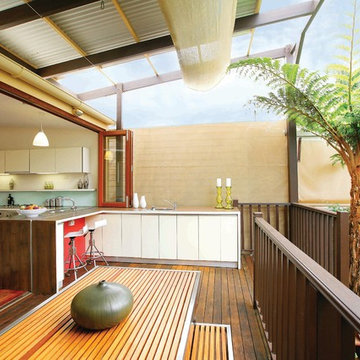
the deck
The deck is an outdoor room with a high awning roof built over. This dramatic roof gives one the feeling of being outside under the sky and yet still sheltered from the rain. The awning roof is freestanding to allow hot summer air to escape and to simplify construction. The architect designed the kitchen as a sculpture. It is also very practical and makes the most out of economical materials.
 NK Living
Chris Snook
Inspiration for a small contemporary galley kitchen in London with a submerged sink, flat-panel cabinets, blue cabinets, grey splashback, metro tiled splashback, light hardwood flooring and beige floors.
Inspiration for a small contemporary galley kitchen in London with a submerged sink, flat-panel cabinets, blue cabinets, grey splashback, metro tiled splashback, light hardwood flooring and beige floors.

Inspiration for a contemporary grey and pink galley open plan kitchen in Other with a submerged sink, flat-panel cabinets, white cabinets, pink splashback, stainless steel appliances, light hardwood flooring and an island.
 Thomas Davies Kitchens
Anita Fraser
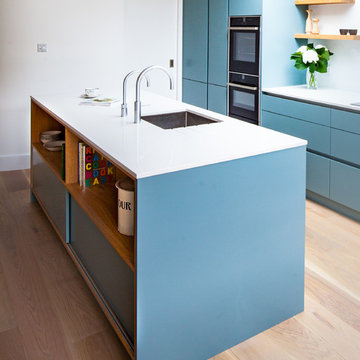
Medium sized contemporary kitchen in London with flat-panel cabinets and an island.
Medium sized contemporary kitchen in London with flat-panel cabinets and an island.


 Chris Dyson Architects
Pete Landers
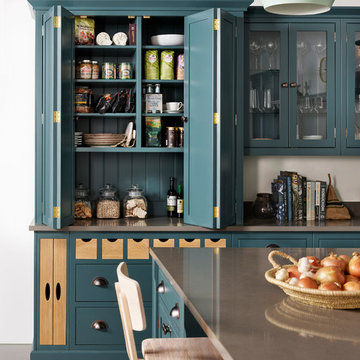
Medium sized contemporary l-shaped kitchen in London with a belfast sink, shaker cabinets, green cabinets, wood worktops, white splashback, metro tiled splashback, black appliances, ceramic flooring and an island.
Medium sized contemporary l-shaped kitchen in London with a belfast sink, shaker cabinets, green cabinets, wood worktops, white splashback, metro tiled splashback, black appliances, ceramic flooring and an island.
 Planet Furniture

High gloss white kitchen with solid surface worktop and stainless steel appliances.
Small contemporary grey and cream u-shaped kitchen/diner in Hertfordshire with a submerged sink, flat-panel cabinets, white cabinets, composite countertops, blue splashback, stainless steel appliances, porcelain flooring and a breakfast bar.
Small contemporary grey and cream u-shaped kitchen/diner in Hertfordshire with a submerged sink, flat-panel cabinets, white cabinets, composite countertops, blue splashback, stainless steel appliances, porcelain flooring and a breakfast bar.
 Humphrey Munson

Hand-crafted using traditional joinery techniques, this outdoor kitchen is made from hard-wearing Iroko wood and finished with stainless steel hardware ensuring the longevity of this Markham cabinetry. With a classic contemporary design that suits the modern, manicured style of the country garden, this outdoor kitchen has the balance of simplicity, scale and proportion that H|M is known for.
Using an L-shape configuration set within a custom designed permanent timber gazebo, this outdoor kitchen is cleverly zoned to include all of the key spaces required in an indoor kitchen for food prep, grilling and clearing away. On the right-hand side of the kitchen is the cooking run featuring the mighty 107cm Wolf outdoor gas grill. Already internationally established as an industrial heavyweight in the luxury range cooker market, Wolf have taken outdoor cooking to the next level with this behemoth of a barbeque. Designed and built to stand the test of time and exponentially more accurate than a standard barbeque, the Wolf outdoor gas grill also comes with a sear zone and infrared rotisserie spit as standard.
To assist with food prep, positioned underneath the counter to the left of the Wolf outdoor grill is a pull-out bin with separate compartments for food waste and recycling. Additional storage to the right is utilised for storing the LPG gas canister ensuring the overall look and feel of the outdoor kitchen is free from clutter and from a practical point of view, protected from the elements.
Just like the indoor kitchen, the key to a successful outdoor kitchen design is the zoning of the space – think about all the usual things like food prep, cooking and clearing away and make provision for those activities accordingly. In terms of the actual positioning of the kitchen think about the sun and where it is during the afternoons and early evening which will be the time this outdoor kitchen is most in use. A timber gazebo will provide shelter from the direct sunlight and protection from the elements during the winter months. Stone flooring that can withstand a few spills here and there is essential, and always incorporate a seating area than can be scaled up or down according to your entertaining needs.
Photo Credit - Paul Craig
 Roselind Wilson Design

The contemporary kitchen features modern appliances cased in a sleek, red gloss. The kitchen provides a great amount of space with several cabinets for storage. The island features a practical, built-in oven for easy use. The heavy red is offset by clean, white counter tops and a white dining table and broad wooden doors.
Photography by Daniel Swallow.
 Callender Howorth Interior & Architectural Design
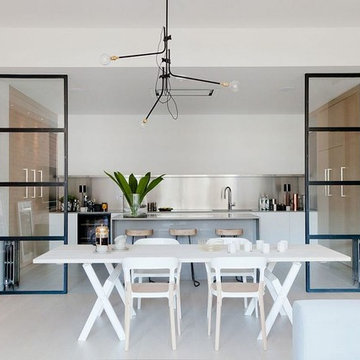
Set in an old exchange building in Shoreditch, the latest Callender Howorth project involved the complete renovation of a spacious penthouse apartment. A bright warm kitchen.
1