
Search results for "Https:" in Home Design Ideas
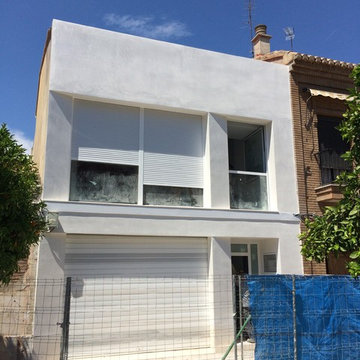
 MediaProyect
This is an example of a medium sized and white modern two floor detached house with mixed cladding.
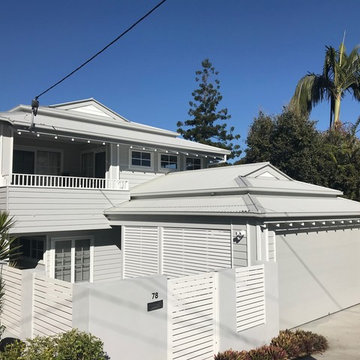
 Newman Building
Design ideas for a medium sized modern two floor detached house in Brisbane with a metal roof.
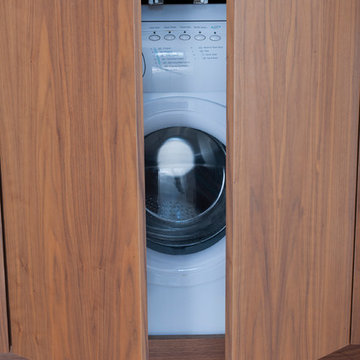
 Neil Davis
neil davis
Photo of a medium sized contemporary kitchen with flat-panel cabinets, medium wood cabinets, granite worktops, white splashback, stainless steel appliances, travertine flooring, beige floors and black worktops.
Photo of a medium sized contemporary kitchen with flat-panel cabinets, medium wood cabinets, granite worktops, white splashback, stainless steel appliances, travertine flooring, beige floors and black worktops.
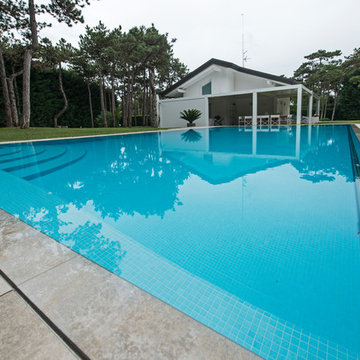
 Cemi
CemiRaccolta di realizzazioni di piscine private per ville e chalet di lusso e abitazione private. Progettazione e realizzione di piscine top class, personalizzabili nella forma e nelle dimensioni. Possibilità di aggiungere particolari accessori wellness come fontane, cascate cervicali, bordi infinity (a cascata). Tantissimi materiali a catalogo per personalizzare al massimo il tuo spazio di relax. Dalle essenze in legno, al marmo fino a moderne piscine in vetro e acciaio. non c'è limite alla tua immaginazione!
Ti offriamo una consulenza gratuita per accompagnarti nella scelta della tua piscina ideale dalla progettazione alla realizzazione finale.
 Elysion Ltd
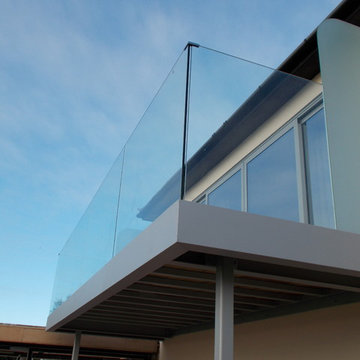
Thanks to our great glass and steel we have made a great bespoke balcony.
Inspiration for a medium sized contemporary balcony.
Inspiration for a medium sized contemporary balcony.
 User
UserA beautiful period property tucked away in the Tonbridge countryside, this family home has so much charm and character. With three children and a very busy working schedule, the homeowners commissioned Burlanes to transform a number of rooms in their home: the master dressing room & en-suite, family bathroom, guest bedroom & en-suite, their youngest son's bedroom and a utility room.
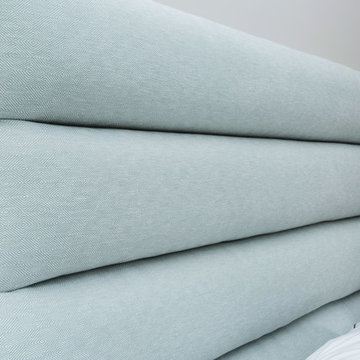
As part of our brief, Burlanes were to design and create a serene and welcoming guest bedroom and en-suite, with handmade, bespoke bedroom and bathroom furniture, and storage solutions. Storage was a must when designing this guest bedroom and en-suite, so it was important to maximise all available space. We designed and handmade classic bedside tables, with deep drawers and timeless skirting. We also designed and handmade the stunning quilted headboard of the kingsize bed.
 KÜMO
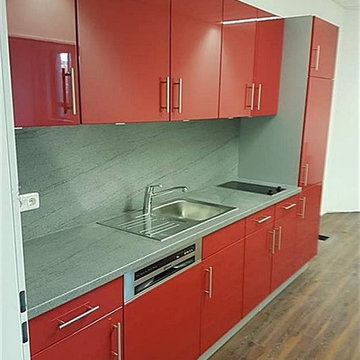
KÜMOPhoto of a medium sized contemporary single-wall kitchen in Munich with flat-panel cabinets, red cabinets, laminate countertops, multi-coloured splashback and stainless steel appliances.
 Alex Tarenzio
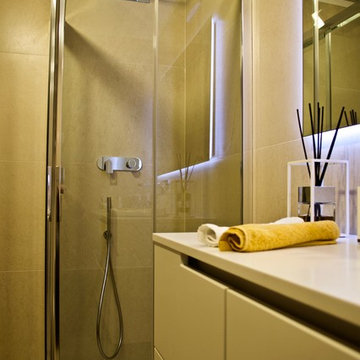
Inspiration for a medium sized modern shower room bathroom with flat-panel cabinets, white cabinets, a built-in shower, a two-piece toilet, beige tiles, porcelain tiles, white walls, porcelain flooring, an integrated sink, solid surface worktops, beige floors, a sliding door and white worktops.
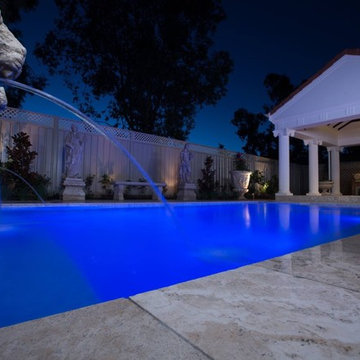
 Everscapes
Medium sized mediterranean back rectangular lengths swimming pool with a water feature and natural stone paving.
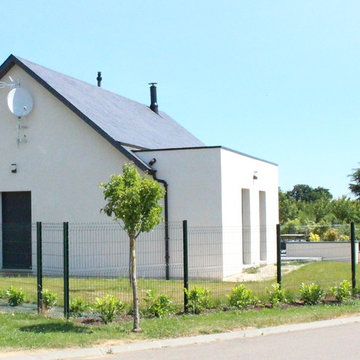
 Les ateliers d'Avre et d'Iton
Vue globale de la maison, après travaux
Les ateliers d'Avre & d'Iton
Design ideas for a medium sized and white contemporary bungalow terraced house in Le Havre with a tiled roof, mixed cladding and a pitched roof.
Design ideas for a medium sized and white contemporary bungalow terraced house in Le Havre with a tiled roof, mixed cladding and a pitched roof.
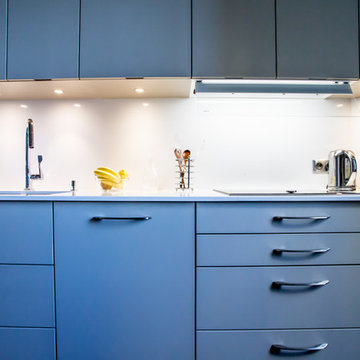
 Perene Paris Trocadéro
Renovation d’une cuisine en blanc et gris dans un appartement parisien. Cuisine Perene.
Façades en laque « Dune » et plan de travail en quartz blanc.
Mathias Paltrié www.mathiaspaltrie.com

 AE Studio
l’appartamento viene modificato completamente al fine di creare una netta divisione tra zona notte e zona giorno.
Il posizionamento della zona giorno nell’ala nord-est dell’appartamento è stato voluto per sfruttare al massimo la luce che entra dalla grande finestra e creare un collegamento diretto tra l’ingresso ed il salone.
La zona del salotto ospita due divani (uno dei quali potrebbe essere un divano letto) e una parete
attrezzata/ libreria.
La cucina è molto spaziosa e prevede l’alloggiamento di lavastoviglie e lavatrice.
In questa soluzione alla zona giorno vengono dedicati in tutto 28 mq.
Il bagno è stato riposizionato per poter sfruttare la finestra per la seconda camera da letto (ora chiusa dai motori dei condizionatori).In questa soluzione i sanitari vengono racchiusi in una intima nicchia e la doccia è molto agevole e spaziosa (90X90 cm)
La camera principale è stata studiata in maniera da garantire una comoda area- studio, infatti la grande scrivania di fronte alla finestra può ospitare due postazioni di lavoro.
L’armadio occupa la parete di fondo della stanza senza togliere spazio all’ambiente.
La camera degli ospiti è stata posizionata in sostituzione dell’attuale bagno, ovviamente inglobando anche parte degli ambienti circostanti.
La parete con la maggiore lunghezza permette il posizionamento di un armadio molto grande che può andare a compensare l’ assenza del ripostiglio (potranno essere riposte le valigie). All’interno di tale armadio può essere locata anche la TV.
Anche in questa seconda versione in questa stanza è stato posizionato un divano letto matrimoniale.
 CDC Studio
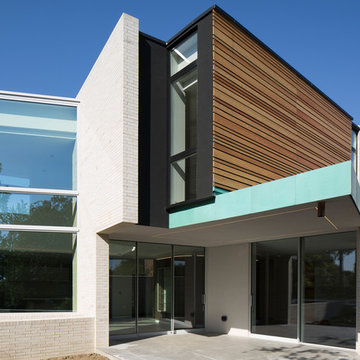
Richard Chivers
Design ideas for a medium sized and white contemporary two floor brick detached house in Cambridgeshire with a flat roof and a green roof.
Design ideas for a medium sized and white contemporary two floor brick detached house in Cambridgeshire with a flat roof and a green roof.
 FL3C
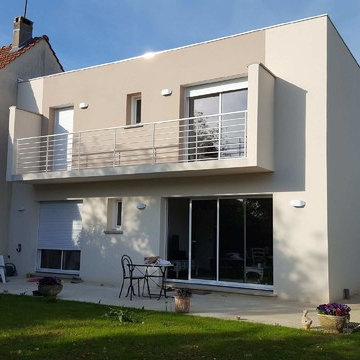
FL3CMaison conçue et photographiée par FL3C
Photo of a medium sized detached house in Paris with a flat roof.
Photo of a medium sized detached house in Paris with a flat roof.
 JAIME SEPULCRE ARQUITECTURAS
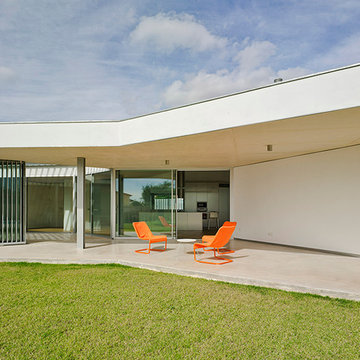
This is an example of a medium sized and white contemporary bungalow house exterior in Alicante-Costa Blanca with mixed cladding and a flat roof.

 Jardins de Vendée
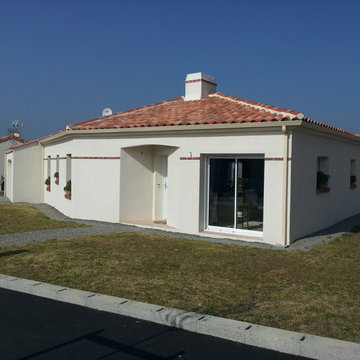
Allée carrossable réalisée en graviers menant au garage.
This is an example of a medium sized modern back formal full sun garden with a vegetable patch.
This is an example of a medium sized modern back formal full sun garden with a vegetable patch.
 TALLER A3 SC
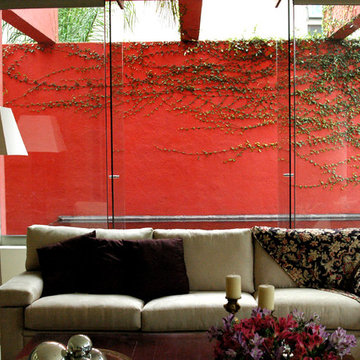
Can SeO es una residencia habitacional para una familia de 5 integrantes.
La propuesta espacial gira entorno a un patio central interior que funge como espacio principal y alrededor del cual se desenvuelven el resto de los espacios interiores.
Se utilizan materiales naturales en conjunto con tecnificados, para lograr un lenguaje cargado de luz y aire natural.
Dirección de proyecto:
Arq. Germán Tirado S.
 User
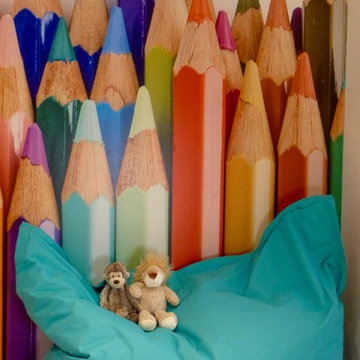
UserMedium sized contemporary enclosed games room in London with a game room, multi-coloured walls, carpet and a built-in media unit.
 AMG Architects
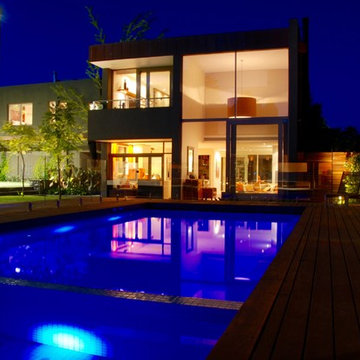
Photo of a medium sized contemporary back rectangular lengths swimming pool in Melbourne with decking.
21