
Search results for "Https:" in Home Design Ideas

 The Cosy Shed Co.
Taken by our craftsmen after delivery and assembly to Nottingham
Photo of a medium sized modern detached garden shed.
Photo of a medium sized modern detached garden shed.
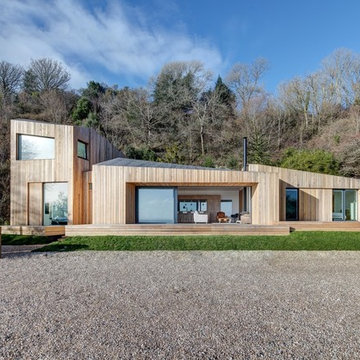
 The Myers Touch
Design ideas for a large contemporary two floor galley detached house in Hampshire with flat-panel cabinets, medium wood cabinets, composite countertops, metallic splashback, glass sheet splashback, stainless steel appliances, ceramic flooring, an island, grey floors and wood cladding.
 The Cosy Shed Co.
Taken by our craftsmen after delivery and assembly to Nottingham
This is an example of a medium sized modern detached garden shed.
This is an example of a medium sized modern detached garden shed.
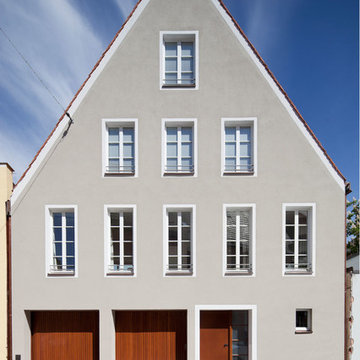
 gerstmeir inić architekten
Fotograf: Florian Holzherr
This is an example of a gey and medium sized classic house exterior in Munich with three floors and a pitched roof.
This is an example of a gey and medium sized classic house exterior in Munich with three floors and a pitched roof.

 Park Associati
Andrea Martiradonna, Pietro Pisoni
Inspiration for a large country two floor brick house exterior in Milan with a pitched roof.
Inspiration for a large country two floor brick house exterior in Milan with a pitched roof.


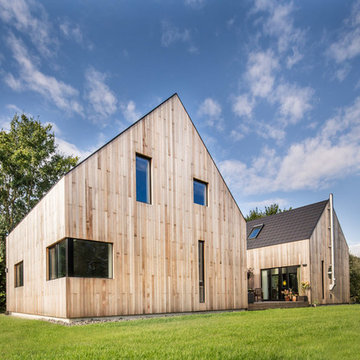
 Frank Jasper - Fotografie und Film
www.frankjasper.de
Inspiration for a large and brown contemporary two floor house exterior in Hamburg with wood cladding and a pitched roof.
Inspiration for a large and brown contemporary two floor house exterior in Hamburg with wood cladding and a pitched roof.

 NEVA Architecture Intérieure - Interior Design
La superbe cuisine, qui fut très compliquée à réaliser. Vous ne le soupçonnez pas, mais derrière cette crédence, une partie amovible cache le ballon d'eau chaude. Et SURPRISE : le lave-linge est intégré sous le plan de travail qui se soulève et se fixe! Ingénieux, non?
Beaucoup d'ajustements et de sur-mesure à cause de ce mur en pente que nous ne pouvions pas toucher.
Mais surtout le clou du spectacle: ces magnifiques carreaux zelliges bleu pétrole, assortis à un plan de travail en bois exotique, qui rappellent le bleu du salon.
https://www.nevainteriordesign.com
http://www.cotemaison.fr/loft-appartement/diaporama/appartement-paris-9-avant-apres-d-un-33-m2-pour-un-couple_30796.html
https://www.houzz.fr/ideabooks/114511574/list/visite-privee-exotic-attitude-pour-un-33-m%C2%B2-parisien

 Anne Chemineau - Decor Interieur
Design ideas for a medium sized contemporary foyer in Paris with blue walls, ceramic flooring, a double front door, a blue front door, blue floors and wainscoting.

 The Classic Barn Company
This image demonstrates how The Classic Barn Company is able to design and build a garage which suits existing outbuildings on a property. The red brick and Cotswold tiled roof sit seamlessly next to the barn on the left.
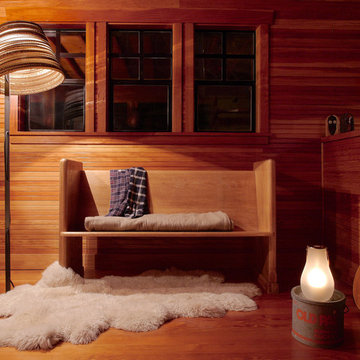
 NOXU Home
The Tilt Lamp is a charmingly simple design from Graypants, lighting up your space with a warm and pleasant glow.
Inspiration for a medium sized rustic enclosed living room in London with a home bar, brown walls, light hardwood flooring, no tv and brown floors.
Inspiration for a medium sized rustic enclosed living room in London with a home bar, brown walls, light hardwood flooring, no tv and brown floors.
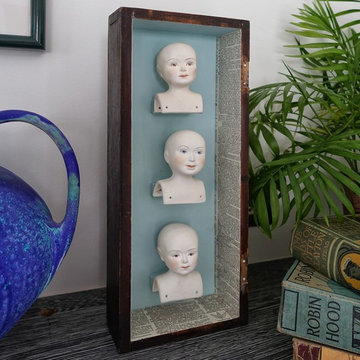
 User
UserLove this original artwork cleverly making use of old bisque doll heads. Great contrast next to the contemporary Raku Vase, Photo Styling Jan Cadle, Colin Cadle Photography
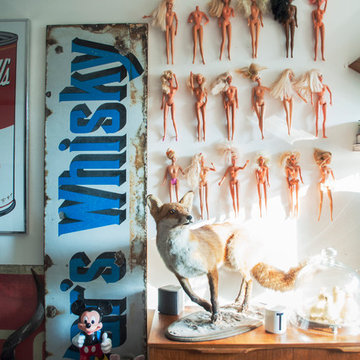
 Amelia Hallsworth Photography
Photo: Amelia Hallsworth © 2014 Houzz
Photo of a medium sized eclectic formal open plan living room in London with white walls and a freestanding tv.
Photo of a medium sized eclectic formal open plan living room in London with white walls and a freestanding tv.

 unit a, freie architekten bda
moveable fireproof wall, to connect working and living areas, or for flexible option of closing wall to create two houses. stairs leading to upper floor bedroom.
photographer: Peer-Oliver Brecht
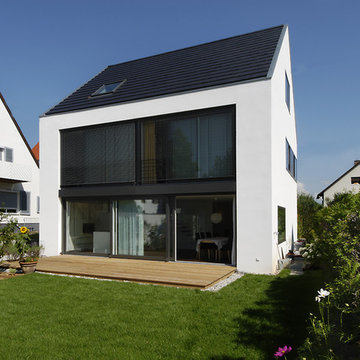
 Kai Dongus
Fotograf:
White and medium sized contemporary render house exterior in Stuttgart with three floors and a pitched roof.
White and medium sized contemporary render house exterior in Stuttgart with three floors and a pitched roof.
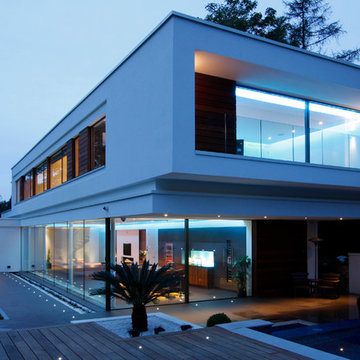
Photo of a large and white contemporary two floor render detached house in Frankfurt with a flat roof.
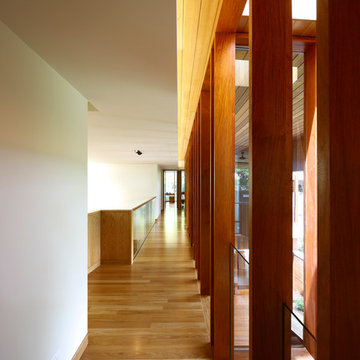
 KIRK
KIRKArbour House, located on the Bulimba Reach of the Brisbane River, is a study in siting and intricate articulation to yield views and landscape connections .
The long thin 13 meter wide site is located between two key public spaces, namely an established historic arbour of fig trees and a public riverfront boardwalk. The site which once formed part of the surrounding multi-residential enclave is now distinquished by a new single detached dwelling. Unlike other riverfront houses, the new dwelling is sited a respectful distance from the rivers edge, preserving an 80 year old Poincianna tree and historic public views from the boardwalk of the adjoining heritage listed dwelling.
The large setback creates a platform for a private garden under the shade of the canopy of the Poincianna tree. The level of the platform and the height of the Poincianna tree and the Arbour established the two datums for the setout of public and private spaces of the dwelling. The public riverfront living levels are adjacent to this space whilst the rear living spaces are elevated above the garage to look into the canopy of the Arbour. The private bedroom spaces of the upper level are raised to a height to afford views of the tree canopy and river yet privacy from the public river boardwalk.
The dwelling adopts a courtyard typology with two pavilions linked by a large double height stairwell and external courtyard. The form is conceptualised as an object carved from a solid volume of the allowable building area with the courtyard providing a protective volume from which to cross ventilate each of the spaces of the house and to allow the different spaces of the house connection but also discrete and subtle separation – the family home as a village. Photo Credits: Scott Burrows
 Bartels Architektur
Olaf Mahlstedt

Design ideas for a medium sized and red contemporary two floor brick house exterior in Hanover with a pitched roof.
Design ideas for a medium sized and red contemporary two floor brick house exterior in Hanover with a pitched roof.
 Heat Architecture London
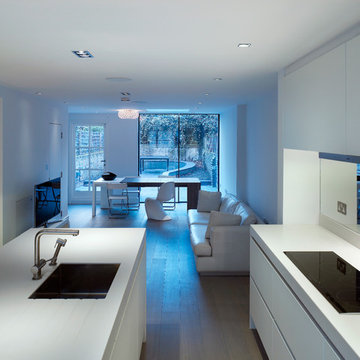
Inspiration for a small modern open plan living room in London with white walls, medium hardwood flooring, no fireplace and a freestanding tv.

29