
Search results for "Https:" in Home Design Ideas
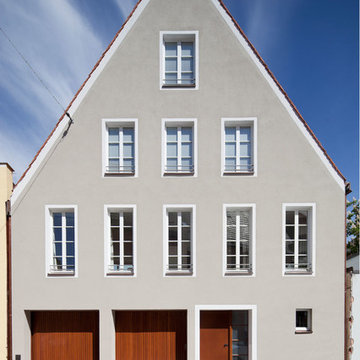
 gerstmeir inić architekten
Fotograf: Florian Holzherr
This is an example of a gey and medium sized classic house exterior in Munich with three floors and a pitched roof.
This is an example of a gey and medium sized classic house exterior in Munich with three floors and a pitched roof.

 Park Associati
Andrea Martiradonna, Pietro Pisoni

Inspiration for a large country two floor brick house exterior in Milan with a pitched roof.
Inspiration for a large country two floor brick house exterior in Milan with a pitched roof.


 User

UserLarge and white modern split-level house exterior in Frankfurt with mixed cladding and a flat roof.
 Leicht Küchen AG

LEICHT Küchen: http://www.leicht.de/en/references/abroad/project-california-usa/
Design*21: http://www.godesign21.com/
 Heat Architecture London
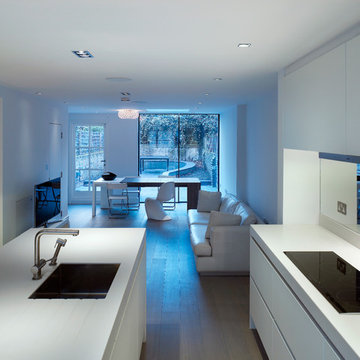
Inspiration for a small modern open plan living room in London with white walls, medium hardwood flooring, no fireplace and a freestanding tv.
 Richard Becker Fotografie
Richard Becker
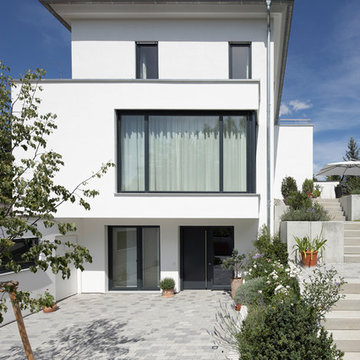
Inspiration for a medium sized contemporary driveway partial sun house exterior in Stuttgart with no cover and natural stone paving.
Inspiration for a medium sized contemporary driveway partial sun house exterior in Stuttgart with no cover and natural stone paving.
 KIRK
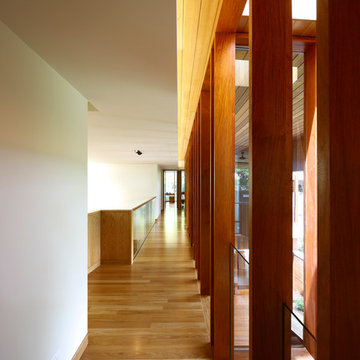
KIRKArbour House, located on the Bulimba Reach of the Brisbane River, is a study in siting and intricate articulation to yield views and landscape connections .
The long thin 13 meter wide site is located between two key public spaces, namely an established historic arbour of fig trees and a public riverfront boardwalk. The site which once formed part of the surrounding multi-residential enclave is now distinquished by a new single detached dwelling. Unlike other riverfront houses, the new dwelling is sited a respectful distance from the rivers edge, preserving an 80 year old Poincianna tree and historic public views from the boardwalk of the adjoining heritage listed dwelling.
The large setback creates a platform for a private garden under the shade of the canopy of the Poincianna tree. The level of the platform and the height of the Poincianna tree and the Arbour established the two datums for the setout of public and private spaces of the dwelling. The public riverfront living levels are adjacent to this space whilst the rear living spaces are elevated above the garage to look into the canopy of the Arbour. The private bedroom spaces of the upper level are raised to a height to afford views of the tree canopy and river yet privacy from the public river boardwalk.
The dwelling adopts a courtyard typology with two pavilions linked by a large double height stairwell and external courtyard. The form is conceptualised as an object carved from a solid volume of the allowable building area with the courtyard providing a protective volume from which to cross ventilate each of the spaces of the house and to allow the different spaces of the house connection but also discrete and subtle separation – the family home as a village. Photo Credits: Scott Burrows
 IH Studio

Mur bleu esprit "Majorelle", coussins wax, cage à oiseaux
Inspiration for a small eclectic patio in Paris with gravel and no cover.
Inspiration for a small eclectic patio in Paris with gravel and no cover.
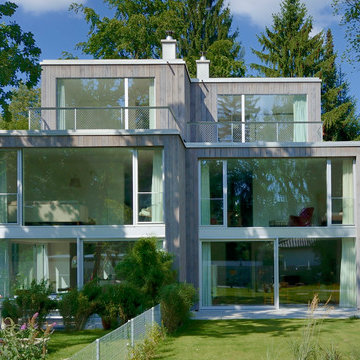
Large and gey contemporary house exterior in Munich with three floors, wood cladding and a flat roof.
 Diemer Architekten
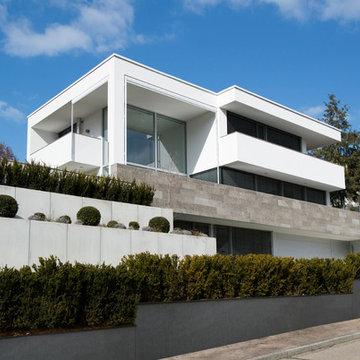
Haus am Hang
Diemer Architekten
Bildnachweis:
DASHOLTHAUS GmbH
crossmedia agentur
Im Eichels 10
69469 Weinheim
White and large modern house exterior in Stuttgart with three floors and a flat roof.
White and large modern house exterior in Stuttgart with three floors and a flat roof.
 Sabo Architekten
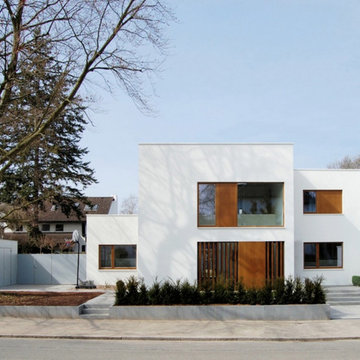
Inspiration for a large and white contemporary two floor house exterior in Hanover with a flat roof.
 ALAMAN & MACDONALD
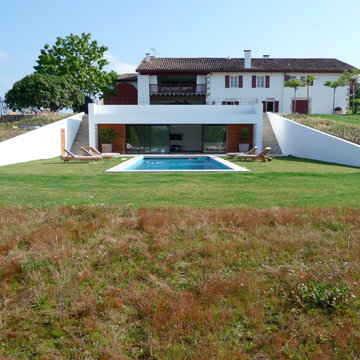
Large rural back full sun swimming pool for summer in Montpellier with a retaining wall.
 Vincent Vallée Paysages
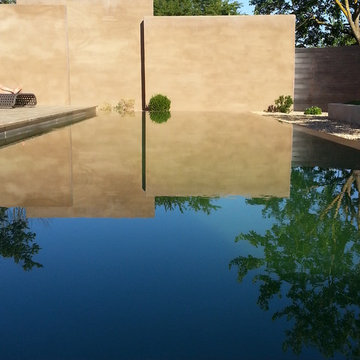
baignade naturelle à débordement
Design ideas for a large contemporary rectangular infinity swimming pool in Le Havre with decking.
Design ideas for a large contemporary rectangular infinity swimming pool in Le Havre with decking.
 Studio 28 Interiors Ltd

A fun, colourful boys bedroom scheme with harry potter themed artwork.
This is an example of a medium sized contemporary children’s room for children and boys in Hertfordshire with blue walls, carpet, blue floors and a feature wall.
This is an example of a medium sized contemporary children’s room for children and boys in Hertfordshire with blue walls, carpet, blue floors and a feature wall.

 Möhring Architekten
Architektur: Möhring Architekten
Fotos: Stefan Melchior
Inspiration for a red and small contemporary two floor house exterior in Berlin with a pitched roof and mixed cladding.
Inspiration for a red and small contemporary two floor house exterior in Berlin with a pitched roof and mixed cladding.
 arc-studio carnevale architekten und ingenieure
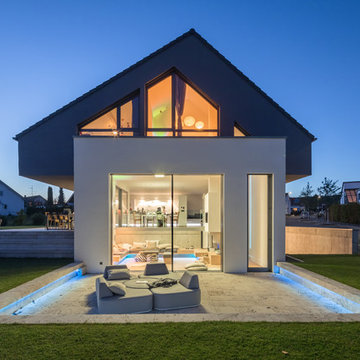
Photo of a gey and medium sized contemporary split-level render detached house with a pitched roof and a tiled roof.

30