
Search results for "Https:" in Home Design Ideas
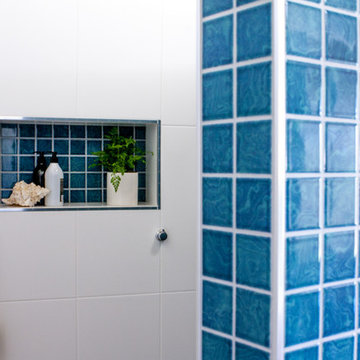
 Designtank
This is an example of a medium sized modern bathroom in Gold Coast - Tweed with a freestanding bath, an alcove shower, blue tiles, ceramic tiles and white walls.

 Lilia Koutsoukou fotografía
Lilia Koutsoukou
Inspiration for a small nautical roof terrace in Valencia with a living wall and no cover.
Inspiration for a small nautical roof terrace in Valencia with a living wall and no cover.
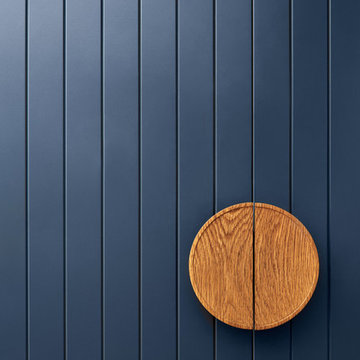
 GIA Bathrooms & Kitchens
This is an example of a large contemporary u-shaped open plan kitchen in Melbourne with blue cabinets, a built-in sink, flat-panel cabinets, marble worktops, white splashback, marble splashback, stainless steel appliances, medium hardwood flooring, an island, brown floors and white worktops.

 Serrano Brothers
Design ideas for a medium sized contemporary cloakroom in Barcelona with an urinal, blue walls and a wall-mounted sink.
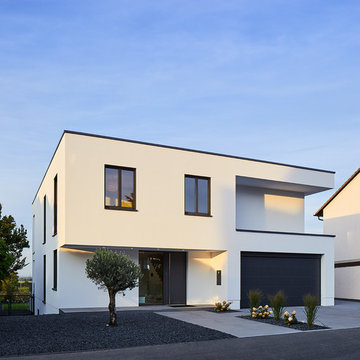
 Philip Kistner Fotografie
Architektur: @ Klaus Maes, Bornheim / www.klausmaes.de
Fotografien: © Philip Kistner / www.philipkistner.com
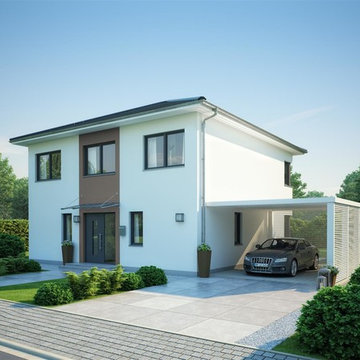
This is an example of a medium sized and white contemporary two floor render detached house in Dusseldorf with a flat roof.
This is an example of a medium sized and white contemporary two floor render detached house in Dusseldorf with a flat roof.

 Giacomo Morelli photographer
Design ideas for a medium sized contemporary study in Berlin with blue walls, medium hardwood flooring, no fireplace, a freestanding desk and beige floors.

 08023 · Architects
08023 · Architecture + Design + Ideas
Medium sized contemporary shower room bathroom in Barcelona with a pedestal sink, a one-piece toilet, red tiles, ceramic tiles, red walls and ceramic flooring.
Medium sized contemporary shower room bathroom in Barcelona with a pedestal sink, a one-piece toilet, red tiles, ceramic tiles, red walls and ceramic flooring.
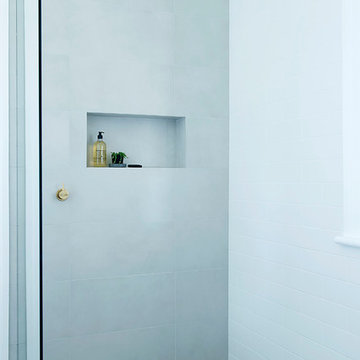
 Jane Ledger Interiors
Soft chalk-hued tiles make for a calming and seamless shower zone. Custom brushed brass tap ware by Sussex Taps. Separate toilet space features Bauwerk paint in Silversky and built in linen cupboards.
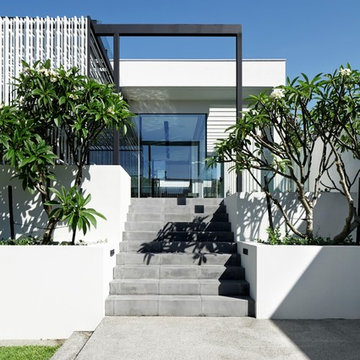
 Craig Steere Architects
A batten soffit wraps down to form a screen to provide a sheltered outdoor dining area with obscured views from the neighbouring properties. Photo by Jack Lovel

 Jane Cameron Architects
 Photographer Peter Clarke
Design ideas for a black and medium sized contemporary two floor detached house in Melbourne with metal cladding, a pitched roof and a metal roof.
Design ideas for a black and medium sized contemporary two floor detached house in Melbourne with metal cladding, a pitched roof and a metal roof.

 Interiors by Sarah Ward
A gracious, elegant home in Surrey

Photo of a large and yellow traditional detached house in Surrey with three floors, a hip roof and a tiled roof.
Photo of a large and yellow traditional detached house in Surrey with three floors, a hip roof and a tiled roof.


 Simone van der Plas Encompass Ideas
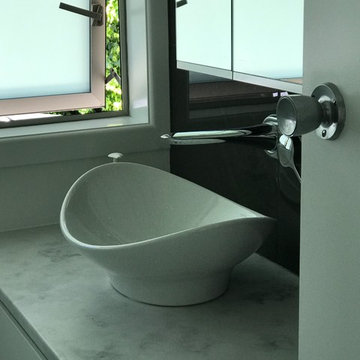
Examples of a renovation of a very small family bathroom, ensuite and new in-built laundry to underneath a stairwell. Carried out on a limited budget
 Tommaso Giunchi Architetti

accostamento della resina del bagno con il parquet antico della camera
Design ideas for a medium sized contemporary shower room bathroom in Milan with flat-panel cabinets, light wood cabinets, a built-in shower, a wall mounted toilet, green tiles, porcelain tiles, white walls, concrete flooring, a vessel sink, engineered stone worktops, beige floors and a hinged door.
Design ideas for a medium sized contemporary shower room bathroom in Milan with flat-panel cabinets, light wood cabinets, a built-in shower, a wall mounted toilet, green tiles, porcelain tiles, white walls, concrete flooring, a vessel sink, engineered stone worktops, beige floors and a hinged door.

 Dragon Cellars
This is an example of a medium sized contemporary wine cellar in Miami with porcelain flooring, display racks and grey floors.
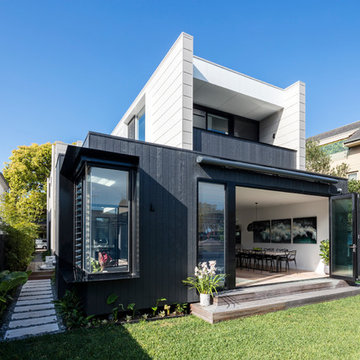
 The Designory
The Rose Bay house is a fully realised example of design collaboration at it’s best. This custom, pre-fabricated home was architecturally designed by Pleysier Perkins and constructed by PreBuilt in their Melbourne factory before being transported by truck to it’s final resting place in the leafy Eastern beachside suburbs of Sydney. The Designory team worked closely with the clients to refine the specifications for all of the finishes and interiors throughout the expansive new home. With a brief for a “luxe coastal meets city” aesthetic, dark timber stains were mixed with white washed timbers, sandy natural stones and layers of tonal colour. Feature elements such as pendant and wall lighting were used to create areas of drama within the home, along with beautiful handle detail, wallpaper selections and sheer, textural window treatments. All of the selections had function at their core with family friendliness paramount – from hardwearing joinery finishes and tactile porcelain tiles through to comfort led seating choices. With stunning greenery and landscaped areas cleverly designed by the team at Secret Gardens, and custom artworks by the owners talented friends and family, it was the perfect background for beautiful and tactile decorating elements including rugs, furniture, soft furnishings and accessories.
CREDITS:
Interiors : Larissa Raywood
Builder: PreBuilt Australia
Architecture: Pleskier Perkins
Photography: Tom Ferguson

 Kleiderhaus
Awkward space fitted furniture, sliding door wardrobes, hinged door wardrobes, desk, chest of drawers, under eave storage.
Minimalist range Modern sliding system

 Hisbalit
Nobohome
Nobohome ha diseñado una casa ¡de lujo! Inspirada en la naturaleza.
Blanco, verde, madera, negro…Una combinación perfecta .
Para los baños utiliza mosaico hexagonal Hisbalit, en blanco negro y verde ¡Nos encanta!
36