
Search results for "Https:" in Home Design Ideas

 Green Point Design Pty Ltd
Photos by Sarah Wood Photography.
Architect’s notes:
Major refurbishment of an 1880’s Victorian home. Spaces were reconfigured to suit modern life while being respectful of the original building. A meandering family home with a variety of moods and finishes.
Special features:
Low-energy lighting
Grid interactive electric solar panels
80,000 liter underground rain water storage
Low VOC paints


 Granit Architects + Interiors
Photo Credit - Andrew Beasley

Small contemporary enclosed living room in London with a home bar and white walls.
Small contemporary enclosed living room in London with a home bar and white walls.
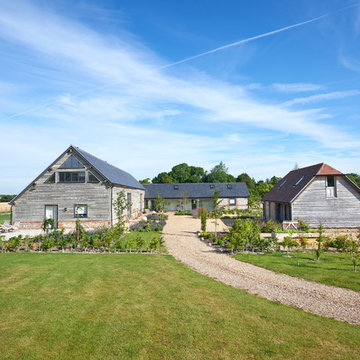
 Fowler Architecture & Planning
Large contemporary split-level house exterior in Wiltshire with wood cladding and a pitched roof.

 User

UserThis beautiful yurt in Robertson, NSW's Southern Highlands is an amazing creation. Read more about it on oskiandfig.com
Photo of a small world-inspired formal enclosed living room in Wollongong with red walls, carpet, a wood burning stove and a freestanding tv.
Photo of a small world-inspired formal enclosed living room in Wollongong with red walls, carpet, a wood burning stove and a freestanding tv.
 colour + shape
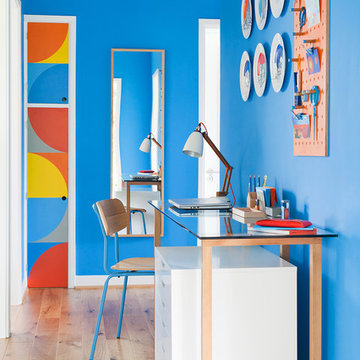
Bold colour was the order of the day in the spacious hallway, providing a dramatic entrance and a compact working area accessorised with an iconic Maclamp No.8 and vibrant yet functional pegboard.
Photography: Megan Taylor
 Alchimie du Décor
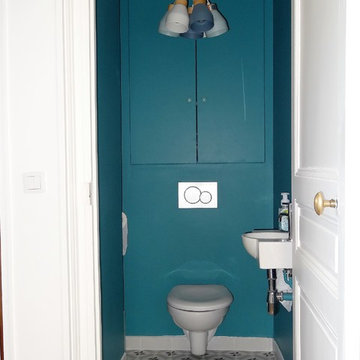
Les toilettes ont été séparées de la salle de bain et exploitent l'ancien couloir menant à la cuisine.
Le carrelage imitation carreau ciment au sol et la couleur bleu canard aux murs donnent le ton !
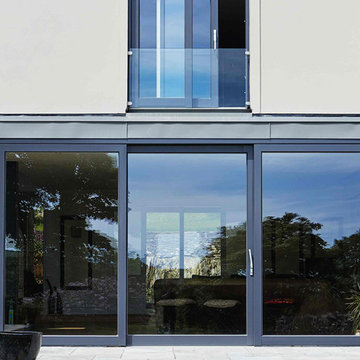
 Signature Windows and Doors
Two panel and Three Panel Aluminium Clad Wood Lift & Slide Doors for Garden transition
Inspiration for a large contemporary side full sun garden for summer in Dublin with a garden path and natural stone paving.
Inspiration for a large contemporary side full sun garden for summer in Dublin with a garden path and natural stone paving.
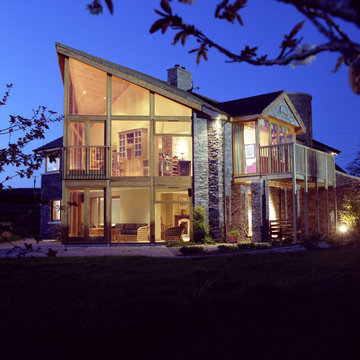
 Des Ewing Residential Architects
Main Elevation overlooking the Private Lake
Photo of a large modern two floor house exterior in London with stone cladding.
Photo of a large modern two floor house exterior in London with stone cladding.
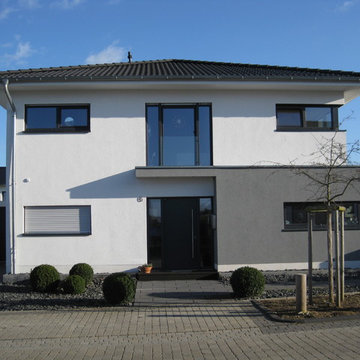
 Plan-Concept Massivhaus
(c) Sebastian Lauff
Photo of a small and white classic two floor house exterior in Cologne with mixed cladding and a hip roof.
Photo of a small and white classic two floor house exterior in Cologne with mixed cladding and a hip roof.
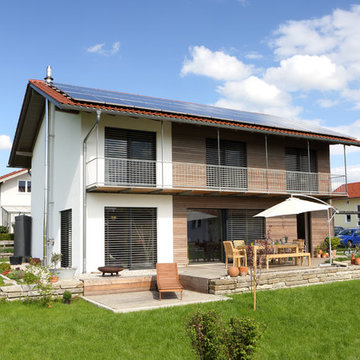
 Passivhaus Gruber
Nixdorf Fotografie
Large contemporary two floor detached house in Munich with mixed cladding, a flat roof and a tiled roof.
Large contemporary two floor detached house in Munich with mixed cladding, a flat roof and a tiled roof.
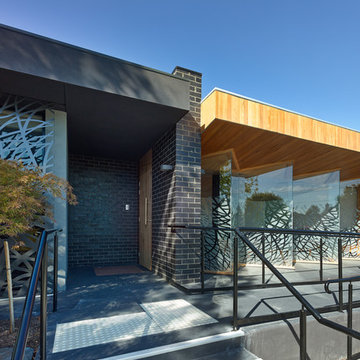
 Kister Architects
Peter Bennetts
Photo of a medium sized and gey contemporary bungalow brick house exterior with a flat roof.
Photo of a medium sized and gey contemporary bungalow brick house exterior with a flat roof.
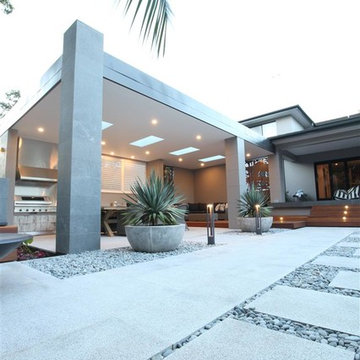
 Turrell Building Pty Ltd
This is an example of a large contemporary back patio in Sydney with a fire feature, concrete slabs and no cover.
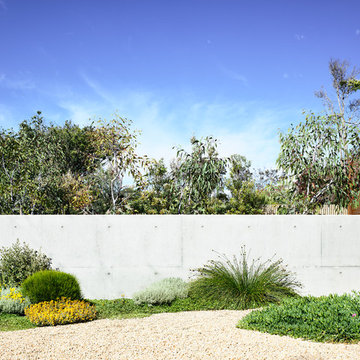
 Acre
AcreStunning contemporary coastal home which saw native emotive plants soften the homes masculine form and help connect it to it's laid back beachside setting. We designed everything externally including the outdoor kitchen, pool & spa.
Architecture by Planned Living Architects
Construction by Powda Constructions
Photography by Derek Swalwell
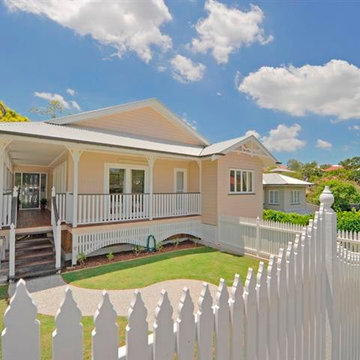
 Camp Hill Carpentry
Brand new replica queenslander pole home build.
Medium sized and beige classic bungalow house exterior in Brisbane with wood cladding and a pitched roof.
Medium sized and beige classic bungalow house exterior in Brisbane with wood cladding and a pitched roof.
 Vito Fusco
Foto: Vito Fusco
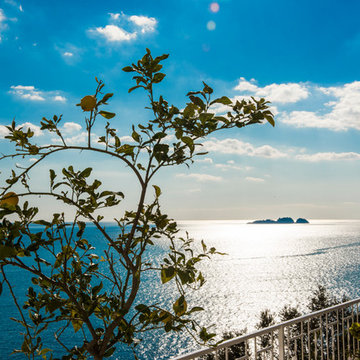
Photo of a large mediterranean ground level terrace with feature lighting and no cover.
Photo of a large mediterranean ground level terrace with feature lighting and no cover.

 Herbert O. Zielinski, Architekt BDA
Stefan Josef Müller, Berlin
Photo of a medium sized modern full sun house exterior for summer in Stuttgart.
Photo of a medium sized modern full sun house exterior for summer in Stuttgart.
 AnneLiWest|Berlin
©AnneLiWest|Berlin
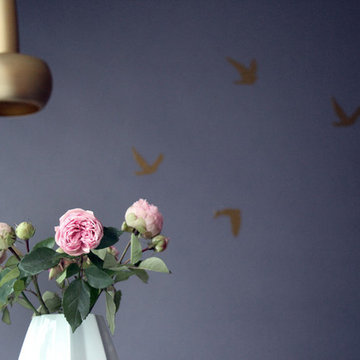
This is an example of a small bohemian home in Berlin with purple walls.
This is an example of a small bohemian home in Berlin with purple walls.
 Style Within Limited

Aerial view of glass extension conservatory with bifold doors in the side return of this Edwardian end of terrace. Powder coated aluminium framed conservatory accommodates open plan kitchen diner. Photo taken 8 years after installation to show that it's still going strong.
Style Within
39