
Search results for "Skylight" in Home Design Ideas
 A P Arcon Construction
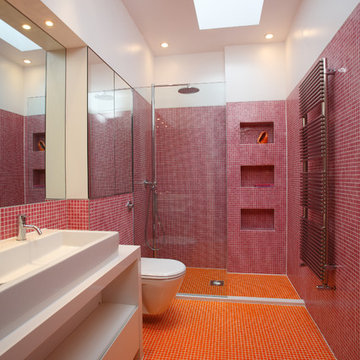
Design ideas for a medium sized contemporary bathroom in London with flat-panel cabinets, white cabinets, a wall mounted toilet, pink tiles, mosaic tiles, purple walls, mosaic tile flooring, a vessel sink and orange floors.
 User

UserEverest have created a stunning orangery using our contemporary orangery product to give the look and feel of an orangery but with a much quicker build time. As you can see the effect is just as dramatic.
 G A Interiors
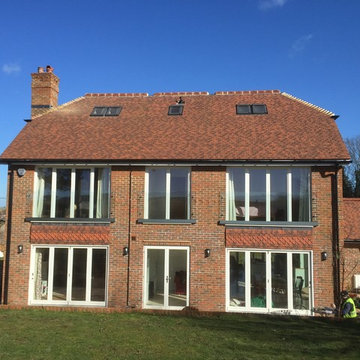
Inspiration for a large country two floor brick detached house in Buckinghamshire with a pitched roof and a tiled roof.
 Composite Design & Drafting
Open living

Photo of a large contemporary open plan games room in Melbourne with red walls, light hardwood flooring, a built-in media unit and brown floors.
Photo of a large contemporary open plan games room in Melbourne with red walls, light hardwood flooring, a built-in media unit and brown floors.

 KODA architects ltd.
Traditional green oak frame but with a contemporary design located in rural Herefordshire. The design provides a new space with excellent views over the Malvern Hills, Worcestershire.
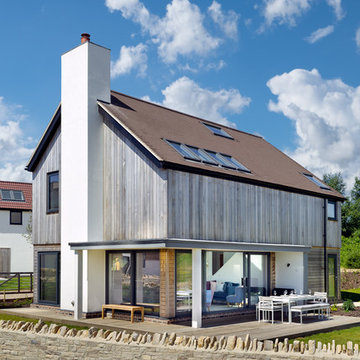
 Martin Bennett Photography
© 2018 Martin Bennett
Inspiration for a medium sized and multi-coloured modern detached house in Dorset with mixed cladding, a pitched roof, a tiled roof and three floors.
Inspiration for a medium sized and multi-coloured modern detached house in Dorset with mixed cladding, a pitched roof, a tiled roof and three floors.
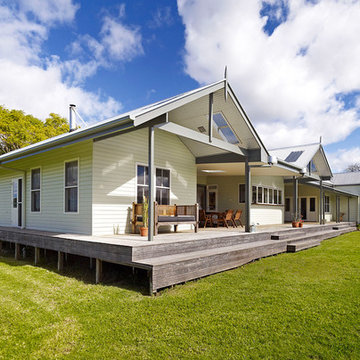
 Zaher Architects
This is an example of a medium sized and white beach style bungalow house exterior in Gold Coast - Tweed with wood cladding and a pitched roof.
 Francesco Pierazzi Architects
The project began with a modest brief to address deferred maintenance and upgrade essential services in a family home that no longer met the evolving needs of its occupants. Chief among the challenges was the lack of adequate storage, a pressing issue given the changing requirements of the owners.
As the design evolved, it became clear that there was an opportunity to restore the three-storey building to its former glory while enhancing and expanding its living spaces. This realisation shifted the project’s trajectory towards a more cohesive and ambitious vision, balancing practicality with an aesthetic recalibration that the property had long been missing.
FPA set out to craft a home that intimately reflected its inhabitants, creating spaces that are not only functional but resonate with their lifestyle. The design achieves a thoughtful balance of preservation, enhancement, and innovation, resulting in a home that feels both timeless and tailored.
The historical layout required minimal remodelling, with only localized interventions to improve flow and functionality. Additional space was gained through a hip-to-gable dormer extension under Permitted Development, seamlessly integrating new and old.
Externally, traditional materials like London stock bricks and slates honour the building’s heritage, while internally, a warmer, more contemporary palette transforms the home. Plywood, used extensively for wall linings, flooring, and bespoke joinery, showcases the potential of a humble material, offering both simplicity and refinement.
The material palette and finishes were deliberately understated yet sophisticated. Muted tones create calm and inviting spaces, while selective use of accent colours adds moments of joy and playfulness. The result is a project that feels grounded and serene, yet undeniably modern—a family home reimagined with sensitivity and character.

 Andrew Simpson Architects
View of living room.
Design: Andrew Simpson Architects
Photography: Derek Swalwell
Inspiration for a small contemporary open plan games room in Melbourne with white walls, marble flooring and a wall mounted tv.
Inspiration for a small contemporary open plan games room in Melbourne with white walls, marble flooring and a wall mounted tv.
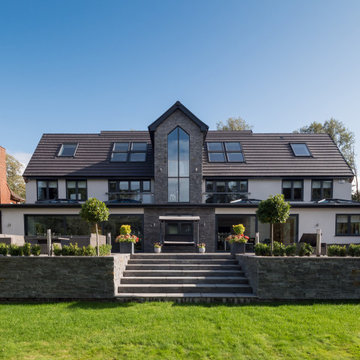
 JAB Design Ltd
The project brief was to modernise, renovate and extend an existing property in Walsall, UK. Maintaining a classic but modern style, the property was extended and finished with a light grey render and grey stone slip cladding. Large windows, lantern-style skylights and roof skylights allow plenty of light into the open-plan spaces and rooms.
The full-height stone clad gable to the rear houses the main staircase, receiving plenty of daylight
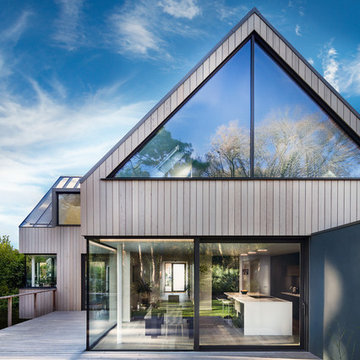

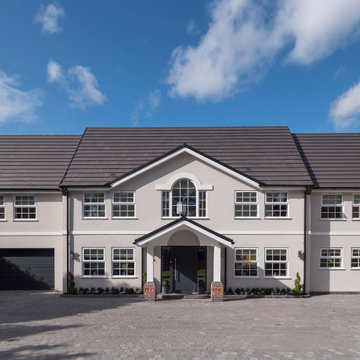 JAB Design Ltd
The project brief was to modernise, renovate and extend an existing property in Walsall, UK. Maintaining a classic but modern style, the property was extended and finished with a light grey render and grey stone slip cladding. Large windows, lantern-style skylights and roof skylights allow plenty of light into the open-plan spaces and rooms.
The full-height stone clad gable to the rear houses the main staircase, receiving plenty of daylight
 Francesco Pierazzi Architects
To dwell and establish connections with a place is a basic human necessity often combined, amongst other things, with light and is performed in association with the elements that generate it, be they natural or artificial. And in the renovation of this purpose-built first floor flat in a quiet residential street in Kennington, the use of light in its varied forms is adopted to modulate the space and create a brand new dwelling, adapted to modern living standards.
From the intentionally darkened entrance lobby at the lower ground floor – as seen in Mackintosh’s Hill House – one is led to a brighter upper level where the insertion of wide pivot doors creates a flexible open plan centred around an unfinished plaster box-like pod. Kitchen and living room are connected and use a stair balustrade that doubles as a bench seat; this allows the landing to become an extension of the kitchen/dining area - rather than being merely circulation space – with a new external view towards the landscaped terrace at the rear.
The attic space is converted: a modernist black box, clad in natural slate tiles and with a wide sliding window, is inserted in the rear roof slope to accommodate a bedroom and a bathroom.
A new relationship can eventually be established with all new and existing exterior openings, now visible from the former landing space: traditional timber sash windows are re-introduced to replace unsightly UPVC frames, and skylights are put in to direct one’s view outwards and upwards.
photo: Gianluca Maver
 User

UserAn elegant bathroom complete with period style roll-top bath in this super cool and stylishly remodelled Victorian Villa in Sunny Torquay, South Devon Colin Cadle Photography, Photo Styling Jan Cadle
 Juliette Byrne

Photo of a small contemporary grey and black open plan living room in London with grey walls and medium hardwood flooring.
 Place Design Kitchens & Interiors

The island cooking zone with ovens, induction hob and ceiling mounted extractor is designed to keep the business end of preparing a meal away from the more communal breakfast bar.
 B.E Architecture
Peter Clarke

Large and gey modern two floor house exterior in Melbourne with stone cladding and a flat roof.
Large and gey modern two floor house exterior in Melbourne with stone cladding and a flat roof.

 Francesco Pierazzi Architects
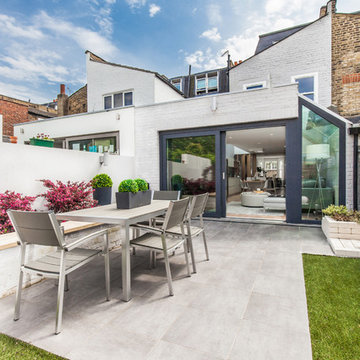
A couple with two young children appointed FPA to refurbish a large semi detached Victorian house in Wimbledon Park. The property, arranged on four split levels, had already been extended in 2007 by the previous owners.
The clients only wished to have the interiors updated to create a contemporary family room. However, FPA interpreted the brief as an opportunity also to refine the appearance of the existing side extension overlooking the patio and devise a new external family room, framed by red cedar clap boards, laid to suggest a chevron floor pattern.
The refurbishment of the interior creates an internal contemporary family room at the lower ground floor by employing a simple, yet elegant, selection of materials as the instrument to redirect the focus of the house towards the patio and the garden: light coloured European Oak floor is paired with natural Oak and white lacquered panelling and Lava Stone to produce a calming and serene space.
The solid corner of the extension is removed and a new sliding door set is put in to reduce the separation between inside and outside.
Photo by Gianluca Maver
 CRAFT architects
Agness Clark (www.agness.co.uk)
This is an example of a large contemporary back patio in London with natural stone paving.
This is an example of a large contemporary back patio in London with natural stone paving.
9