
Search results for "Extension" in Home Design Ideas
 Virtual Property Solutions
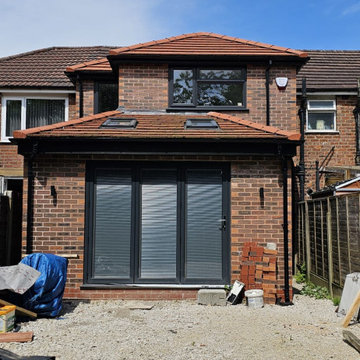
This image captures the rear view of a modern double-storey rear extension, featuring a pitched roof with two skylights for increased natural lighting. The bi-fold doors provide seamless access to the outdoor area, making the extension perfect for open-plan living and entertaining. The upper level of the extension includes new bedrooms and additional living space, blending traditional brickwork with modern features. The ongoing construction highlights the transformation from a smaller two-bedroom home to a spacious, contemporary family residence.
 Nic Owen Architects

Inspiration for a small and black modern two floor house exterior in Melbourne with wood cladding and a pitched roof.
 Anna Wilson Interiors

This is an example of a medium sized contemporary enclosed living room in Surrey with white walls, dark hardwood flooring, brown floors and a ribbon fireplace.

 User
UserChris Snook
Inspiration for a medium sized eclectic open plan living room in London with blue walls, light hardwood flooring, beige floors and a dado rail.
Inspiration for a medium sized eclectic open plan living room in London with blue walls, light hardwood flooring, beige floors and a dado rail.
 Nic Antony Architects

Design ideas for a medium sized traditional home office in Essex with light hardwood flooring, a freestanding desk, beige floors, multi-coloured walls, a standard fireplace, a reading nook and a chimney breast.
 Plus Rooms
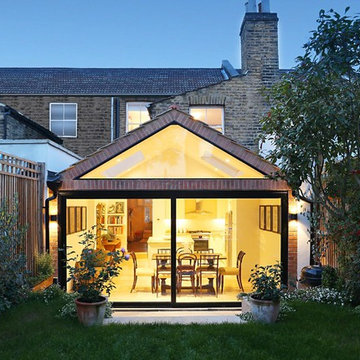
The vaulted ceiling, created by the gable design, gives an impressive sense of space and openness.
The large glass expanses at the rear only enhance this by bringing the outside in as much as possible. It creates an illusion of space. Approaches such as these give the impression that a space is larger than it actually is.
 Deborah Law Interiors
Jonathan Little Photography

This is an example of a medium sized classic grey and teal open plan living room in Surrey with ceramic flooring, grey floors and grey walls.
This is an example of a medium sized classic grey and teal open plan living room in Surrey with ceramic flooring, grey floors and grey walls.
 Archic
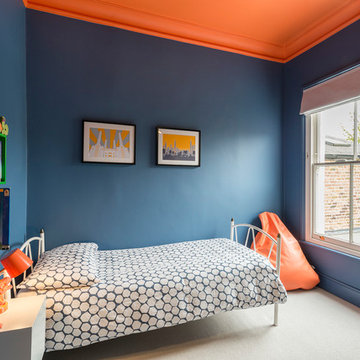
Design ideas for a medium sized contemporary children’s room for boys in London with blue walls, carpet and beige floors.
 Brightman Clarke Architects
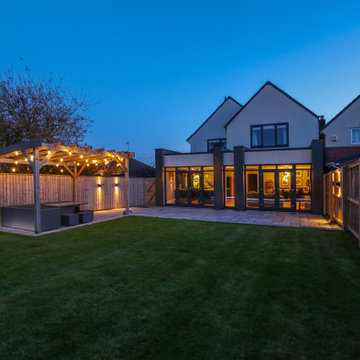
To the rear, a large singls storey flat roofed extension has been formed, complete with decorative fins to define the spaces within the open plan living accommodation across the back of the house.
Set back from the single storey extension, a large first floor extension projects out above to form the new master bedroom.
 Brightman Clarke Architects
To the rear, a large singls storey flat roofed extension has been formed, complete with decorative fins to define the spaces within the open plan living accommodation across the back of the house.
Set back from the single storey extension, a large first floor extension projects out above to form the new master bedroom.

 Coogan Architects
Medium sized and white contemporary two floor house exterior in Glasgow with metal cladding.
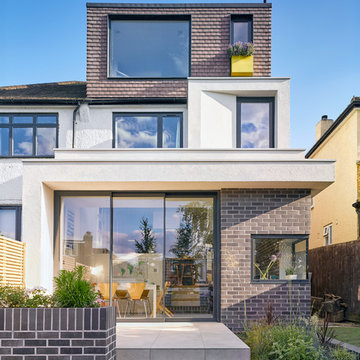 Toynbee Associates
Siobhan Doran
Photo of a medium sized modern house exterior in London with three floors.
Photo of a medium sized modern house exterior in London with three floors.
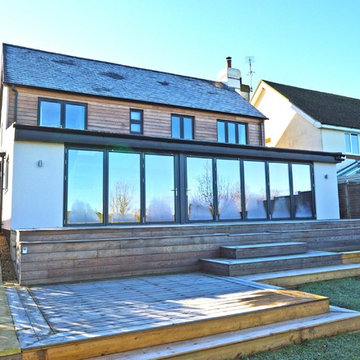
 Kennet Design
This is an example of a medium sized and white contemporary two floor render detached house in Berkshire with a pitched roof and a tiled roof.
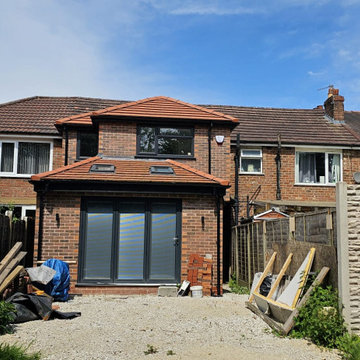 Virtual Property Solutions
This photo showcases the completed double-storey rear extension of a modern family home, featuring bi-fold doors that open up to the garden and two skylights for added natural light. The pitched roof complements the existing house structure, blending traditional brickwork with contemporary design. The extension enhances both the exterior appearance and interior living space, creating an inviting, light-filled environment for modern family life.

 Simon Whitehead Architects
Inspiration for a medium sized contemporary brick semi-detached house in London with a lean-to roof.
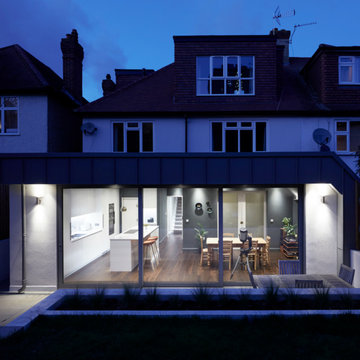
 Carlson Stenner Architects
Rear extension: exterior view.
Slopped roof allows more light into adjoining neighours' property.
Garden has been stepped with a new contemporary patio.
Photography: Alex W Hill
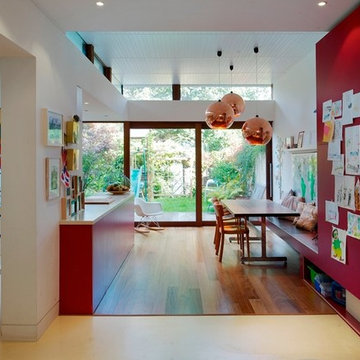
 Penton Architects Ltd
This is an example of a medium sized contemporary galley open plan kitchen in Kent with flat-panel cabinets, medium wood cabinets and medium hardwood flooring.

 Chris Dyson Architects
Pete Landers
Medium sized contemporary l-shaped kitchen in London with a belfast sink, shaker cabinets, green cabinets, wood worktops, white splashback, metro tiled splashback, black appliances, ceramic flooring and an island.
Medium sized contemporary l-shaped kitchen in London with a belfast sink, shaker cabinets, green cabinets, wood worktops, white splashback, metro tiled splashback, black appliances, ceramic flooring and an island.

 Sterlingbuild
VELUX windows in home extension
Did you know roof windows can let in twice as much natural light than vertical windows? Make the most of the space above your head with pitched or flat roof windows.
 Plus Rooms
We've broken up the space which is in keeping with industrial features of this extension.

We really love this extension and how well the structural elements such as the exposed brickwork and beautiful clean glazing work with the bold colours and woodwork. Rough and clean textures are softened with warm wood which achieves the right balance creating a wonderful atmosphere and entertaining space. Part of the requirement was to retain the first floor roof terrace. The pitched roof down the side helps to create interesting angles whilst letting the beams sit below the ceiling.
5