
Search results for "Extension" in Home Design Ideas
 Matthew Giles Architects

A generously proportioned entrance gives way to the dining room which links the front reception room with the kitchen.
Photo of a medium sized victorian kitchen in London.
Photo of a medium sized victorian kitchen in London.
 JLN Designs
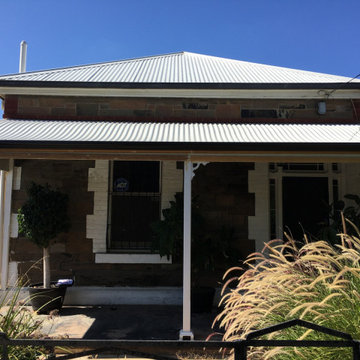
The idea was to keep the front 2 bedrooms and Lounge (still in good condition and under the main roof) then demolish the rear lean-to kitchen, sunroom, bathroom and laundry. The rear Lounge room wall would be mostly demolished to open up the space to an open plan Living, Kitchen and Dining extension with views out into the rear private yard. A new laundry and bathroom area was added to one side of the new extension.
 SVA Architects Exeter
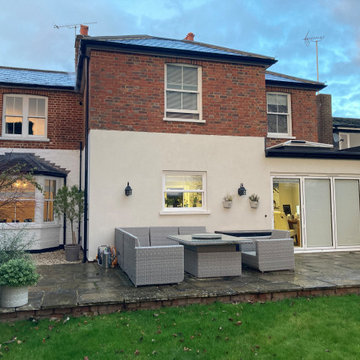
Sensitive Single and Two Storey Extension to Early Victorian House
This is an example of a medium sized victorian home in Devon.
This is an example of a medium sized victorian home in Devon.
 Period Extensions & Designs

Inspiration for a medium sized victorian back rectangular natural swimming pool in Melbourne with natural stone paving.

 Cubitt's Granny Flats and Home Extensions
Federation Style Granny Flat
Small victorian detached guesthouse in Sydney.
Small victorian detached guesthouse in Sydney.

 Des Ewing Residential Architects
Medium sized and red victorian brick and front house exterior in London with three floors, a mansard roof and a black roof.
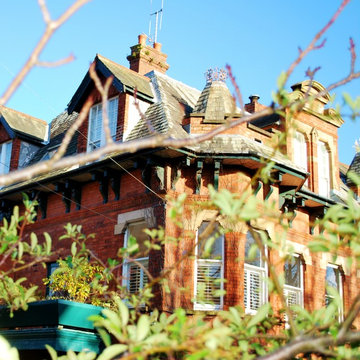
 Jim Morrison Architects
Extension to a period house in the Malone Conservation Area of Belfast.
This is an example of a medium sized victorian home in Belfast.
This is an example of a medium sized victorian home in Belfast.
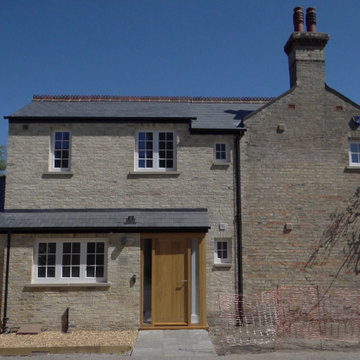
 Emma Adams Architect Ltd

Complete refurbishment and extension of derelict Victorian cottage in prime edge of meadow location in Cambridge. Extensions were externally contextual in the Conservation Area, but contained dynamic internal spaces for contemporary living. A derelict outbuilding was replaced with a simple 1 bed Annex.
 Emma Adams Architect Ltd
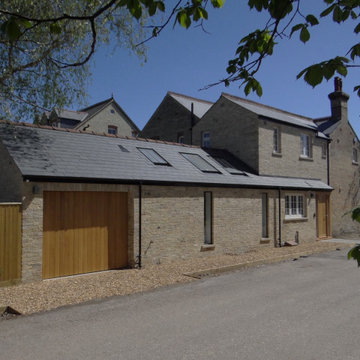
Complete refurbishment and extension of derelict Victorian cottage in prime edge of meadow location in Cambridge. Extensions were externally contextual in the Conservation Area, but contained dynamic internal spaces for contemporary living. A derelict outbuilding was replaced with a simple 1 bed Annex.
 Emma Adams Architect Ltd
Complete refurbishment and extension of derelict Victorian cottage in prime edge of meadow location in Cambridge. Extensions were externally contextual in the Conservation Area, but contained dynamic internal spaces for contemporary living. A derelict outbuilding was replaced with a simple 1 bed Annex.
 User



UserA rear extension project for a client's home in Surbiton saw several old buildings demolished to create a bright & spacious open-plan kitchen, cloakroom & study; including re-wiring/re-plastering, new kitchen & cloakroom & garden design/renovation.
 Period Extensions & Designs

Inspiration for a medium sized victorian back rectangular natural swimming pool in Melbourne with natural stone paving.


 Ella Pays Designs


Medium sized victorian hallway in Sussex with white walls, light hardwood flooring, a single front door, a white front door, beige floors and a dado rail.
 Imperfect Interiors
This lovely Victorian house in Battersea was tired and dated before we opened it up and reconfigured the layout. We added a full width extension with Crittal doors to create an open plan kitchen/diner/play area for the family, and added a handsome deVOL shaker kitchen.
 Clare Zerny

This is an example of a medium sized victorian bathroom with a claw-foot bath, a two-piece toilet, metro tiles, blue walls, dark hardwood flooring, a console sink and brown floors.
 R2 Studio Architects
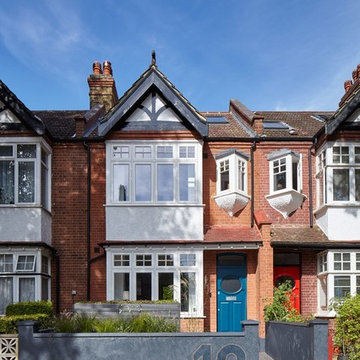
Low-energy refurbishment of a Victorian terraced house including open-plan family living space, loft extension and garden works.
The brief of the project was to create a comfortable, energy-efficient family home with a modern and airy feel. The original house was tight and dark and had not been maintained for a number of decades. Original features had been lost, offering a blank canvas for a modern approach.
The interior scheme interprets Victorian opulence through the colour scheme while working with restrained architectural elements such as minimalist stairs, concrete surfaces and floor-to-ceiling doors through-out. The stairs are one of the key features of the house.
Photo: Andy Stagg
 Hatch Construction Ltd

The client wanted to completely strip the property back to the original structure and reconfigure the layout. This included taking all walls back to brickwork, removal of second floor mansard extension, removal of all internal walls and ceilings.
Interior Architecture and Design of the property featured remains the copyright of Mood London.
1