
Search results for "Kitchen" in Home Design Ideas
 Q Kitchens & Bathrooms
Karen Wilson
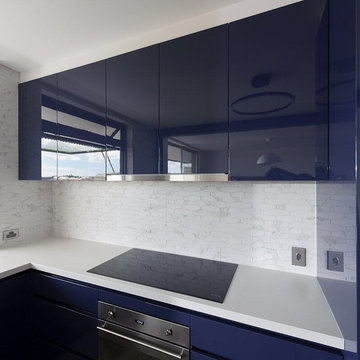
Inspiration for a medium sized contemporary u-shaped open plan kitchen in Brisbane with a submerged sink, flat-panel cabinets, blue cabinets, engineered stone countertops, white splashback, stone tiled splashback, stainless steel appliances, porcelain flooring and a breakfast bar.
Inspiration for a medium sized contemporary u-shaped open plan kitchen in Brisbane with a submerged sink, flat-panel cabinets, blue cabinets, engineered stone countertops, white splashback, stone tiled splashback, stainless steel appliances, porcelain flooring and a breakfast bar.
 Q Kitchens & Bathrooms
Karen Wilson
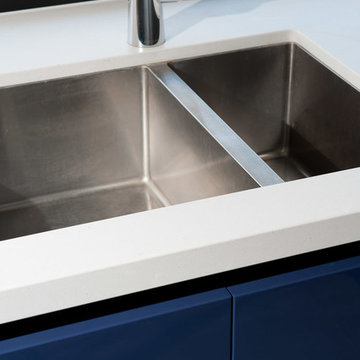
Medium sized contemporary u-shaped open plan kitchen in Brisbane with a submerged sink, flat-panel cabinets, blue cabinets, engineered stone countertops, white splashback, stone tiled splashback, stainless steel appliances, porcelain flooring and a breakfast bar.
Medium sized contemporary u-shaped open plan kitchen in Brisbane with a submerged sink, flat-panel cabinets, blue cabinets, engineered stone countertops, white splashback, stone tiled splashback, stainless steel appliances, porcelain flooring and a breakfast bar.
 Q Kitchens & Bathrooms
Karen Wilson
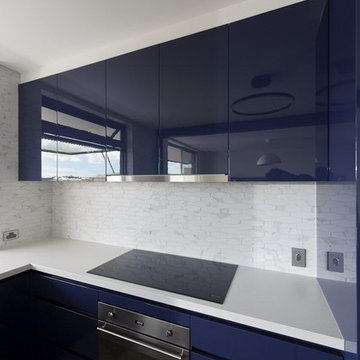
Photo of a medium sized contemporary u-shaped open plan kitchen in Brisbane with a submerged sink, flat-panel cabinets, blue cabinets, engineered stone countertops, white splashback, stone tiled splashback, stainless steel appliances, porcelain flooring and a breakfast bar.
Photo of a medium sized contemporary u-shaped open plan kitchen in Brisbane with a submerged sink, flat-panel cabinets, blue cabinets, engineered stone countertops, white splashback, stone tiled splashback, stainless steel appliances, porcelain flooring and a breakfast bar.
 Fine Fitted Interiors
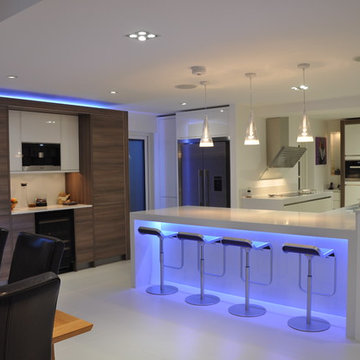
Inspiration for a medium sized contemporary u-shaped kitchen/diner in Hertfordshire with a submerged sink, flat-panel cabinets, beige cabinets, composite countertops, beige splashback, stainless steel appliances, ceramic flooring and an island.
 2LG Studio
Megan Taylor

Photo of a medium sized contemporary u-shaped kitchen in London with a belfast sink, flat-panel cabinets, blue cabinets, dark hardwood flooring, window splashback and brown floors.
Photo of a medium sized contemporary u-shaped kitchen in London with a belfast sink, flat-panel cabinets, blue cabinets, dark hardwood flooring, window splashback and brown floors.
 RAFFAELE CARUSO ARCHITETTO
Cucina

This is an example of a medium sized contemporary l-shaped kitchen/diner in Rome with flat-panel cabinets, red cabinets, metallic splashback, metal splashback, black appliances and medium hardwood flooring.
This is an example of a medium sized contemporary l-shaped kitchen/diner in Rome with flat-panel cabinets, red cabinets, metallic splashback, metal splashback, black appliances and medium hardwood flooring.
 UNFOLD architecture + design

Kitchen refurbishment, ground floor WC and new rear crittall style glazing opening up onto rear garden.
Photos by Malcolm Menzies / 82mm
Photo of a medium sized scandi kitchen in London with a submerged sink, turquoise cabinets, composite countertops, white splashback, metro tiled splashback, porcelain flooring, no island, grey floors, white worktops and open cabinets.
Photo of a medium sized scandi kitchen in London with a submerged sink, turquoise cabinets, composite countertops, white splashback, metro tiled splashback, porcelain flooring, no island, grey floors, white worktops and open cabinets.
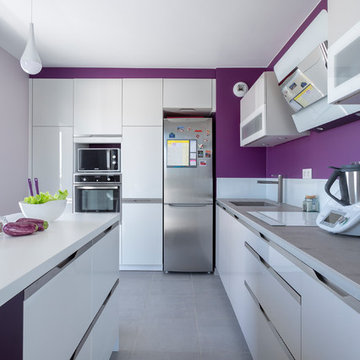
This is an example of a medium sized contemporary grey and purple l-shaped kitchen in Paris with a submerged sink, white cabinets, white splashback, stainless steel appliances, an island, grey floors, flat-panel cabinets and white worktops.
 User
UserJulien Clapot

This is an example of a medium sized contemporary open plan living room in Paris with medium hardwood flooring, a reading nook, white walls, no fireplace and no tv.
This is an example of a medium sized contemporary open plan living room in Paris with medium hardwood flooring, a reading nook, white walls, no fireplace and no tv.
 Fine Fitted Interiors

This is an example of a medium sized contemporary grey and cream l-shaped kitchen/diner in Hertfordshire with a built-in sink, flat-panel cabinets, red cabinets, granite worktops, beige splashback, stainless steel appliances, ceramic flooring and an island.
 Fine Fitted Interiors
Richard Washbrooke
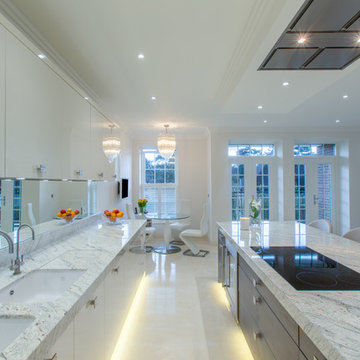
Design ideas for a medium sized contemporary l-shaped kitchen/diner in Hertfordshire with a built-in sink, flat-panel cabinets, white cabinets, marble worktops, mirror splashback, stainless steel appliances, ceramic flooring and an island.
Design ideas for a medium sized contemporary l-shaped kitchen/diner in Hertfordshire with a built-in sink, flat-panel cabinets, white cabinets, marble worktops, mirror splashback, stainless steel appliances, ceramic flooring and an island.
 Contour


The U-shape kitchen in Fenix, Midnight Blue, and Synthia, Limes Oak enabled the client to retain a dining table and entertaining space. A purposefully placed parapet discreetly conceals the kitchen's working area and hob when approaching from the hallway. The Vero cabinet's soft lighting and the play on heights are a modern interpretation of a traditional dresser, creating an ambience and space for a choice of personalised ornaments. Additionally, the midi cabinet provided additional storage. The result was a playfully bright kitchen in the daylight and an atmospherically enticing kitchen at night.
 Abstract Renovations Ltd

This is an example of a medium sized contemporary single-wall kitchen/diner in London with a submerged sink, flat-panel cabinets, beige cabinets, quartz worktops, mirror splashback, stainless steel appliances, an island, grey floors and white worktops.

 Spacemaker Home Extensions
Medium sized open plan living room in Melbourne with white walls and medium hardwood flooring.
 Brilliant Design Concepts
A gentle push to front panels of the base cupboards and they open to provide storage for glasses on the rignt and
pull out drawer storage on the left.
Jeff Hawkins Photography
 Gary Hamer Interior Design

An old timber table and red leather bench seat provide a comfortable and homely feel to this bespoke kitchen. Source www.garyhamerinteriors.com
This is an example of a small eclectic galley kitchen/diner in Brisbane with a double-bowl sink, concrete worktops, grey splashback, mosaic tiled splashback, stainless steel appliances, light hardwood flooring, no island, shaker cabinets and dark wood cabinets.
This is an example of a small eclectic galley kitchen/diner in Brisbane with a double-bowl sink, concrete worktops, grey splashback, mosaic tiled splashback, stainless steel appliances, light hardwood flooring, no island, shaker cabinets and dark wood cabinets.
 Créateurs d'Intérieur
Matthis Mouchot

Design ideas for a medium sized urban single-wall kitchen/diner in Paris with wood worktops, an island, beige worktops, a double-bowl sink, flat-panel cabinets, white cabinets, brown splashback, stainless steel appliances and brown floors.
Design ideas for a medium sized urban single-wall kitchen/diner in Paris with wood worktops, an island, beige worktops, a double-bowl sink, flat-panel cabinets, white cabinets, brown splashback, stainless steel appliances and brown floors.
 Alexander Kitchens
Timeless Mereway Kitchen in Worthing, West Sussex
With a clean and light feel, this kitchen renovation from Worthing, West Sussex boasts a timeless dynamic, perfectly tailored to fit the space with both traditional and contemporary kitchen features.
Housed in a traditional Worthing home a stone’s throw from our Worthing showroom is this elegant British kitchen that is packed with kitchen features and accessories. Managing director Phil has designed this almost entirely using our virtual appointment service, this project is a fantastic example of the results that can be achieved using our online services.
The brief for this project was a contemporary upgrade on the existing kitchen, which can be viewed below. Much of the kitchen layout has stayed the same as the original, with an island replacing the original octagonal peninsula island. Upgrades have been made throughout the space to suit the lifestyle of this client, with enhanced in-cupboard storage solutions used so there is no need for clutter in the kitchen.
The Previous Kitchen
Many features of the previous kitchen have been adapted into the new kitchen space. The original octagonal island has been replaced with a stand-alone island and Corian work surfaces have again been used at the client’s request to give a neat flowing appearance to the worktops. The layout of the kitchen is much the same with a wall-to-wall run replacing the previous L shaped layout opposite the island. Curved units replace the previous chamfered exposed shelving with a plenty of wine storage featuring on the opposite side of the new island.
Kitchen Furniture
To create this clean and quintessential kitchen space, British supplier Mereway have been selected. Mereway have one of the vastest collections of shaker style furniture, with the client opting to use the contemporary Charnwood range for their renovation. The Cashmere colour option has been used for the kitchen with the client choosing a lighter kitchen tone to keep the space feeling light and airy.
The Charnwood range also gives this project flexibility with the option of curved units and heaps of neat storage and design features. To complement furniture, chrome doorknobs and shell handles have been used for simple and stylish access.
Kitchen Appliances
To bring functionality to this kitchen space, Neff appliances have been used throughout with a double oven, gas hob, undermounted fridge and built-in extractor all included as part of the renovation. The Neff N70 gas hob has been integrated into the island space with the built-in extractor directly above. This hob boasts five burning areas, with a dual ring wok burner included for fast cooking. Neff FlameSelect technology features on this appliance with the precise option of nine cleverly controlled gas flows.
The extraction system above this hob is another similar inclusion to the original kitchen but has been scaled back in size to ensure that there is a clean sight across the kitchen space. A remote control built into this appliance operates this hob with a stainless-steel panel descending to channel cooking odours and scents into the extraction system. A Wifi enabled Neff double oven and integrated Neff fridge have been integrated behind furniture for extra cold storage and extra cooking capabilities.
Kitchen Accessories

One of the most alluring inclusions in this kitchen is the beautiful Corian work surfaces. Selected in the Limestone Prima finish, these worktops create a beautiful flowing aesthetic through their acrylic composition and alluring options. The Limestone Prima choice for this project uses a light grey base with flecks and earthy veining to create a fantastic appearance. The Corian surface expands out to the main window in this kitchen, with a seamless join between the crisp white kitchen sink and worksurface with integrated drainer grooves into the sink and heat mat aside the hob.
Above the Corian worktop upstands, trendy white metro tiling has been fitted up to wall units where undercabinet LED lighting beams down, illuminating the food preparation areas.
Kitchen Features
A vast selection of kitchen features has enabled the client to put their own unique twist on their kitchen space. Inventive storage solutions in both corners of the u-shape kitchen area help maximise storage with pull out drawers integrated into a tall unit opposite the oven. As mentioned, an integrated wine store has been included in the rear of the island with storage for twenty-four bottles.
Alongside the run of units on the right-hand side of this kitchen a decorative area has been created by combining exposed shelving and glass fronted units. This has been used by the client to store glassware and books in a nicely finished fashion. Curved units have been used to soften any harsh edges in this kitchen, with the Corian carefully fabricated around the curves to create a nice soft feel about the space.
Our Complete Kitchen Design & Installation Service
This kitchen and living area has been expertly designed using our virtual appointment service, with a few elements viewed in-person when restrictions permitted - showcasing the talent and expertise of our design team. Alongside the design, our team of excellent tradesmen have created a beautiful space fully equipped with a fresh plaster in places, new lighting and kitchen appliances along with tiling between furniture units and perfectly fabricated worktops.
If you’re thinking of a new kitchen renovation, then see what our expert design team can do for your home!
Request your free design consultation by calling a showroom or visiting www.alexanderkitchens.co.uk .
 Sustainable Kitchens

A bright green kitchen renovation in the heart of London.
Using Granada Green, Dulux shade for the kitchen run paired with sugar pink walls.
The open plan kitchen diner houses a central island with bar stools for a breakfast bar and social space.
The checkerboard flooring sits next to reclaimed retrovious flooring with the perfect blend of old and new.
The open larder dresser has wallpapered backing for a bespoke and unique kitchen.
 Hout Design Ltd

Inspiration for a medium sized classic kitchen in Other with a double-bowl sink, flat-panel cabinets, concrete worktops, an island, grey floors, grey worktops, blue cabinets and black splashback.
6