
Search results for "Https:" in Home Design Ideas
 Celia Robert
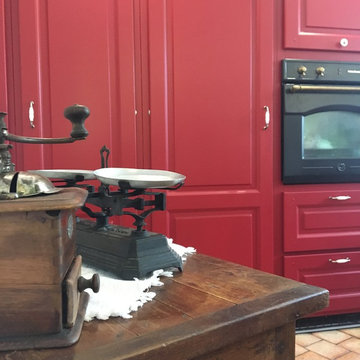
Détails des placards. poignées en inox brossé et porcelaine.
Design ideas for a medium sized farmhouse l-shaped enclosed kitchen in Paris with raised-panel cabinets, red cabinets, terracotta flooring and beige floors.
Design ideas for a medium sized farmhouse l-shaped enclosed kitchen in Paris with raised-panel cabinets, red cabinets, terracotta flooring and beige floors.
 As de Carreaux
Alttoglass http://www.alttoglass.com
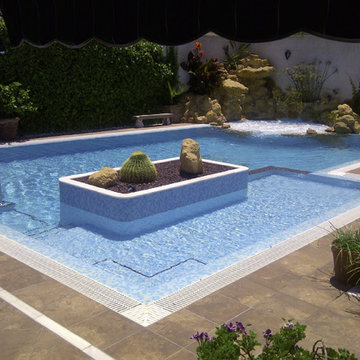
piscine avec ilot de jardin au milieu
Ref. 3004 - SKY BLUE FOG - NIEBLAS AZUL CELESTE Ref. 3000 - WHITE FOG - NIEBLAS BLANCO
 Orsini Architects
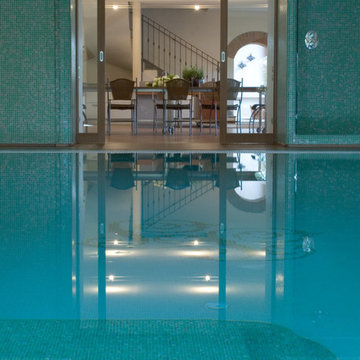
La Piscina è direttamente collegata ad una sala da pranzo/brunch ove è possibile godere del connubio buon cibo-fitness senza rinunciare alla comodità dell'indoor.
 ÆDIS
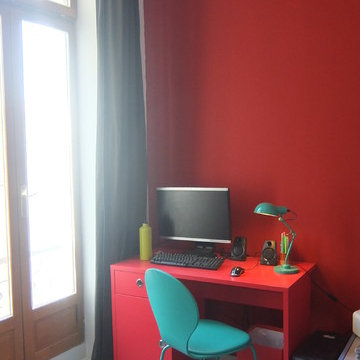
ÆDISLes tommettes du sol du 1er étage ont été repeinte avec une peinture de sol adaptée et pour s' harmoniser avec le style industriel du reste de la maison
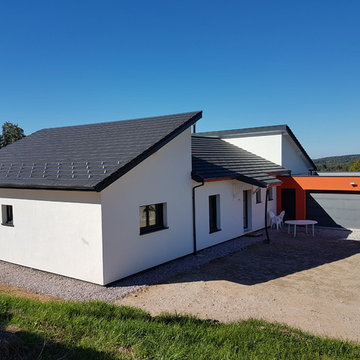
 ARCREABOIS
JP JOBERT
Inspiration for a large contemporary bungalow detached house in Nancy with wood cladding, a pitched roof and a tiled roof.
Inspiration for a large contemporary bungalow detached house in Nancy with wood cladding, a pitched roof and a tiled roof.
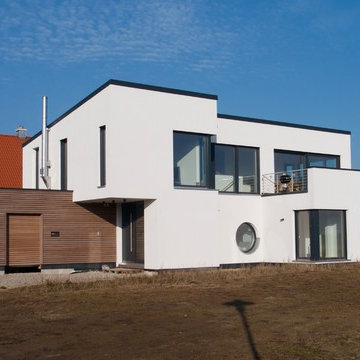
 Engelhardt & Geissbauer - Das Holzhaus aus Franken
Fotos von Bauherrn
Inspiration for a medium sized and white contemporary render house exterior in Nuremberg with a lean-to roof.
Inspiration for a medium sized and white contemporary render house exterior in Nuremberg with a lean-to roof.
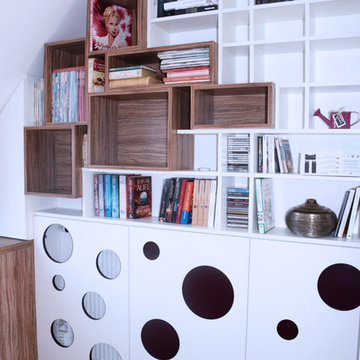
 User
UserLe projet a été de dessiner un meuble unique pour habiller la pièce.
Cette création sur-mesure sera à la fois un bureau coulissant cachant une cave à vin, un grand rangement pour une chauffeuse et large une bibliothèque à différentes profondeurs. Des placards à portes battantes dissimuleront également des chaises pliantes. Chichichic - Agnès Dandine
Cette création sur-mesure sera à la fois un bureau coulissant cachant une cave à vin, un grand rangement pour une chauffeuse et large une bibliothèque à différentes profondeurs. Des placards à portes battantes dissimuleront également des chaises pliantes. Chichichic - Agnès Dandine
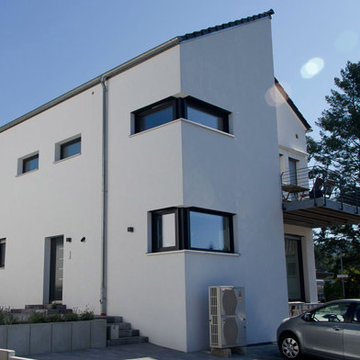
 Architekturbüro Britta Tölke
Eingangsbereich eines minimalistischen Einfamilien Wohnhauses.
Design ideas for a medium sized and white modern render house exterior in Frankfurt with three floors and a pitched roof.
Design ideas for a medium sized and white modern render house exterior in Frankfurt with three floors and a pitched roof.
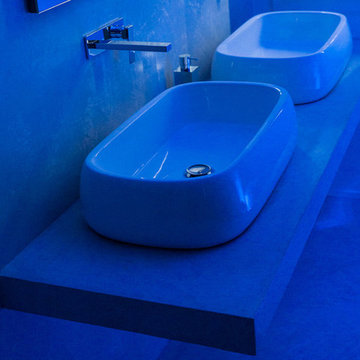
 CREO design&consulting
CREO design&consulting
Large contemporary ensuite bathroom in Bologna with a vessel sink and concrete worktops.
Large contemporary ensuite bathroom in Bologna with a vessel sink and concrete worktops.
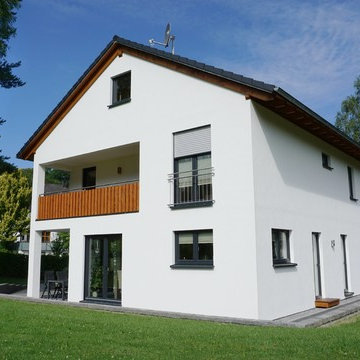
 Wiese und Heckmann HOLZHAUSBAU.
Dieses klassische Einfamilienhaus vereint moderne Architektur mit einem kompakten und funktionalen Baukörper.
Bildquelle: Wiese und Heckmann GmbH
Design ideas for a medium sized and white classic two floor render detached house with a tiled roof.
Design ideas for a medium sized and white classic two floor render detached house with a tiled roof.
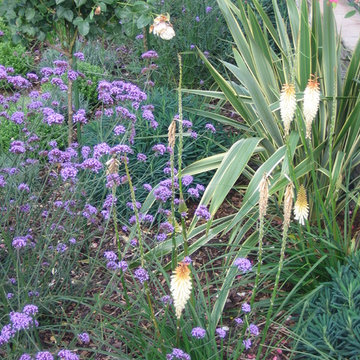
 Aralia: Innovation in Landscape Design
Owned by Heritage Leisure, Best Western Ivy Hill based in Essex, is a much extended and modernised Victorian Country House hotel providing a full range of hotel services. Aralia’s brief was to re-assess and provide landscape garden designs for an ‘impressive’ and ‘imposing’ hotel exterior - one that can be dressed for all occasions and celebrations. Hard landscaping ideas were to be in keeping with the hotel build and soft landscaping to provide structure, interest and colour all year round.
Aralia designed a series of classical garden landscapes that link together around the main building using sympathetic materials that merge effortlessly with the existing structure. With a fairytale entrance to the hotel’s new facility (cleverly luring visitors towards it), the garden design also includes romantic, breath-taking elements which encourage potential clients – from brides-to-be to corporate team builds – to imagine spending their special day amongst the garden spaces.
Aralia’s commercial landscape design also merges the aesthetic with practical considerations such as clear access routes for deliveries, disabled access, break-out and smoking facilities.
Aralia worked as Landscape Architects working within a multi-disciplinary consultant team which included Architects and a range of sub-contractors.
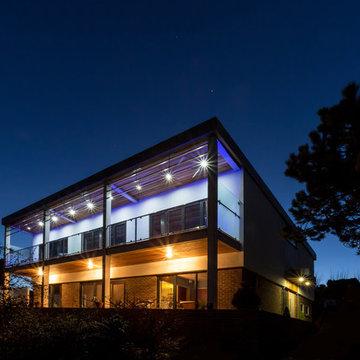
 Hartwell Architects
Housing Extension designed by Hartwell Architects
Photo Credit: Alexa Kelly Photography
Medium sized and white contemporary two floor render extension in Kent with a flat roof.
Medium sized and white contemporary two floor render extension in Kent with a flat roof.
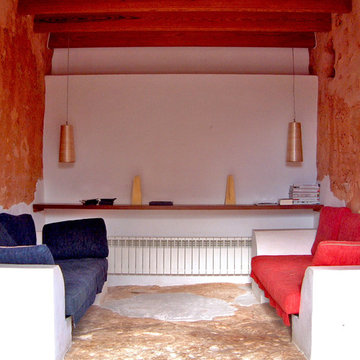
 Bennàssar4 Estudio de arquitectura y diseño
Bernat Bennàssar, Cristòfol Bennàssar
Inspiration for a medium sized rustic enclosed games room with multi-coloured walls, no fireplace and no tv.
Inspiration for a medium sized rustic enclosed games room with multi-coloured walls, no fireplace and no tv.
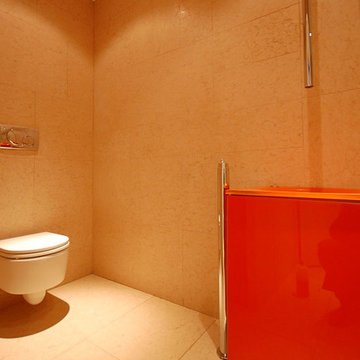
 BLU DESIGN - Luca Nardi Interior Designer
Lo studio Blu design firma un altro progetto di ristrutturazione riguardante una villa monofamiliare a Fucecchio. L’edificio in questione era rimasto letteralmente inalterato nelle sue volumetrie e negli arredi sin dalla sua realizzazione negli anni 60. Alla committenza è stato presentato un progetto che ha completamente ribaltato l’immagine ormai desueta dell’abitazione per riproporla con un concept contemporaneo e con un uso minimo di materiali. Infatti il progetto si sviluppa essenzialmente su 2 materiali: legno, nelle sue due declinazioni acero (rivestimenti parietali ed arredi curvi) e wengè (rivestimenti parietali ed arredi squadrati) che si propagano in tutte le pareti verticali della casa, dalla zona giorno alla zona notte. Pietra di Lessinia rosa, in formato 50x100 levigata e spazzolata posata in tutta la casa con giunti sfalsati. Una parete curvilinea in acero sbiancato che si sviluppa dall’entrata fino allo spazio pranzo, divide la zona giorno dalla zona notte. La parete ingloba in successione il guardaroba, una libreria, la porta di accesso alla zona notte, un ripostiglio, il bagno della zona giorno, e un piccolo deposito. A contrasto di questa sinusoide chiara si erge una serie di pareti attrezzate con linee squadrate in legno wengè che partono dal soggiorno, proseguono con una zona Home Theatre e finiscono con la cucina attrezzata. Gli spazi pranzo e cucina sono compartimentali da due setti vetrati scorrevoli che all’occorrenza rendono appartate questi due spazi. La zona notte è composta da tre camere con un bagno comune ed un bagno esclusivo realizzato tutto in pietra.
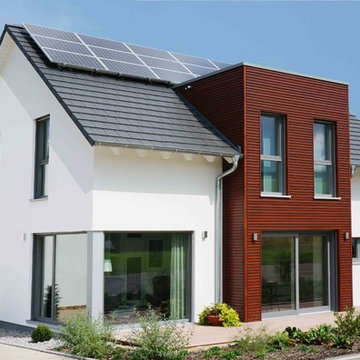
 TALBAU-Haus
Das Musterhaus Weissach von TALBAU-Haus steht am Firmenstandort in Weissach im Tal und kann gerne besichtigt werden.
Photo of a medium sized and white classic two floor render detached house in Stuttgart with a pitched roof and a tiled roof.
Photo of a medium sized and white classic two floor render detached house in Stuttgart with a pitched roof and a tiled roof.
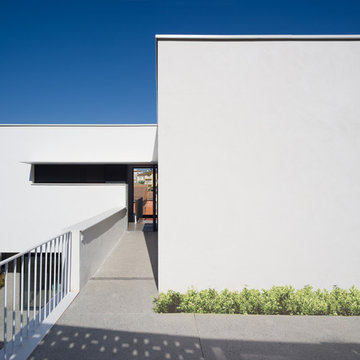
 arquitectura ENDOSDEDOS
arquitectura: endosdedos arquitectura, fotógrafo: Ángel Salas, constructora: Comeji
Inspiration for a large contemporary front door in Malaga with white walls, concrete flooring, a pivot front door, a metal front door and grey floors.
Inspiration for a large contemporary front door in Malaga with white walls, concrete flooring, a pivot front door, a metal front door and grey floors.
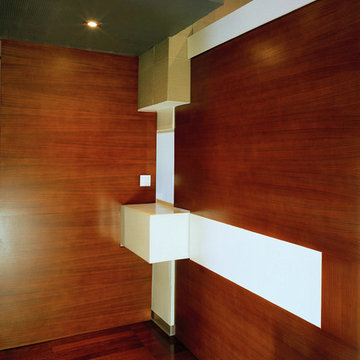
 Officinaleonardo
Luigi Filetici
Inspiration for a medium sized modern foyer in Rome with white walls, medium hardwood flooring, a medium wood front door and brown floors.
Inspiration for a medium sized modern foyer in Rome with white walls, medium hardwood flooring, a medium wood front door and brown floors.

 Infini Legno
Photo of a medium sized contemporary cloakroom in Paris with white tiles, white walls, ceramic flooring, an integrated sink, tiled worktops and grey floors.

 S T I L – conceptstore leipzig
Bereich Wohnen – Sideboard
Design ideas for a medium sized scandinavian enclosed home in Leipzig with a reading nook, green walls, medium hardwood flooring, a standard fireplace and a wall mounted tv.
Design ideas for a medium sized scandinavian enclosed home in Leipzig with a reading nook, green walls, medium hardwood flooring, a standard fireplace and a wall mounted tv.
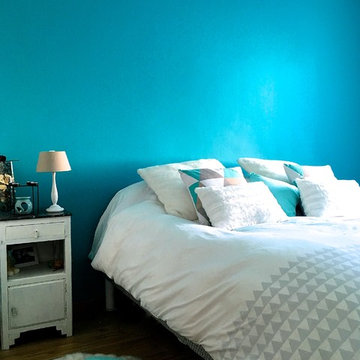
 TB HOME DECO
Tuulia Brossard
Inspiration for a medium sized contemporary master bedroom in Paris with blue walls, medium hardwood flooring, no fireplace and brown floors.
Inspiration for a medium sized contemporary master bedroom in Paris with blue walls, medium hardwood flooring, no fireplace and brown floors.
3