
Search results for "Kitchen" in Home Design Ideas

 Minka Interiors
This photo is just to show off the the front of the home with its signature shaped concrete support. The credit for this unique design goes to Max Architects - South Melbourne
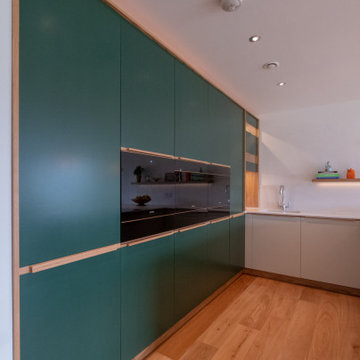
 BP Kitchens & Interiors
Beautiful veined worktops with a mitered end panel
Medium sized contemporary u-shaped kitchen/diner in Hampshire with flat-panel cabinets, green cabinets and a breakfast bar.
Medium sized contemporary u-shaped kitchen/diner in Hampshire with flat-panel cabinets, green cabinets and a breakfast bar.

 Leo Qvarsebo
Taket och altanen binds samman till en gemensam terrass. Den används för matlagning, lek, sol och klättring.
The house and the roof are tied together to a common terrace. It is used for cooking, playing , swimming and climbing.
Åke Eson Lindman, www.lindmanphotography.com
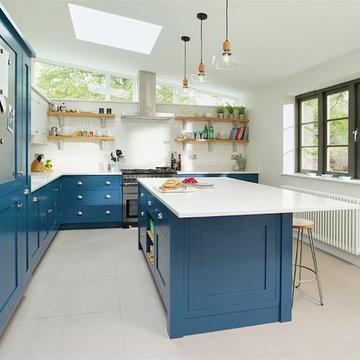
 Planet Furniture
A well planned family kitchen hand built in the Shaker style. Designed to meet the customers brief of an eating and cooking space which all the family could enjoy. The kitchen includes a bespoke island with a Quartz worktop and breakfast bar seating in Caesarstone's Misty Carrara. Like the base cabinets it's painted in Farrow & Ball's Stiffkey Blue whilst the wall units are painted in their complimentary Pavilion Grey. Special features include the family-friendly black board which is built into it's own frame and mounted onto the side panel of the fridge freezer and the magnetic notice board which is inset into the door panel. Special touch and wow factor goes to the Mirrored Splashback in Hand Silvered Vintage Finish!
 Blue Tea Kitchens and Bathrooms

Copper Metallic tile splash back feature on Blue Kitchen Design.
photography: Greg Scott
Photo of a large contemporary galley kitchen/diner in Sydney with an integrated sink, flat-panel cabinets, blue cabinets, composite countertops, metallic splashback, metal splashback, black appliances, light hardwood flooring, an island and brown floors.
Photo of a large contemporary galley kitchen/diner in Sydney with an integrated sink, flat-panel cabinets, blue cabinets, composite countertops, metallic splashback, metal splashback, black appliances, light hardwood flooring, an island and brown floors.
 Sally Conran Studio Ltd.

I large bright and airy, contemporary kitchen extension adjoining the original Victorian home which is now the family dining area, with dark grey kitchen cabinets, marble splash back and shelf, oak stools and soft grey tiled floor
 Solent Kitchen Design
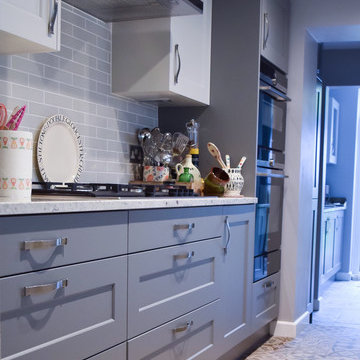
This newly installed kitchen in a beautiful old cottage near Southampton is not just galley shaped but made up of the original kitchen plus and extension on an extension! Removing walls wasn't an option so our designer created zones within the 3 spaces - one for cooking & prep, one for storage and one for displaying the customers collection of beautiful crockery.
 WILLIAMS RIDOUT

Open-plan living made simple with a deep blue colour scheme running throughout this rear extension in Crouch End, London. Traditionally styled with contemporary features, this handmade kitchen is hand painted with our specialist finish and boasts curved ends on both sides, dovetailed oak drawers and a mirrored splashback.
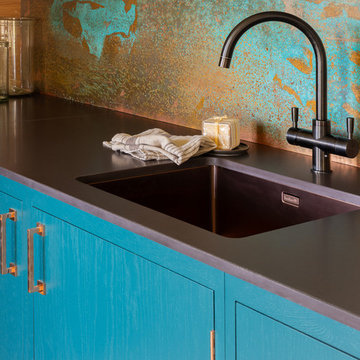
 Naked Kitchens
Tim Doyle
Large contemporary l-shaped open plan kitchen in Other with a single-bowl sink, flat-panel cabinets, engineered stone countertops, medium hardwood flooring, an island, beige floors and black worktops.
Large contemporary l-shaped open plan kitchen in Other with a single-bowl sink, flat-panel cabinets, engineered stone countertops, medium hardwood flooring, an island, beige floors and black worktops.

 Paul Turner
chris snook
Inspiration for a medium sized classic u-shaped kitchen/diner in Kent with a belfast sink, shaker cabinets, green cabinets, engineered stone countertops, metal splashback, lino flooring, a breakfast bar and green floors.
Inspiration for a medium sized classic u-shaped kitchen/diner in Kent with a belfast sink, shaker cabinets, green cabinets, engineered stone countertops, metal splashback, lino flooring, a breakfast bar and green floors.
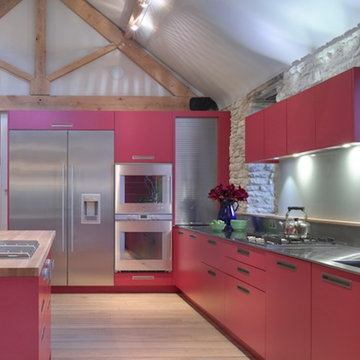
 Roundhouse
Roundhouse matt lacquer Metro bespoke kitchen in Farrow & Ball Rectory Red no. 217 with stainless steel worktops and an island in Wholestave European White Oak. Westins built-in extractor, Gaggenau appliances, Miele dishwasher, Blanco stainless steel sink, In-Sink Erator waste disposal unit, Gessi professional mixer tap with rinse in chrome.
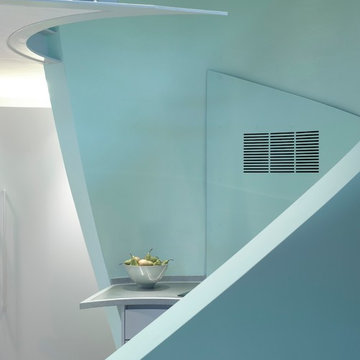 Roundhouse
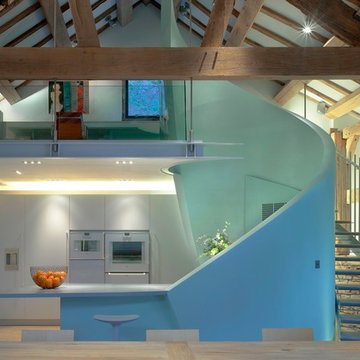
Roundhouse Urbo handle-less bespoke matt lacquer kitchen with curved doors Gaggenau appliances, worktops in white Corian and Durat.
Large contemporary open plan kitchen in London with a submerged sink, flat-panel cabinets, blue cabinets, composite countertops, white appliances and a breakfast bar.
Large contemporary open plan kitchen in London with a submerged sink, flat-panel cabinets, blue cabinets, composite countertops, white appliances and a breakfast bar.
 Roundhouse
Roundhouse Urbo handle-less bespoke matt lacquer kitchen with curved doors Gaggenau appliances, worktops in white Corian and Durat.
Design ideas for a large contemporary open plan kitchen in London with a submerged sink, flat-panel cabinets, blue cabinets, composite countertops, white appliances and a breakfast bar.
Design ideas for a large contemporary open plan kitchen in London with a submerged sink, flat-panel cabinets, blue cabinets, composite countertops, white appliances and a breakfast bar.
 Tom Howley
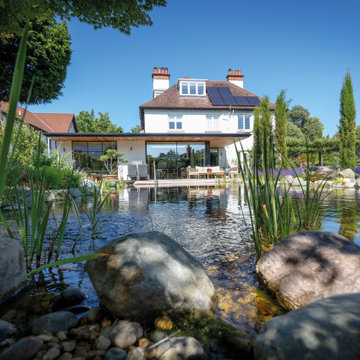
Nestled in a quiet North Bristol suburb, Helen's Arts and Crafts home blends historic charm with modern family living. The kitchen extension was designed to connect indoors and outdoors, overlooking a natural swimming pond and a secluded garden, perfect for family life and entertaining.
Helen's vision was clear: a kitchen to unite her multi-generational family, including her husband, 87-year-old mother, pets, and frequent visitors. "This is our forever home, so we really wanted somebody who could work with us to deliver our forever kitchen," she says. After exploring options, Helen found Tom Howley and their designer Julieanne, who helped create a kitchen that's "as functional as it is welcoming."
Inspired by restaurant kitchens, the design features two central islands, one for prep and cleaning, the other for cooking and plating, allowing Helen to move easily and stay connected with family. "It feels like cooking doesn't interrupt time with family; it enhances it," Helen smiles.
The bold blue cabinetry, warm brass handles, and seamless indoor-outdoor flow make the kitchen a vibrant hub. Helen cherishes how it hosts lively family moments: "This kitchen enables that", from casual meals to unforgettable celebrations.
 Tom Howley
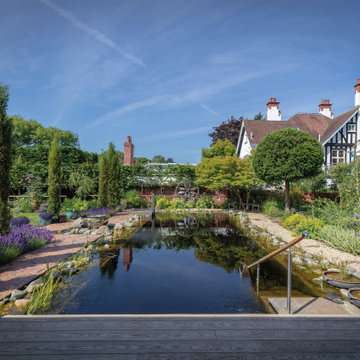
Nestled in a quiet North Bristol suburb, Helen's Arts and Crafts home blends historic charm with modern family living. The kitchen extension was designed to connect indoors and outdoors, overlooking a natural swimming pond and a secluded garden, perfect for family life and entertaining.
Helen's vision was clear: a kitchen to unite her multi-generational family, including her husband, 87-year-old mother, pets, and frequent visitors. "This is our forever home, so we really wanted somebody who could work with us to deliver our forever kitchen," she says. After exploring options, Helen found Tom Howley and their designer Julieanne, who helped create a kitchen that's "as functional as it is welcoming."
Inspired by restaurant kitchens, the design features two central islands, one for prep and cleaning, the other for cooking and plating, allowing Helen to move easily and stay connected with family. "It feels like cooking doesn't interrupt time with family; it enhances it," Helen smiles.
The bold blue cabinetry, warm brass handles, and seamless indoor-outdoor flow make the kitchen a vibrant hub. Helen cherishes how it hosts lively family moments: "This kitchen enables that", from casual meals to unforgettable celebrations.
 Tom Howley
Nestled in a quiet North Bristol suburb, Helen's Arts and Crafts home blends historic charm with modern family living. The kitchen extension was designed to connect indoors and outdoors, overlooking a natural swimming pond and a secluded garden, perfect for family life and entertaining.
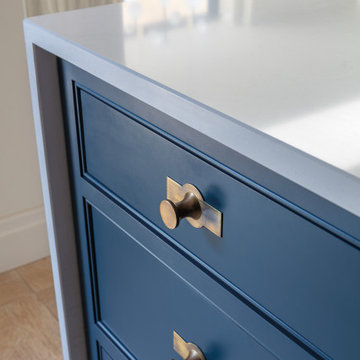
Helen's vision was clear: a kitchen to unite her multi-generational family, including her husband, 87-year-old mother, pets, and frequent visitors. "This is our forever home, so we really wanted somebody who could work with us to deliver our forever kitchen," she says. After exploring options, Helen found Tom Howley and their designer Julieanne, who helped create a kitchen that's "as functional as it is welcoming."
Inspired by restaurant kitchens, the design features two central islands, one for prep and cleaning, the other for cooking and plating, allowing Helen to move easily and stay connected with family. "It feels like cooking doesn't interrupt time with family; it enhances it," Helen smiles.
The bold blue cabinetry, warm brass handles, and seamless indoor-outdoor flow make the kitchen a vibrant hub. Helen cherishes how it hosts lively family moments: "This kitchen enables that", from casual meals to unforgettable celebrations.
 Your Space Living

A traditional in frame kitchen with colourful two tone kitchen cabinets. Bespoke blue kitchen cabinets made from tulip wood and painted in two contrasting shades. curved floor and wall cabinets with beautiful details. Wooden worktops and stone worktops mix together beautifully. A glass art splashback is a unique detail of this luxury kitchen.
See more of this project on our website portfolio https://www.yourspaceliving.com/
 Roundhouse
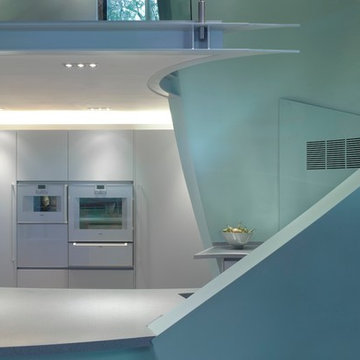
Roundhouse Urbo handle-less bespoke matt lacquer kitchen with curved doors Gaggenau appliances, worktops in white Corian and Durat.
This is an example of a large contemporary open plan kitchen in London with a submerged sink, flat-panel cabinets, blue cabinets, composite countertops, white appliances and a breakfast bar.
This is an example of a large contemporary open plan kitchen in London with a submerged sink, flat-panel cabinets, blue cabinets, composite countertops, white appliances and a breakfast bar.
 Roundhouse
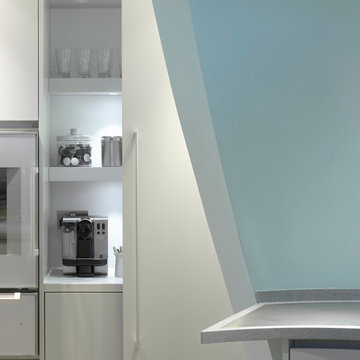
Roundhouse Urbo handle-less bespoke matt lacquer kitchen with curved doors Gaggenau appliances, worktops in white Corian and Durat.
Inspiration for a large contemporary open plan kitchen in London with a submerged sink, flat-panel cabinets, blue cabinets, composite countertops, white appliances and a breakfast bar.
Inspiration for a large contemporary open plan kitchen in London with a submerged sink, flat-panel cabinets, blue cabinets, composite countertops, white appliances and a breakfast bar.
 Tom Howley
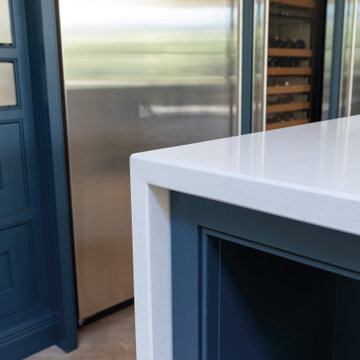
Nestled in a quiet North Bristol suburb, Helen's Arts and Crafts home blends historic charm with modern family living. The kitchen extension was designed to connect indoors and outdoors, overlooking a natural swimming pond and a secluded garden, perfect for family life and entertaining.
Helen's vision was clear: a kitchen to unite her multi-generational family, including her husband, 87-year-old mother, pets, and frequent visitors. "This is our forever home, so we really wanted somebody who could work with us to deliver our forever kitchen," she says. After exploring options, Helen found Tom Howley and their designer Julieanne, who helped create a kitchen that's "as functional as it is welcoming."
Inspired by restaurant kitchens, the design features two central islands, one for prep and cleaning, the other for cooking and plating, allowing Helen to move easily and stay connected with family. "It feels like cooking doesn't interrupt time with family; it enhances it," Helen smiles.
The bold blue cabinetry, warm brass handles, and seamless indoor-outdoor flow make the kitchen a vibrant hub. Helen cherishes how it hosts lively family moments: "This kitchen enables that", from casual meals to unforgettable celebrations.
18