
Search results for "Https:" in Home Design Ideas
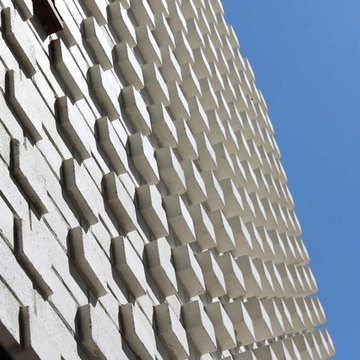
 Brickworks Building Products
Close up of bricks.
Featured Product: Bowral Dry Pressed Bricks in Charolais Cream
Location: Abbotsford VIC
Architect: MAKE Architecture Studio
Structural engineer: Hive Engineering
Builder: 4AD Constructions
Bricklayer: Robin Gifford, John Dafnis, Richard Baigent
Photographer: Peter Bennetts, MAKE Architecture Studio


 MOOVIS Architecte
Inspiration for a medium sized and green retro render detached house in Lyon with three floors, a pitched roof and a tiled roof.



 Mustard Architects
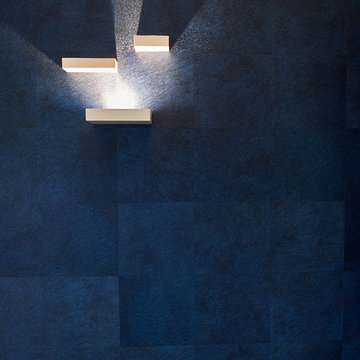
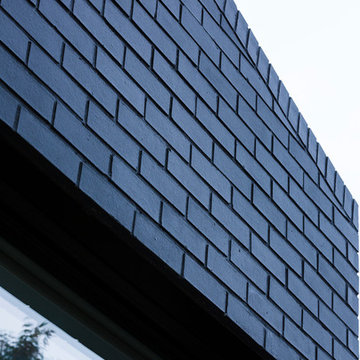
Detail of external black brickwork with concealed frame glazing visible below.
Photography: Tim Crocker

 Dravitzki Brown
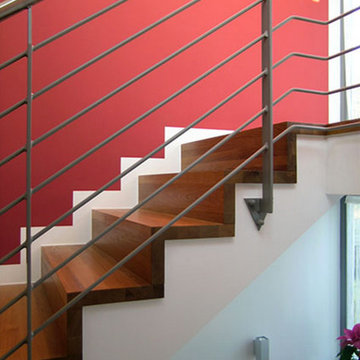
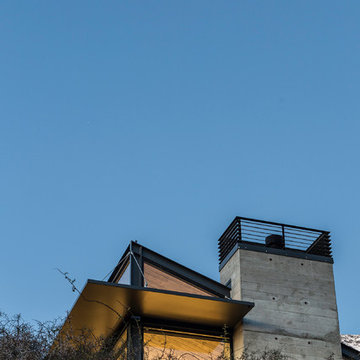
The Raetz House occupies a sloping site in the Jacks Point subdivision in Queenstown. The living room cantilevers off part of this slope which not only enables the house to capture the best views but limits the amount of site disturbance. This cantilever is partly supported by the feature concrete chimney.
A large amount of north facing glazing will capture all day sun and heat the exposed concrete floors.
The exterior of the home features insitu concrete panels and cedar weatherboard cladding.


 Roots Kitchens Bedrooms Bathrooms
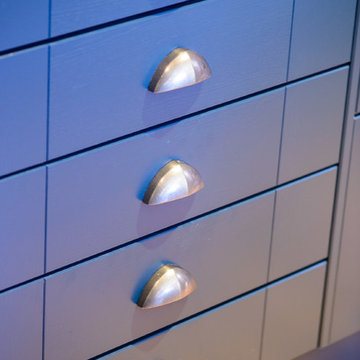
Pewter pull handles on the drawers
Inspiration for a large classic l-shaped kitchen/diner in Kent with a submerged sink, shaker cabinets, blue cabinets, engineered stone countertops, multi-coloured splashback, porcelain splashback and an island.
Inspiration for a large classic l-shaped kitchen/diner in Kent with a submerged sink, shaker cabinets, blue cabinets, engineered stone countertops, multi-coloured splashback, porcelain splashback and an island.

 space + style by Marco Joe Fazio Ltd
photo by Marco Joe Fazio, LBIPP . ˙ . space + style
interiors: www.sarastro-restaurant.com
Photo of a bohemian dining room in Surrey.
Photo of a bohemian dining room in Surrey.
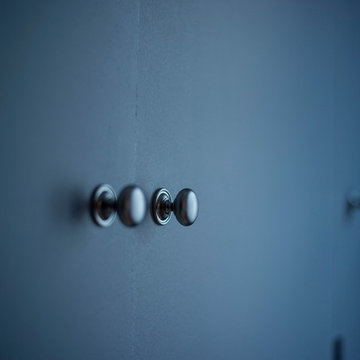
 Balthazar Studio
Pierre Hessemans

Design ideas for a medium sized contemporary bedroom in Paris with grey walls, light hardwood flooring and no fireplace.
Design ideas for a medium sized contemporary bedroom in Paris with grey walls, light hardwood flooring and no fireplace.

 Penton Architects Ltd
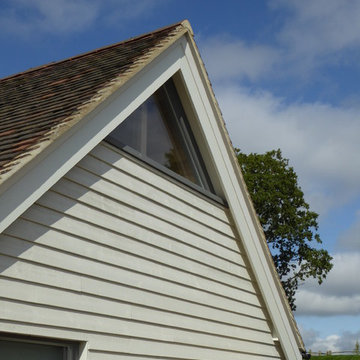
Living room feature window
White contemporary two floor detached house in Kent with a pitched roof and a tiled roof.
White contemporary two floor detached house in Kent with a pitched roof and a tiled roof.

 User
UserPhlox is another enchanting perennial for your garden or terrace. Photo by Alexya Darkness on Unsplash
 Maïtanne Hunt Garden & Landscape Design
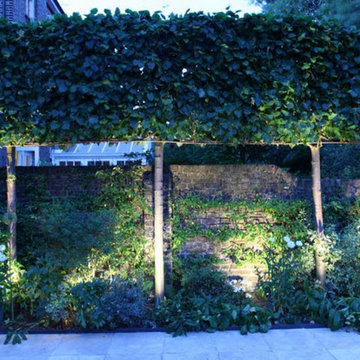
This south-facing garden had been reduced to a small patch of grass due to overgrown shrubs and trees. Clearing those revealed boundaries framing a space much larger than the owners had ever imagined. They entertain frequently (and beautifully) and this mainly dictated the brief. Again we developed the concept of interconnecting indoors and outdoors as well as strong visual lines. We always recommend a professional and creative lighting scheme in order to maximise the garden's potential and this was essential here as the client's busy lives meant that the garden would be used mostly at week ends or in the evening.
The existing pavilion structure was incorporated as a focal point in the design and is now used as a pleasant dining venue in the summer. We divided the space into four squares of turf, defined by a cruciform of alleys paved with elegant stone slabs. The delicate pebble mosaic at the centre represents a frangipani flower, reminiscent of the client's property in Mustique. Pleached Hornbeams, interplanted with soft coloured groundcover, provide verticality and privacy on the lateral sides of the garden. A pergola, covered with tumbling roses, offers an inviting sitting area.
The garden has undergone a dramatic transformation and now goes from being a spacious and peaceful retreat during the day to a magical scenery at night. The combination of this simple but striking design, perfect detailing and state-of-the-art lighting have put it on a par with the most elegant of London townhouses.
 Ben Harris Gardens
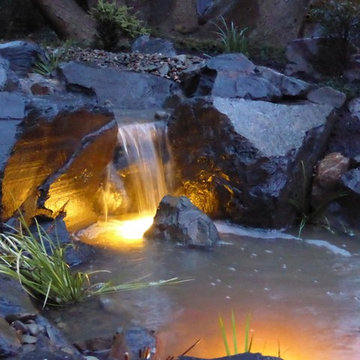
Waterfalls look stunning when lit up at night
Inspiration for a world-inspired front garden with a water feature.
Inspiration for a world-inspired front garden with a water feature.
 hokon
hokonhokon / Masukowitz
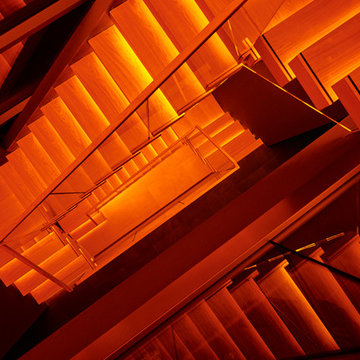
Ein Spiel von Licht und Technik
In jeder Stufe sind 68W High-Power LEDs eingebaut, die über Dali-Bus-Technik einzeln und in drei zusammenhängenden Bereichen gesteuert werden. Die Kopplung der Steuerung mit diversen Sensoren, Zeitgebern sowie Alarm und Rauchmeldern ermöglicht unterschiedliche Lichtszenarien. An Wochentagen wird das Treppenhaus morgens als Aufweckzeremonie stark beleuchtet sein; nachts dagegen nur der zu betretende Bereich, während der Rest abgedimmt ist. Gehen im Notfall Alarmanlage und/oder Rauchmelder an, so wird die Treppenbeleuchtung zu jeder Zeit automatisch sofort auf volle Leuchtkraft gestellt. Die Wärme der High-Power LEDs muss über Kühlkörper abgeführt werden. Diese sind so eingebaut und bemessen, dass ein Teil der Wärme über die Tragkonstruktion abgeführt wird, ein anderer Teil erwärmt die Trittfläche der Stufen auf max. 27°C.
43