
Search results for "Https:" in Home Design Ideas



 Modulare Wandsysteme
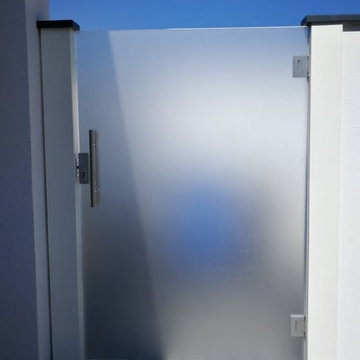
Für den Zugang wurde eine Türe aus ESG verbaut.
This is an example of a medium sized modern front driveway full sun garden for spring with a retaining wall.
This is an example of a medium sized modern front driveway full sun garden for spring with a retaining wall.

 Arte Nascosta - Il progetto nel progetto
Medium sized nautical staircase with medium hardwood flooring.
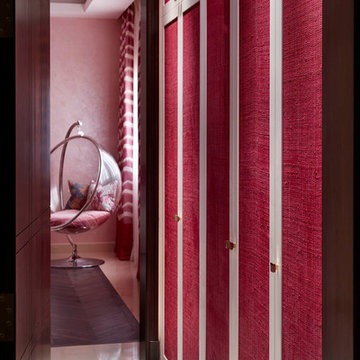


 Heerwagen Design Consulting
Jens Bruchhaus
This is an example of an expansive contemporary open plan dining room in Munich with white walls, dark hardwood flooring, a standard fireplace, a plastered fireplace surround and brown floors.
This is an example of an expansive contemporary open plan dining room in Munich with white walls, dark hardwood flooring, a standard fireplace, a plastered fireplace surround and brown floors.

 Bisque Radiators
Move over Jeeves. This eye-catching towel radiator was the winner of the international Designboom competition in 2007, where the designer, Leo Salzedo, styled it as a tribute to the ultimate butler. Its sleek, sinuous form will ensure that your towels are served warm and dry.
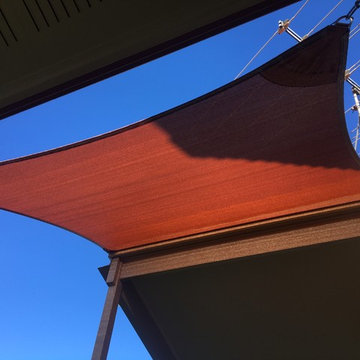
 Cool Outdoor Living Pty Ltd
Shade Sail over entertainment area. approx 4000 x 5000mm with 4 points of attachement.
4mm Stainless steel cable around perimeter
Photo of a medium sized traditional home in Sunshine Coast with a metal roof.
Photo of a medium sized traditional home in Sunshine Coast with a metal roof.
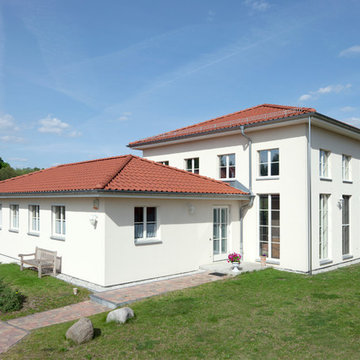
 Müllers Büro
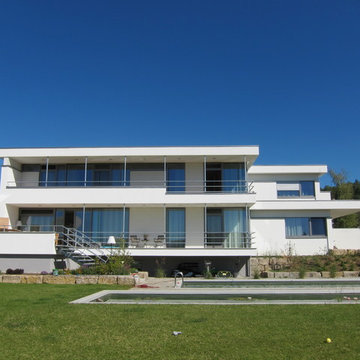
Inspiration for a medium sized and white country two floor render detached house in Berlin with a tiled roof.
 Herbert William Limited
A modern kitchen was required by our client with clean lines to go into a carefully designed extension that had to meet listed building regulations. A glazed divide detail was used between the existing building and new extension. Overall the client wanted a clean design that didn’t overpower the space but flowed well between old and new. The first design detail that Lorna worked on with the client was the edges of the doors and worktops. The client really wanted a white, crisp modern kitchen so Lorna worked with her to select a luxury, handless option from the Intuo range. For a clean finish white matt lacquer finish doors with chamfered top edge detail were chosen to fit the units. Lorna then worked closely with the client and Corian the worktop supplier to ensure the Glacier White worktops could have a shark nose edge to match the door edges.
Once these details were ironed out the rest of the design began to come together. A large island was planned; 1500mm width by 3750mm length; this size worked so well in the vast space -anything smaller would’ve looked out of place. Within the island, there is storage for glassware and dining crockery with sliding doors for ease of access. A caple wine fridge is also housed in the island unit.
A downdraft Falmec extractor was chosen to fit in the island enabling the clean lines to remain when not in use. On the large island is a Miele induction hob with plenty of space for cooking and preparation. Quality Miele appliances were chosen for the kitchen; combi steam oven, single oven, warming drawer, larder fridge, larder freezer & dishwasher.
There is plenty of larder storage in the tall back run. Whilst the client wanted an all-white kitchen Lorna advised using accents of the deep grey to help pull the kitchen and structure of the extension together. The outer frame of the tall bank echoed the colour used on the sliding door framework. Drawers were used over preference to cupboards to enable easier access to items. Grey tiles were chosen for the flooring and as the splashback to the large inset stainless steel sink which boasts aQuooker tap and Falmec waste disposal system. LED lighting detail used in wall units above sink run. These units were staggered in depth to create a framing effect to the sink area.
Lorna our designer worked with the client for approximately a year to plan the new Intuo kitchen to perfection. She worked back and forth with the client to ensure the design was exactly as requested, particularly with the worktop edge detail working with the door edge detail. The client is delighted with the new Intuo kitchen!
Photography by Lia Vittone




 hOme PM&P sas

Entrée mise en scène en couleur (peinture Ressources) et par la création d'un faux plafond et corniches éclairées.
photo OPM
Inspiration for a medium sized contemporary foyer in Paris with red walls, light hardwood flooring, a single front door and a white front door.
Inspiration for a medium sized contemporary foyer in Paris with red walls, light hardwood flooring, a single front door and a white front door.

 The Bamboo Flooring Company

This Solid Natural Strand Woven Bamboo Flooring has a rustic appearance so is suited to both modern and contemporary spaces. The flooring has a flat matt lacquer, a click fitting system and is FSC 100% certified.
Board size: 1850mm x 135mm x 14mm.
Pack size: 1.5 m² (6 planks per pack).
Product Code: F1042


 CreoGlass Design
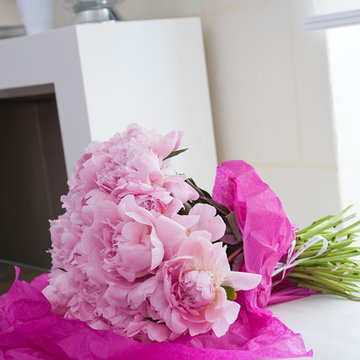
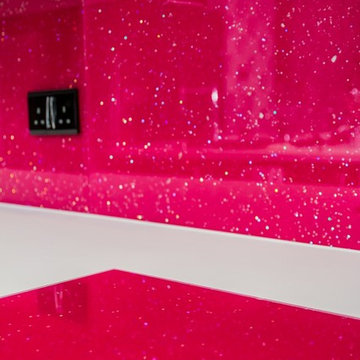
Pink glass kitchen splashback with glitter, part of our "FUNKY COLLECTION".
If you are looking for world class glass splashbacks and kitchen worktops, contact our friendly sales team (+44) 800 012 4807, sales@creoglass.co.uk.
ABOUT CREOGLASS DESIGN
We design, manufacture and fit custom made glass kitchen worktops and bespoke glass kitchen and bathroom splashbacks.
47