
Search results for "Https:" in Home Design Ideas

 PLP Construction Limited
Dupe Creative
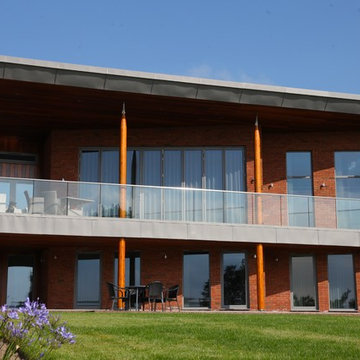
Design ideas for a medium sized and beige contemporary brick house exterior in Manchester with three floors and a flat roof.
Design ideas for a medium sized and beige contemporary brick house exterior in Manchester with three floors and a flat roof.
 Lilydale Instant Lawn
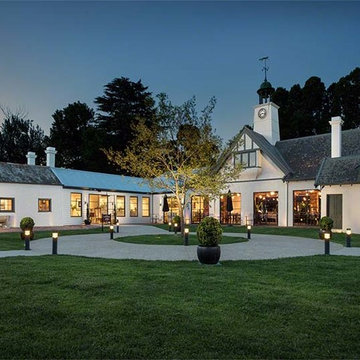
The commercial project was completed at Dame Nellie Melbas Estate, now known as Melba Estate 'Coombe Yarra Valley'. This space is now used for the public, where there is a cellar door, restaurant and now wedding functions.

 Look & Listen
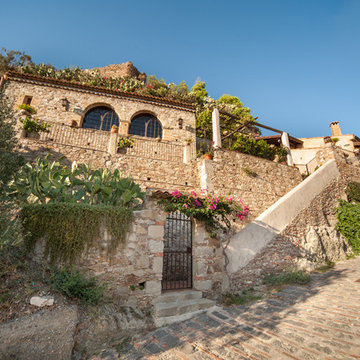
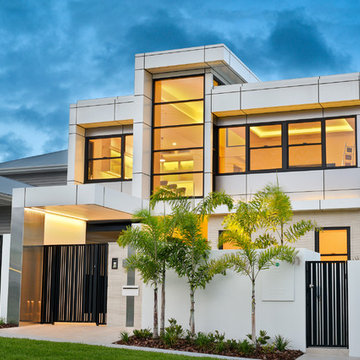
Awarded 2016 CEDIA Asia Pacific and Global Best Integrated Home, this fully integrated home including, lighting, wired and wireless networking, shutter, blind, louver, audio, video, security, intercom, biometric access, CCTV, fountain, climate control and more.

 Maisons Berval
Maisons Berval
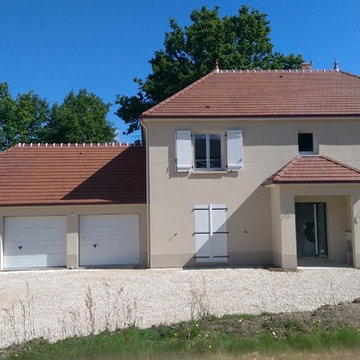
Photo of a large and beige traditional two floor detached house in Paris with a hip roof and a tiled roof.
Photo of a large and beige traditional two floor detached house in Paris with a hip roof and a tiled roof.
 Architecteurs
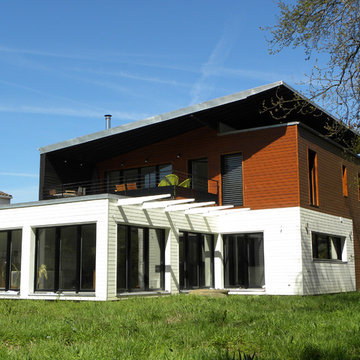
La façade Ouest se prolonge avec le toit, enveloppe la terrasse d’étage et la protège aussi bien des vents d’Ouest que des vues voisines.
Large contemporary two floor house exterior in Nantes with wood cladding and a flat roof.
Large contemporary two floor house exterior in Nantes with wood cladding and a flat roof.
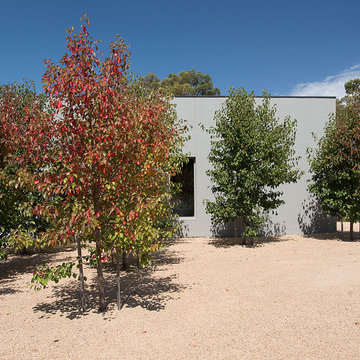
 Mod3
Mod3exterior view of the house and the changing colours of the trees.
Photographer: Nicolle Kennedy
Medium sized and gey contemporary bungalow concrete detached house in Melbourne with a flat roof.
Medium sized and gey contemporary bungalow concrete detached house in Melbourne with a flat roof.
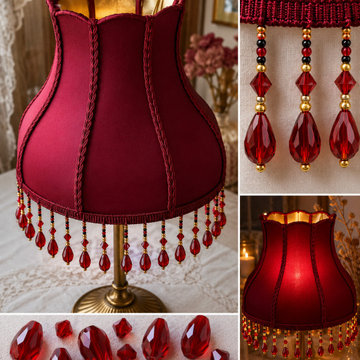
 Perle de Lumières - Abat-jour haut de gamme
Création d'un abat-jour tulipe en soie grenat
Réalisation sur mesure d'un abat-jour tulipe inspiré des formes florales du début du XXe siècle.
Cette création artisanale a été confectionnée à la main dans mon atelier en Provence. Chaque panneau a été habillé d'une soie grenat aux reflets profonds et doublé d'un intérieur doré afin de diffuser une lumière chaude et précieuse.
Les contours ont été soulignés par une passementerie ton sur ton mettant en valeur les courbes élégantes de la carcasse. L'abat-jour est complété par une frange composée de perles facettées rouge rubis, de perles dorées et de perles noires, apportant raffinement et mouvement à l'ensemble.
Cette pièce unique illustre le travail de création sur mesure réalisé à l'atelier Perle de Lumières, où chaque abat-jour est conçu dans le respect des savoir-faire traditionnels afin de révéler la beauté de la lumière et de sublimer les intérieurs.
Projet réalisé à Aix-en-Provence par Perle de Lumières, atelier spécialisé dans la création et la restauration d'abat-jour sur mesure.
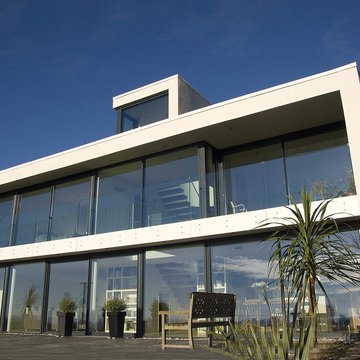
 Western Design Architects Ltd
The front door is reached by crossing a timber bridge over a water filled water channel which runs around the edge of the house and crossing the terrace to the rear to discharge into a galvanised steel water trough. Stepping stones in the channel allow access over the rear terrace.
The glazing on the rear elevation is set back to provide solar shading from the roof overhand and a linear first floor balcony, whilst also providing opportunities for passive solar heating to the home.
Boundary walls to each side of the house create ‘blinkers’ giving privacy the private rear terrace and an outer frame to the landscaping.
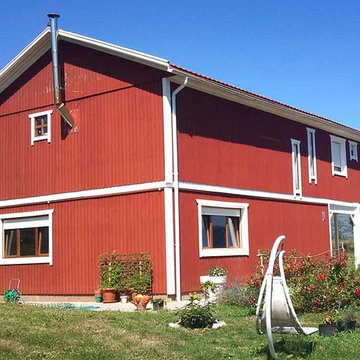
 Mizuage Arquitectura
Fernando San Hipólito
Medium sized and red farmhouse two floor house exterior in Madrid with wood cladding and a pitched roof.
Medium sized and red farmhouse two floor house exterior in Madrid with wood cladding and a pitched roof.
 Bio-House
Realizza il tuo stile. Distinguiti.
Con Bio-House l'armonia perfetta tra Design ed Alta Tecnologia.
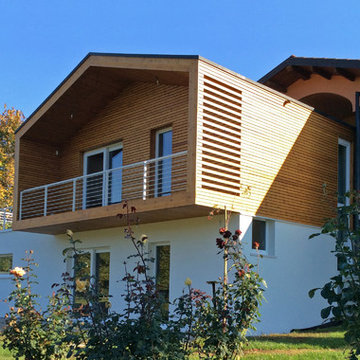
Inspiration for a large and white contemporary two floor detached house in Venice with wood cladding and a mansard roof.
Inspiration for a large and white contemporary two floor detached house in Venice with wood cladding and a mansard roof.

 Totally Outdoors
Extensive louver patio to feature at external doors leading to deck then pool area. The louver's to provide light and shade options "at call". Constructed using aluminium frames with powder coated louvers over a beautiful deck featuring glass balustrades.
 HAUSBAU - Berater + Betreuer Hans-Arnold Küfner
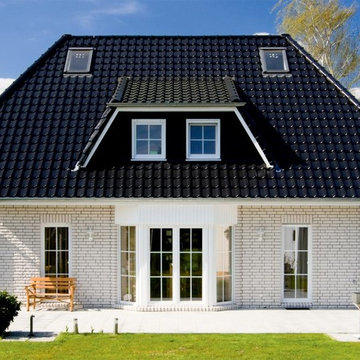
Inspiration for a medium sized and white rural two floor brick house exterior in Berlin with a hip roof and a shingle roof.
 Intelligent Design
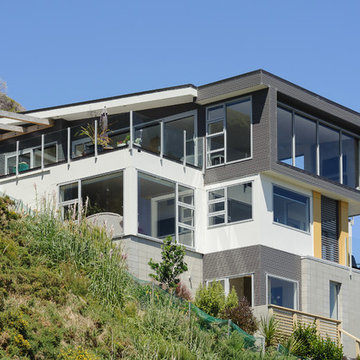
Photo of a large and white modern house exterior in Wellington with three floors, wood cladding and a flat roof.
 Maite Fragueiro Barros
Home & Haus | Maite Fragueiro
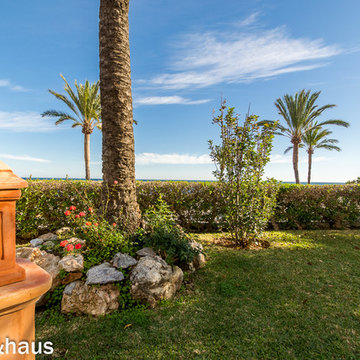
Photo of a large mediterranean back driveway partial sun garden for summer with a potted garden and natural stone paving.
Photo of a large mediterranean back driveway partial sun garden for summer with a potted garden and natural stone paving.
 HAUSBAU - Berater + Betreuer Hans-Arnold Küfner
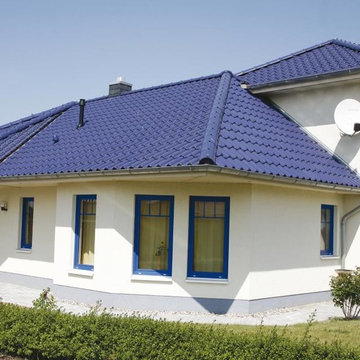
Design ideas for a large and white farmhouse two floor render house exterior in Berlin with a hip roof.
 Demos Architecture
Photo by Doina Moss.
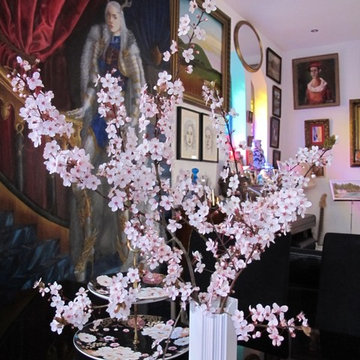
Bringing spring into the house, matching Japanese cake plates, gloss black glass table to reflect colours; a black and white colour scheme enables the art work to define the space.
 Fisher Painting Services Ltd
Ben Fisher
Design ideas for a medium sized and gey victorian two floor detached house in Auckland.
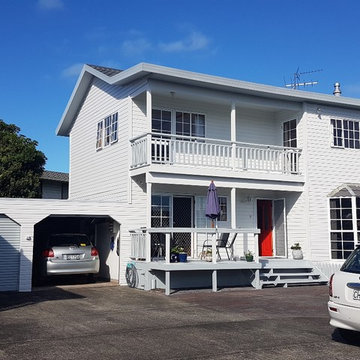
Design ideas for a medium sized and gey victorian two floor detached house in Auckland.
12