
Search results for "Https:" in Home Design Ideas

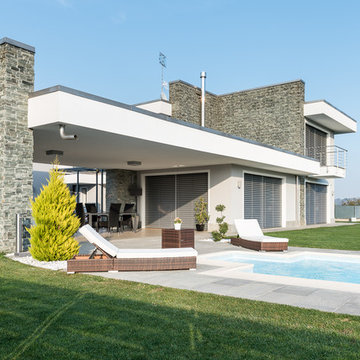
Design ideas for a large and white modern two floor render house exterior in Dusseldorf with a flat roof.
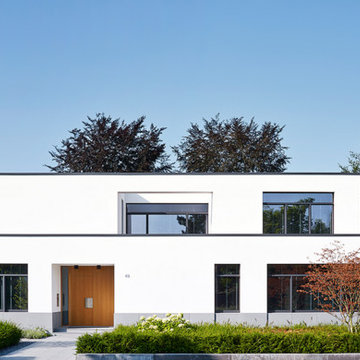
 Vogt und Vogt Architekten
Inspiration for a white and medium sized modern two floor house exterior in Dusseldorf with a flat roof.

 Neptune Swimming Pools


Photo of a large modern back rectangular lengths swimming pool in Melbourne with concrete slabs and fencing.
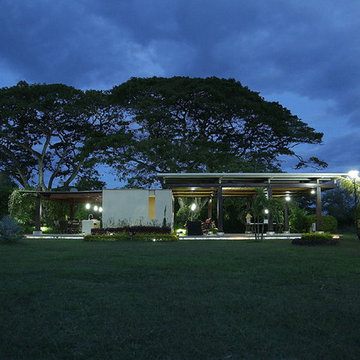

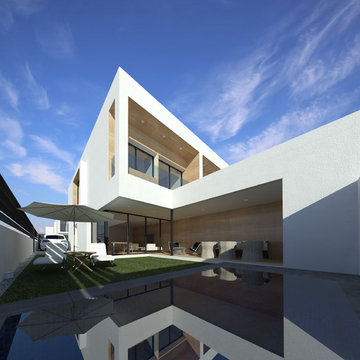
 Calabuig Arquitectos
diego calabuig lopez
Medium sized and white modern two floor terraced house with concrete fibreboard cladding and a flat roof.
Medium sized and white modern two floor terraced house with concrete fibreboard cladding and a flat roof.
 J2M Architekten
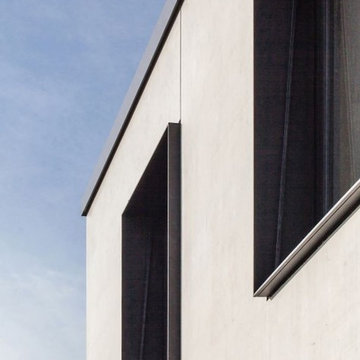
Das von Familie Sailer erworbene Grundstück Nähe Neu-Ulms sollte flexibel, kostengünstig und vor allem möglichst schnell errichtet werden.
Der klare, kubische Hauptbaukörper wurde dann in der nordöstlichen Ecke positioniert um möglichst viel Garten zu erhalten. Der Carport und der Kellerersatzraum zonieren die Freibereiche und schirmen diese gegen die Nachbarn ab.
Da der Bauherr die Tragwerksplanung und die Bauleitung übernahm und wir aufgrund der Distanz zur Baustelle mit möglichst wenigen Details auskommen wollten, fiel dann die Wahl auf die Betonfertigteil-Bauweise. Um die gewünschte Massivität des Gebäudes zu wahren unterteilten wir die Elemente in große C-förmige Scheiben und fügten diese, geschoßweise um Elementstärke versetzt. Das so bis an die Grenzen ausgereizte System, ermöglichte trotz der engen Vorgaben die Verwirklichung der gestalterisch hohen Ansprüche.
 Grant Lucas Architect
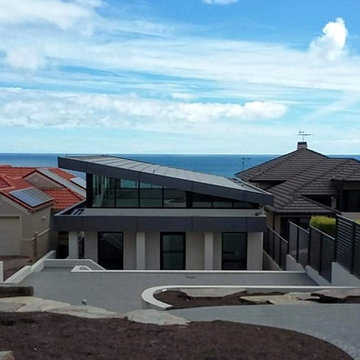
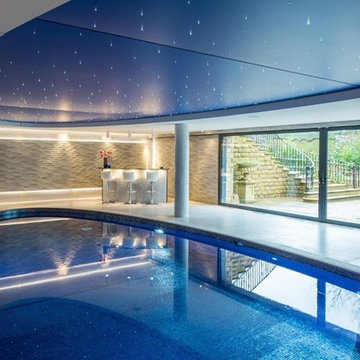
Situated on an Adelaide clifftop overlooking Holdfast Bay this Modernist pool-house has a world first 20kW Tractile solar roof. The roof tiles are interconnected, water cooled, PV cells that produce energy to power both pool and pool-house. Energy is stored in two Tesla Power walls and enough energy is left over to pump back into the grid for credit.

 User
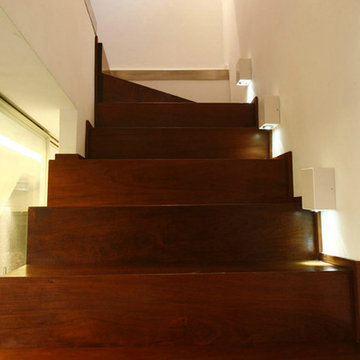
UserFitting comfortably within the streetscape, this generous four bedroom home maximises the opportunities of the sloping site to create distinct living spaces across the two levels, each with outdoor areas.
The main living with its high ceilings is light filled and focussed around an outdoor room with large full height glass doors that expand the living area seamlessly.
The placement of openings allows views to trees of the nearby reserve as well as distant views to the north.
The home carefully balances privacy with good solar access to create a comfortable residence offering flexible and varied opportunities for entertaining and living.
Attributes include double garaging with storage and direct access to the kitchen, powder room, and a generous master bed suite with extensive robe, integrated joinery and well-appointed ensuite.
Tasmanian Oak timber detailing features throughout.

 User
UserSanierung und Modernisierung eines Einzeldenkmals
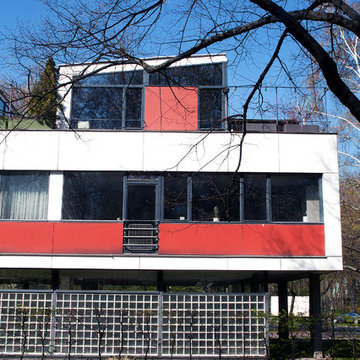
Medium sized and white modern house exterior in Berlin with three floors and metal cladding.
Medium sized and white modern house exterior in Berlin with three floors and metal cladding.
 Treppen Kultur
Modernes Einfamilienhaus im Landhausstil

Design ideas for a large modern painted wood curved staircase in Munich with open risers.
Design ideas for a large modern painted wood curved staircase in Munich with open risers.

 Huw Lambert
Designed by Benedict Design.
Photography by Huw Lambert.
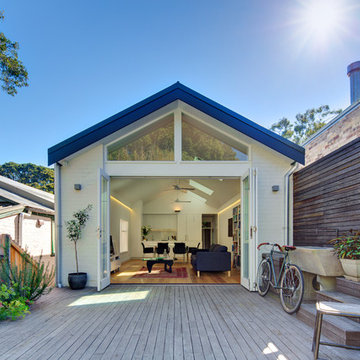
Photo of a large modern back terrace in Sydney with no cover.
Photo of a large modern back terrace in Sydney with no cover.
 Design Manufaktur GmbH
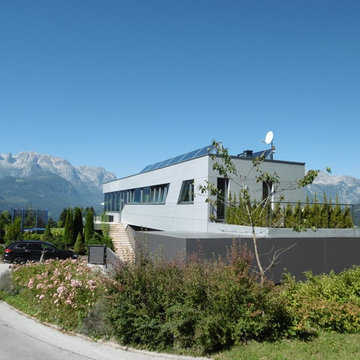
Photo of a medium sized and gey modern bungalow detached house in Nuremberg with a flat roof.

 Cuisine 16
Frédéric Marty
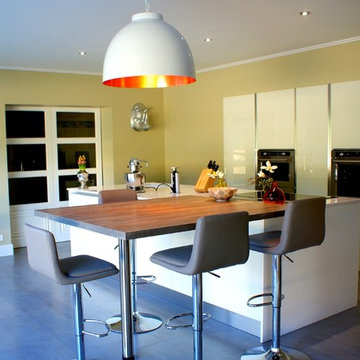
Photo of a large modern kitchen with an integrated sink, flat-panel cabinets, white cabinets, quartz worktops, stainless steel appliances, ceramic flooring and an island.
Photo of a large modern kitchen with an integrated sink, flat-panel cabinets, white cabinets, quartz worktops, stainless steel appliances, ceramic flooring and an island.

 FAQ arquitectura
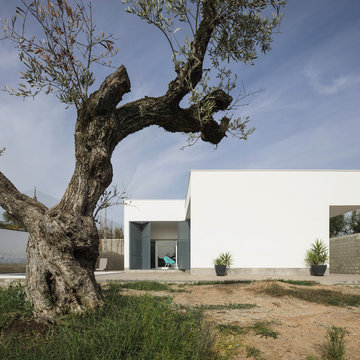
En una parcela con cierto desnivel se recibe el encargo de implantar una vivienda sencilla, mínima, de lineas neutras. Se decide hacer una composición con cuatro prismas que se suceden hacia el fondo de la parcela. Los dos delanteros corresponden a la zona de día, abiertos hacia la parcela, buscando la luz. Los dos siguientes a la zona de trabajo y noche, buscando la privacidad del fondo de la parcela. El interior se busca la sucesión de espacios teniendo como eje el vestíbulo de acceso. Actualmente en construcción.
Situación: Alcalá de Guadaíra. Sevilla.
Promotor: Privado.
Arquitecto: Víctor García Trejo.
Arquitecta colaboradora: Ariadna Zerpa Chacón.
Promotor: Privado.
Constructor: COREBO S.L.
Fotografías: Fernando Alda.
Infografías: LOGGIA3D
 RUSTICASA
© Rusticasa
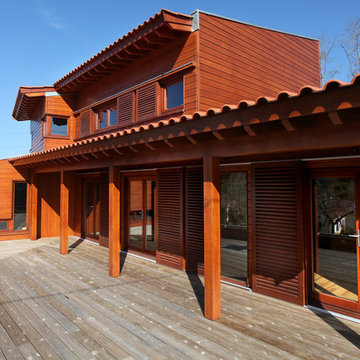
Large and brown modern two floor and front veranda with wood cladding, a lean-to roof, a tiled roof and a roof extension.
Large and brown modern two floor and front veranda with wood cladding, a lean-to roof, a tiled roof and a roof extension.
1