
Search results for "Https:" in Home Design Ideas

Design ideas for a large and white modern two floor render house exterior in Dusseldorf with a flat roof.
 Vogt und Vogt Architekten
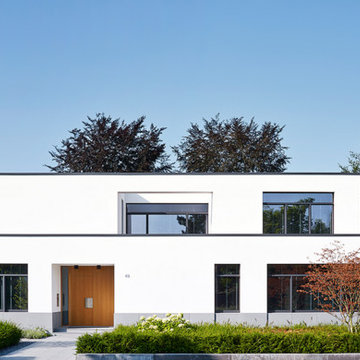
Inspiration for a white and medium sized modern two floor house exterior in Dusseldorf with a flat roof.

 Neptune Swimming Pools


Photo of a large modern back rectangular lengths swimming pool in Melbourne with concrete slabs and fencing.

 V&BA estudio
La zona de recepción está formada por un amplio espacio sectorizado y definido por el uso del material y el color. El azul, corporativo, cubre toda una esquina, delimitando una de las zonas principales: la secretaría. Previa intervención del azul, en el espacio destaca un mueble integrado realizado en chapa metálica, plegada, que se funde con la pared albergandoplantas y libros.
 FASE ARCHITETTURA Fancello_Sedda_Associati
FASE ARCHITETTURA

Medium sized modern shower room bathroom with a bidet, mosaic tiles, white walls, porcelain flooring, a wall-mounted sink and red floors.
Medium sized modern shower room bathroom with a bidet, mosaic tiles, white walls, porcelain flooring, a wall-mounted sink and red floors.

 Composite Design & Drafting
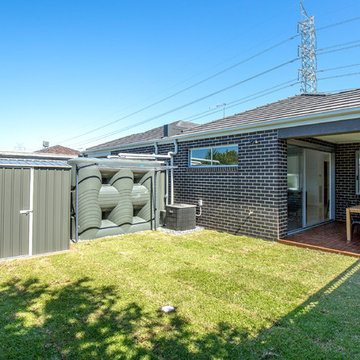
rear open space
Design ideas for a small modern back full sun garden in Melbourne with decking.
Design ideas for a small modern back full sun garden in Melbourne with decking.
 Calabuig Arquitectos
diego calabuig lopez
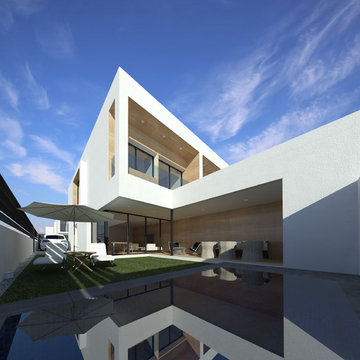
Medium sized and white modern two floor terraced house with concrete fibreboard cladding and a flat roof.
Medium sized and white modern two floor terraced house with concrete fibreboard cladding and a flat roof.
 AD+ arquitectura
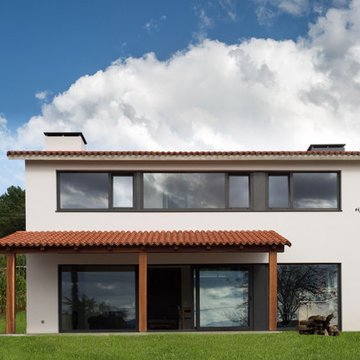
This is an example of a medium sized and white modern two floor house exterior with a pitched roof and a tiled roof.
 David Interni
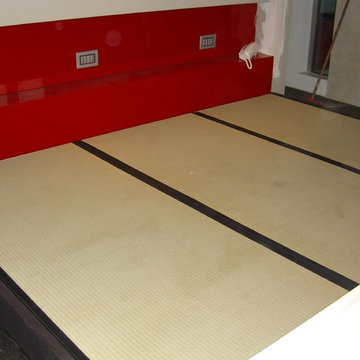
This is an example of a large modern master bedroom in Milan with painted wood flooring.
 Motus Architecture
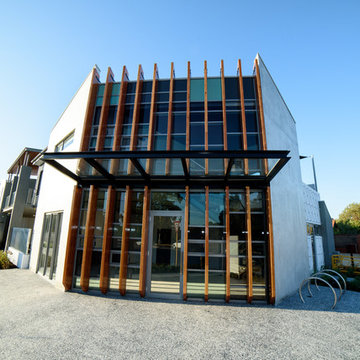
Canning Hwy - By Motus Architecture
Cafe, Roof Terrace, Apartments, and Townhouse. Modern Design and Materials
photo by Jed Steele
Medium sized modern home in Perth.
Medium sized modern home in Perth.
 RUSTICASA
© Rusticasa
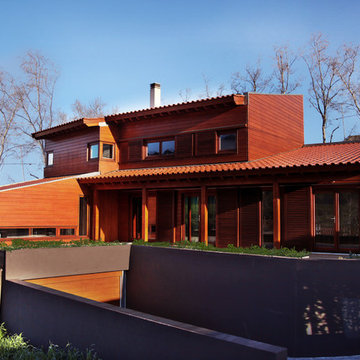
Design ideas for a brown and large modern two floor detached house with wood cladding, a lean-to roof and a tiled roof.
Design ideas for a brown and large modern two floor detached house with wood cladding, a lean-to roof and a tiled roof.

 GROUPE LTA - Architecte d'intérieur
Oeuvre de l'artiste Axel-René.
Tableau en Plexi L1m32 x H1m90.
Epaisseur 10m découpe à la forme.
Sublime
Crédit photo : Arthur Ennard
Inspiration for a large modern open plan home in Paris with white walls.
Inspiration for a large modern open plan home in Paris with white walls.
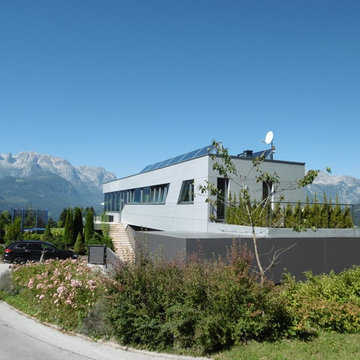
 Design Manufaktur GmbH
Photo of a medium sized and gey modern bungalow detached house in Nuremberg with a flat roof.
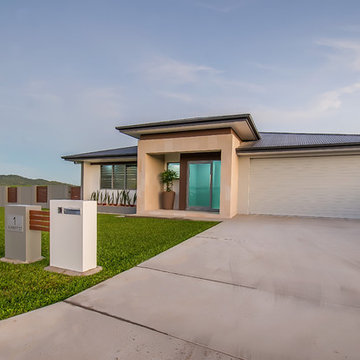
 Tempus Design Studio Pty Ltd
Liz Andrews Photography & Design
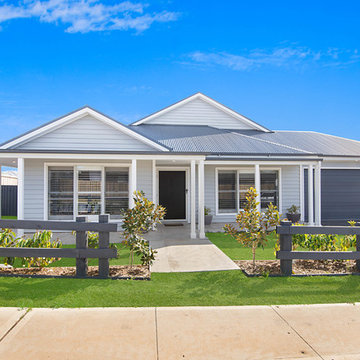
Design ideas for a medium sized and white modern bungalow semi-detached house in Brisbane with mixed cladding, a hip roof and a metal roof.
Design ideas for a medium sized and white modern bungalow semi-detached house in Brisbane with mixed cladding, a hip roof and a metal roof.
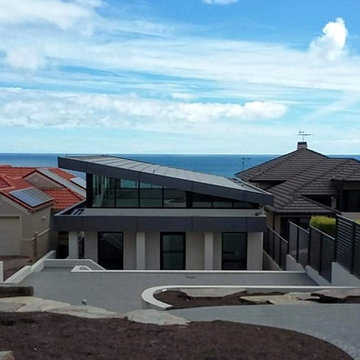
 Grant Lucas Architect
Situated on an Adelaide clifftop overlooking Holdfast Bay this Modernist pool-house has a world first 20kW Tractile solar roof. The roof tiles are interconnected, water cooled, PV cells that produce energy to power both pool and pool-house. Energy is stored in two Tesla Power walls and enough energy is left over to pump back into the grid for credit.
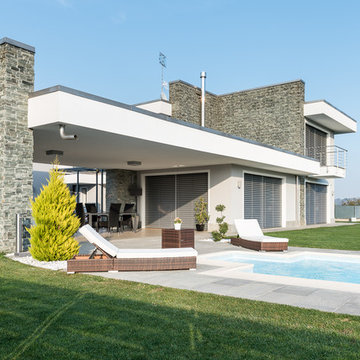

 Treppen Kultur
Modernes Einfamilienhaus im Landhausstil
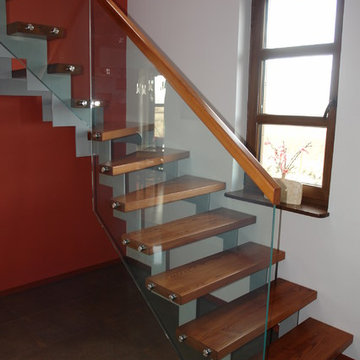
Photo of a large modern formal and painted wood open plan and curved staircase in Munich with multi-coloured walls, dark hardwood flooring and open risers.
Photo of a large modern formal and painted wood open plan and curved staircase in Munich with multi-coloured walls, dark hardwood flooring and open risers.
 RUSTICASA
© Rusticasa
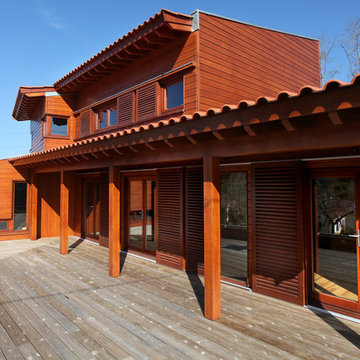
Large and brown modern two floor and front veranda with wood cladding, a lean-to roof, a tiled roof and a roof extension.
Large and brown modern two floor and front veranda with wood cladding, a lean-to roof, a tiled roof and a roof extension.
1