
Search results for "Https:" in Home Design Ideas
 User
UserJ.L.Diehl

Inspiration for a black and medium sized modern two floor house exterior in Berlin with mixed cladding and a flat roof.
Inspiration for a black and medium sized modern two floor house exterior in Berlin with mixed cladding and a flat roof.
 blocher partners

This is an example of a medium sized and gey modern concrete house exterior in Stuttgart with three floors and a flat roof.
 falke architekten

Design ideas for a medium sized and white modern terraced house in Cologne with a pitched roof and a tiled roof.

Design ideas for a large and white modern two floor render house exterior in Dusseldorf with a flat roof.

 Neptune Swimming Pools

Photo of a large modern back rectangular lengths swimming pool in Melbourne with concrete slabs and fencing.
 Adrian James Architects
Photo Credit: David Fisher at Fisher Studios
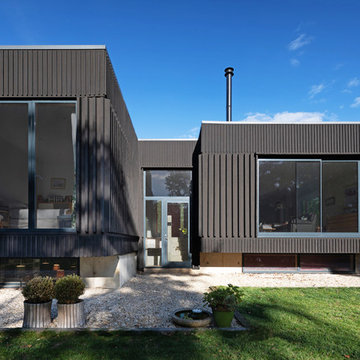
Inspiration for a medium sized and black modern two floor detached house in Oxfordshire with wood cladding and a flat roof.
Inspiration for a medium sized and black modern two floor detached house in Oxfordshire with wood cladding and a flat roof.
 Huw Lambert
Designed by Benedict Design.
Photography by Huw Lambert.
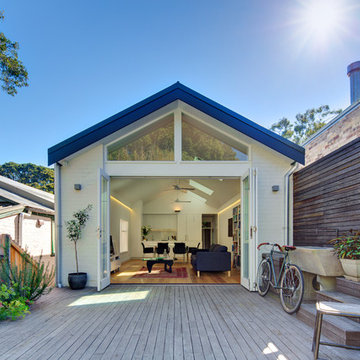
Photo of a large modern back terrace in Sydney with no cover.
Photo of a large modern back terrace in Sydney with no cover.
 VAIREO SARL - Aménagements Piscines et Jardins
JCourcoux
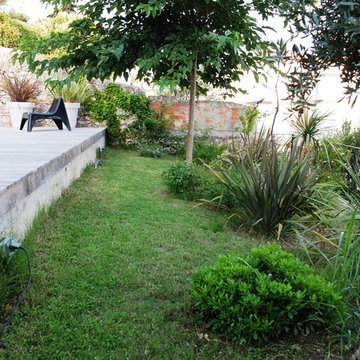
Photo of a medium sized modern sloped full sun garden in Marseille with a water feature and decking.
Photo of a medium sized modern sloped full sun garden in Marseille with a water feature and decking.
 VITTORIA RIZZOLI ARCHITECTE

Cette cuisine compacte est réalisée en bois latté massif recouvert d’une laque mat couleur GREEN GROUND de FARROW AND BALL. En partie basse, un capot de la même finition s’ouvre pour laisser place au plan de travail où se trouvent un évier, un robinet rétractable ainsi que les plaques de cuisson. _ Vittoria Rizzoli / Photos: Fabien Breuil

 Design Manufaktur GmbH
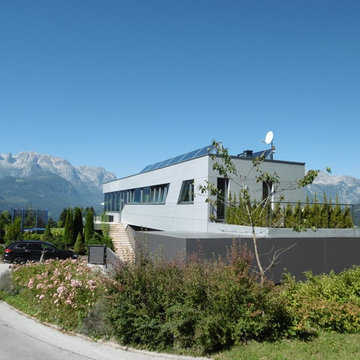
Photo of a medium sized and gey modern bungalow detached house in Nuremberg with a flat roof.

 GROUPE LTA - Architecte d'intérieur
Oeuvre de l'artiste Axel-René.
Tableau en Plexi L1m32 x H1m90.
Epaisseur 10m découpe à la forme.
Sublime
Crédit photo : Arthur Ennard
Inspiration for a large modern open plan home in Paris with white walls.
Inspiration for a large modern open plan home in Paris with white walls.
 Calabuig Arquitectos
diego calabuig lopez
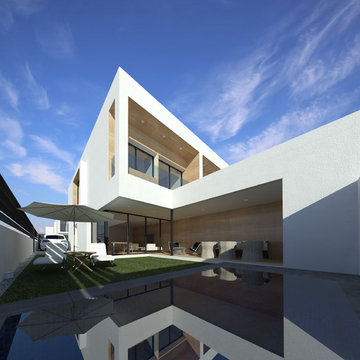
Medium sized and white modern two floor terraced house with concrete fibreboard cladding and a flat roof.
Medium sized and white modern two floor terraced house with concrete fibreboard cladding and a flat roof.
 Treppen Kultur
Modernes Einfamilienhaus im Landhausstil
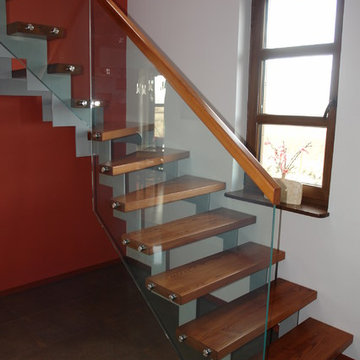
Photo of a large modern formal and painted wood open plan and curved staircase in Munich with multi-coloured walls, dark hardwood flooring and open risers.
Photo of a large modern formal and painted wood open plan and curved staircase in Munich with multi-coloured walls, dark hardwood flooring and open risers.
 RUSTICASA
© Rusticasa
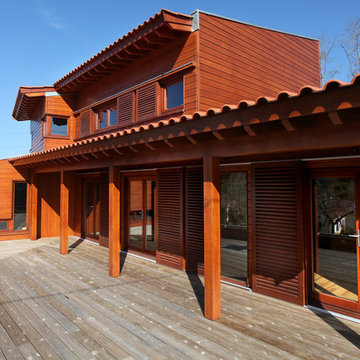
Large and brown modern two floor and front veranda with wood cladding, a lean-to roof, a tiled roof and a roof extension.
Large and brown modern two floor and front veranda with wood cladding, a lean-to roof, a tiled roof and a roof extension.
 Focus Kitchens & Bathrooms
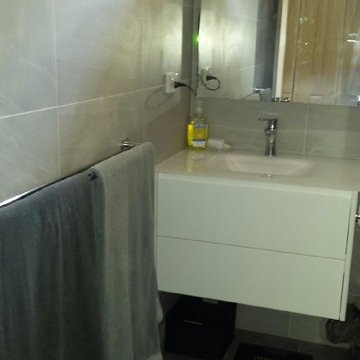
Wall tiles finished and grouted (still need cleaning).
Wall hung vanity and shaving cabinets installed.
Ready to tile the floor.
Small modern ensuite bathroom in Melbourne with grey tiles, grey walls, flat-panel cabinets, white cabinets, a corner shower, ceramic tiles, ceramic flooring, engineered stone worktops, grey floors, an open shower and white worktops.
Small modern ensuite bathroom in Melbourne with grey tiles, grey walls, flat-panel cabinets, white cabinets, a corner shower, ceramic tiles, ceramic flooring, engineered stone worktops, grey floors, an open shower and white worktops.
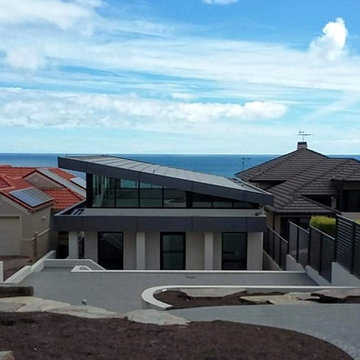
 Grant Lucas Architect
Situated on an Adelaide clifftop overlooking Holdfast Bay this Modernist pool-house has a world first 20kW Tractile solar roof. The roof tiles are interconnected, water cooled, PV cells that produce energy to power both pool and pool-house. Energy is stored in two Tesla Power walls and enough energy is left over to pump back into the grid for credit.
 Treppen Kultur
Modernes Einfamilienhaus im Landhausstil

Design ideas for a large modern painted wood curved staircase in Munich with open risers.
Design ideas for a large modern painted wood curved staircase in Munich with open risers.
 User
UserFitting comfortably within the streetscape, this generous four bedroom home maximises the opportunities of the sloping site to create distinct living spaces across the two levels, each with outdoor areas.
The main living with its high ceilings is light filled and focussed around an outdoor room with large full height glass doors that expand the living area seamlessly.
The placement of openings allows views to trees of the nearby reserve as well as distant views to the north.
The home carefully balances privacy with good solar access to create a comfortable residence offering flexible and varied opportunities for entertaining and living.
Attributes include double garaging with storage and direct access to the kitchen, powder room, and a generous master bed suite with extensive robe, integrated joinery and well-appointed ensuite.
Tasmanian Oak timber detailing features throughout.
1