
Search results for "Https:" in Home Design Ideas

Design ideas for a large and white modern two floor render house exterior in Dusseldorf with a flat roof.
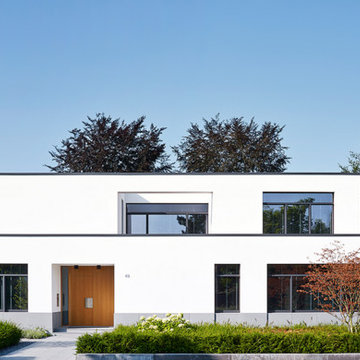
 Vogt und Vogt Architekten
Inspiration for a white and medium sized modern two floor house exterior in Dusseldorf with a flat roof.

 Soul Space
New Hillside home on the Sunshine Coast designed around an elevated pool overlooking the distant ocean views.
This is an example of a medium sized and white modern two floor render house exterior in Sunshine Coast.
This is an example of a medium sized and white modern two floor render house exterior in Sunshine Coast.
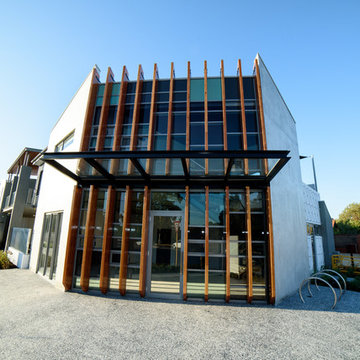
 Motus Architecture
Canning Hwy - By Motus Architecture
Cafe, Roof Terrace, Apartments, and Townhouse. Modern Design and Materials
photo by Jed Steele
Medium sized modern home in Perth.
Medium sized modern home in Perth.

 Majik House
"Our clients wanted to evolve a new kitchen design to reflect the changing needs and wants of the family." says Sean Cafferty of Atlantis Kitchens with whom Majik House partnered on this superb commission in Kendal, Cumbria. "They wanted to improve efficiency and aesthetically the family yearned for a contemporary environment as a change to the very traditional atmosphere everywhere else in the house."
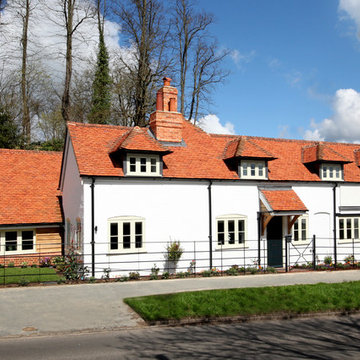
 &Eve Interior Design Limited
This is an example of a large and white modern two floor house exterior in Berkshire with a pitched roof.
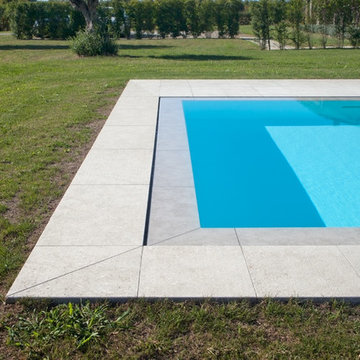
 MIDE architetti
Alessandra Bello
Design ideas for a medium sized modern front rectangular infinity hot tub in Venice with a hot tub and natural stone paving.
Design ideas for a medium sized modern front rectangular infinity hot tub in Venice with a hot tub and natural stone paving.

 User
UserFitting comfortably within the streetscape, this generous four bedroom home maximises the opportunities of the sloping site to create distinct living spaces across the two levels, each with outdoor areas.
The main living with its high ceilings is light filled and focussed around an outdoor room with large full height glass doors that expand the living area seamlessly.
The placement of openings allows views to trees of the nearby reserve as well as distant views to the north.
The home carefully balances privacy with good solar access to create a comfortable residence offering flexible and varied opportunities for entertaining and living.
Attributes include double garaging with storage and direct access to the kitchen, powder room, and a generous master bed suite with extensive robe, integrated joinery and well-appointed ensuite.
Tasmanian Oak timber detailing features throughout.
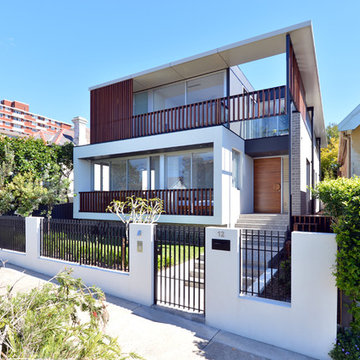
 form follows function
marcusclintonphotography.com.au
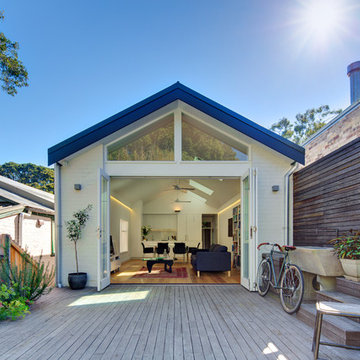
Inspiration for a large and white modern two floor brick detached house in Sydney with a flat roof and a metal roof.
Inspiration for a large and white modern two floor brick detached house in Sydney with a flat roof and a metal roof.
 Huw Lambert
Designed by Benedict Design.
Photography by Huw Lambert.
Photo of a large modern back terrace in Sydney with no cover.
Photo of a large modern back terrace in Sydney with no cover.
 RedWood Builders
Megan
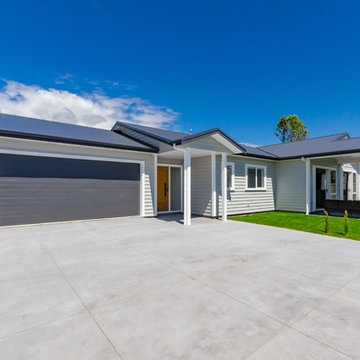
Photo of a large and gey modern bungalow detached house in Wellington with wood cladding, a pitched roof and a metal roof.
Photo of a large and gey modern bungalow detached house in Wellington with wood cladding, a pitched roof and a metal roof.
 CLPM Limited

This master bedroom dressing area features his and hers fitted wardrobes.
CLPM project manager tip - these wardrobes were bought and fitted by a specialist supplier but you can get a good carpenter to make bespoke units or adapt off the shelf units as an alternative.
 RUSTICASA
© Rusticasa
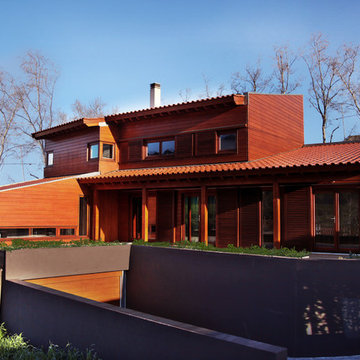
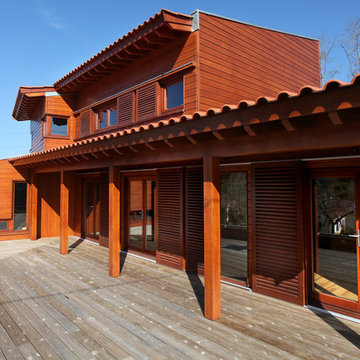
Design ideas for a brown and large modern two floor detached house with wood cladding, a lean-to roof and a tiled roof.
Design ideas for a brown and large modern two floor detached house with wood cladding, a lean-to roof and a tiled roof.
 RUSTICASA
© Rusticasa
Large and brown modern two floor and front veranda with wood cladding, a lean-to roof, a tiled roof and a roof extension.
Large and brown modern two floor and front veranda with wood cladding, a lean-to roof, a tiled roof and a roof extension.
 Treppen Kultur
Modernes Einfamilienhaus im Landhausstil
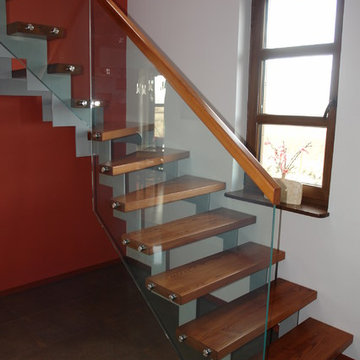
Photo of a large modern formal and painted wood open plan and curved staircase in Munich with multi-coloured walls, dark hardwood flooring and open risers.
Photo of a large modern formal and painted wood open plan and curved staircase in Munich with multi-coloured walls, dark hardwood flooring and open risers.
 Dream Design Build
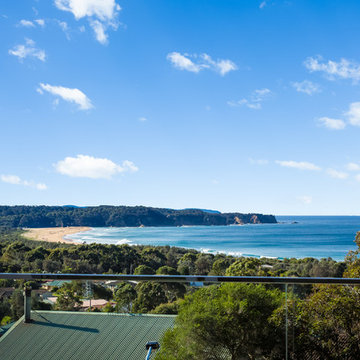
Glass Balustrade to maximise the ocean views
Photo of a medium sized modern balcony with a roof extension.
Photo of a medium sized modern balcony with a roof extension.
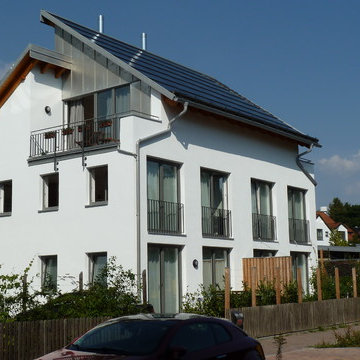
 Raum-Hoch-3 Architekturbüro Schießl
DH mit Fotovoltaik, Grundwasserwärmepumpe (Niedrigenergiehaus mit angenehmer Wohnqualität)
Inspiration for a white and medium sized modern render house exterior in Munich with three floors and a lean-to roof.
Inspiration for a white and medium sized modern render house exterior in Munich with three floors and a lean-to roof.

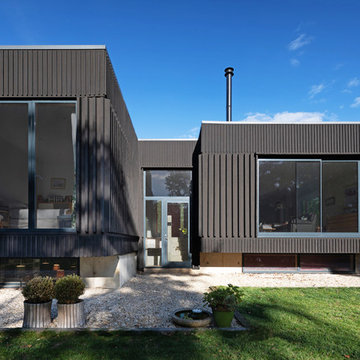
 Adrian James Architects
Photo Credit: David Fisher at Fisher Studios
Inspiration for a medium sized and black modern two floor detached house in Oxfordshire with wood cladding and a flat roof.
Inspiration for a medium sized and black modern two floor detached house in Oxfordshire with wood cladding and a flat roof.
1