
Search results for "Https:" in Home Design Ideas
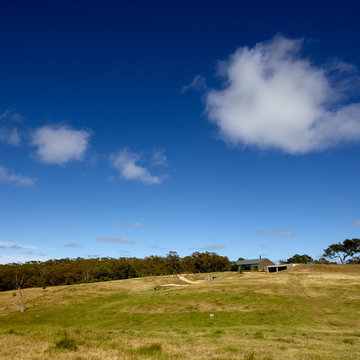
 Wolveridge Architects
Richard Powers
Medium sized and black contemporary bungalow house exterior in Melbourne with wood cladding and a lean-to roof.
Medium sized and black contemporary bungalow house exterior in Melbourne with wood cladding and a lean-to roof.

Small contemporary single-wall open plan kitchen in Hamburg with stainless steel worktops, a double-bowl sink, flat-panel cabinets, dark wood cabinets, white splashback, stone tiled splashback, painted wood flooring, no island and beige floors.

 Nonjetable architecture d'intérieur
L’utilisation de la couleur, l’éclairage et les nombreux agencements sur mesure font de cet espace de circulation un espace agréable et utile.
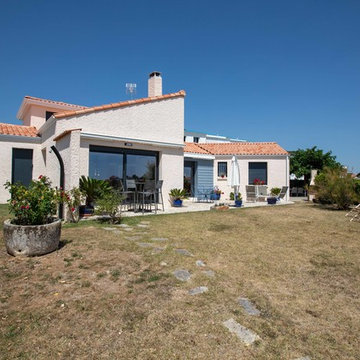
 Johan Monzie Architecte DPLG
Design ideas for a medium sized mediterranean back patio in Bordeaux with natural stone paving.
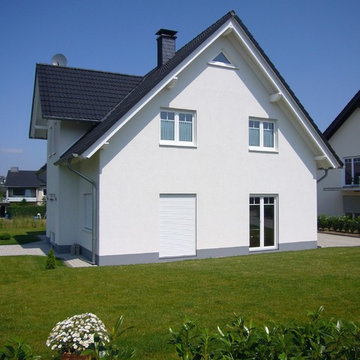
 Wiese und Heckmann HOLZHAUSBAU.
Kleines Einfamilienhaus mit heller, freundlicher Putzfassade und weißen Fenstern.
Bildquelle: Wiese und Heckmann GmbH
This is an example of a medium sized classic home.
This is an example of a medium sized classic home.
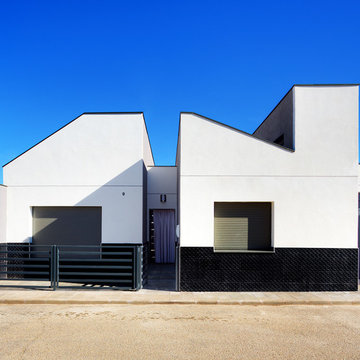
 OOIIO Arquitectura
Eugenio H. Vegue & Francisco Sepúlveda
Medium sized and white modern bungalow render detached house in Madrid with a lean-to roof and a tiled roof.
Medium sized and white modern bungalow render detached house in Madrid with a lean-to roof and a tiled roof.
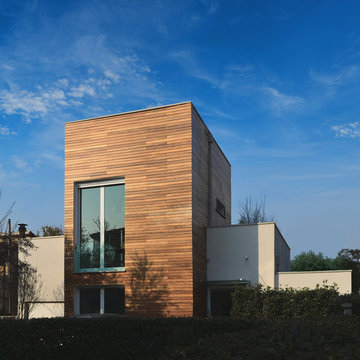
 Depaolidefranceschibaldan architetti
Design ideas for a medium sized and white contemporary two floor house exterior with wood cladding, a flat roof and a metal roof.

 natalia boldrini arquitecta
Design ideas for a medium sized and white modern two floor detached house with stone cladding, a flat roof and a green roof.

 Mark Lewis Interior Design
Photography by Rory Gardiner
Medium sized victorian boot room in London with blue walls and black floors.
Medium sized victorian boot room in London with blue walls and black floors.
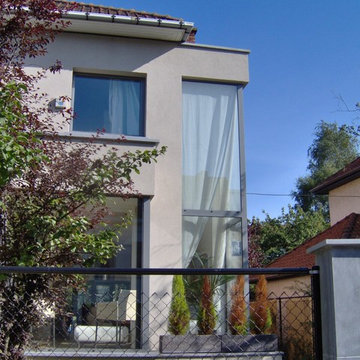
 Alexandre Lodzia Brodzki
Alexandre Lodzia Brodzki
Photo of a medium sized and gey house exterior in Brussels with three floors and a lean-to roof.
Photo of a medium sized and gey house exterior in Brussels with three floors and a lean-to roof.
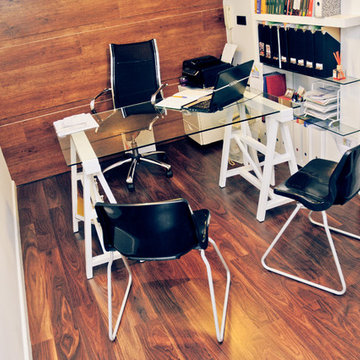
 A&N ARQUITECTURA E INTERIORISMO
Joaquín Marín Fotógrafo
Design ideas for a small traditional home office.
Design ideas for a small traditional home office.
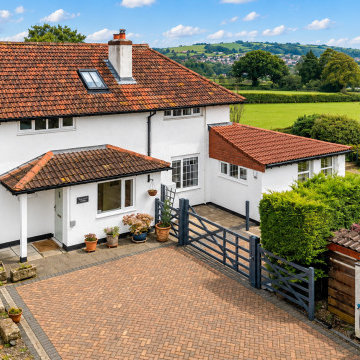
 MKH Architects
The image depicts a traditionally designed porch and first-floor extension, carefully integrated to reflect the character of the existing dwelling and its wider context. The proposal adopts a restrained architectural approach, with the form and detailing strongly influenced by local planning policies and the established appearance of the surrounding area.
External finishes are predominantly traditional, including rendered elevations and red clay roof tiles, ensuring continuity with the host building. Black fascias and soffits provide subtle definition to the roofline, while white UPVC windows are proposed to match the existing fenestration, maintaining visual consistency across the property.
The overall design is intentionally modest and contextually responsive, ensuring the extensions sit comfortably within the street scene and complement the architectural character of the existing dwelling without appearing overly dominant or incongruous.
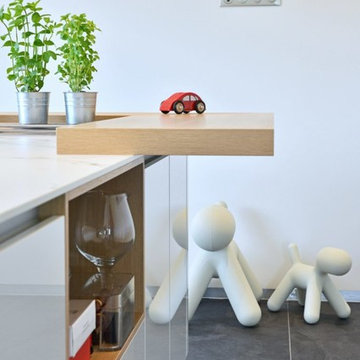
 CHEF D'OEUVRE
Cuando la combinación del blanco y la madera, genera una cocina moderna y de lineas limpias.
Realzado todo por unas baldosas de gran dimensión en acabado pizarra.
Tirador en sistema gola y una barra volada en forma de L en madera maciza acabado roble natural en la isla que alberga la zona agua y la zona cocción.
Destaca la campana de techo con soporte de luz para la isla.
Zona columnas con el frigorífico y el congelador en acero de libre colocación, a ambos lados se ha ubicado el horno y el microondas.
 Jaune & Bleu
Jérémy Mergnat
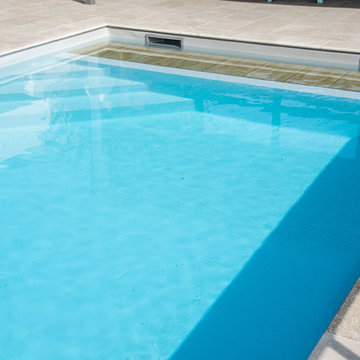
Inspiration for a medium sized modern back rectangular swimming pool in Clermont-Ferrand with tiled flooring.
Inspiration for a medium sized modern back rectangular swimming pool in Clermont-Ferrand with tiled flooring.
 tiziana gerardi architetto
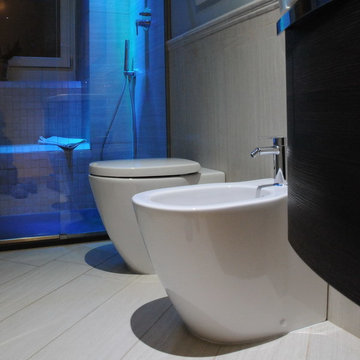
Arch. Tiziana Gerardi - cromoterapia nella doccia a filo pavimento e sanitari a filoparete ideal standard
Inspiration for a medium sized contemporary shower room bathroom in Turin with a built-in shower, beige tiles, porcelain tiles, porcelain flooring and a two-piece toilet.
Inspiration for a medium sized contemporary shower room bathroom in Turin with a built-in shower, beige tiles, porcelain tiles, porcelain flooring and a two-piece toilet.

 The Classic Barn Company

A three bay garage with Extrawide carport bays. Our Classic Barn design options increase the garage bay to allow large family vehicles to open all doors without touching the sides.
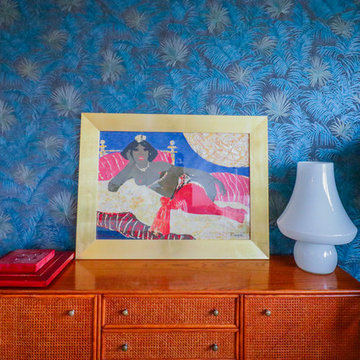
 Valentina Solera Architetto
foto di Viola Cafuli fotografa
Inspiration for a medium sized modern dining room with grey walls, medium hardwood flooring and brown floors.
Inspiration for a medium sized modern dining room with grey walls, medium hardwood flooring and brown floors.
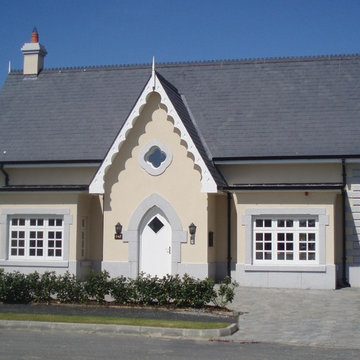

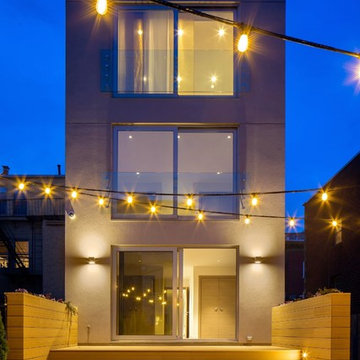
 matteocaimi
This is an example of a medium sized contemporary house exterior in Milan with three floors, mixed cladding and a flat roof.
17