
Search results for "Https:" in Home Design Ideas
 LILM
LILMLILM
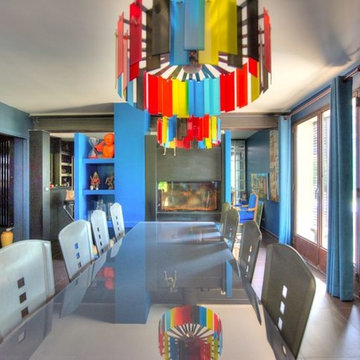
Medium sized contemporary open plan dining room with blue walls, ceramic flooring, no fireplace and brown floors.
Medium sized contemporary open plan dining room with blue walls, ceramic flooring, no fireplace and brown floors.
 norman heimbrodt architekt
S² Fotografie [Sabine Bartsch];
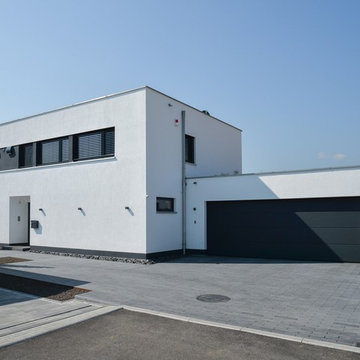
Photo of a medium sized and white contemporary two floor render detached house in Frankfurt with a flat roof and a green roof.
Photo of a medium sized and white contemporary two floor render detached house in Frankfurt with a flat roof and a green roof.
 Access Lifts

Outdoor platform lift in Minehead, Somerset
Design ideas for a medium sized and brown nautical two floor detached house with metal cladding.
Design ideas for a medium sized and brown nautical two floor detached house with metal cladding.
 User
UserRénovation & aménagement d'un appartement parisien classique/chic
Crédit: Julien Aupetit & Rose Houillon

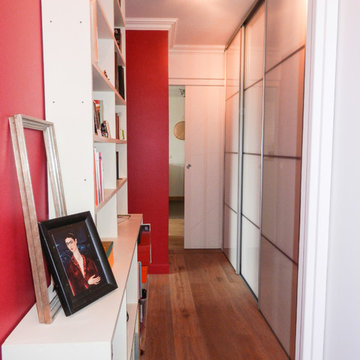
Medium sized traditional vestibule in Paris with red walls, light hardwood flooring, a single front door, a red front door and beige floors.
Medium sized traditional vestibule in Paris with red walls, light hardwood flooring, a single front door, a red front door and beige floors.
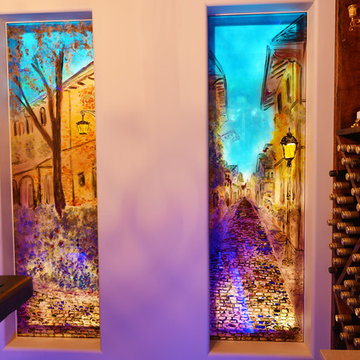
 Caesar Wine Cellars
Custom, hand-painted glass artwork.
This is an example of a medium sized modern wine cellar in Gold Coast - Tweed with display racks.
This is an example of a medium sized modern wine cellar in Gold Coast - Tweed with display racks.
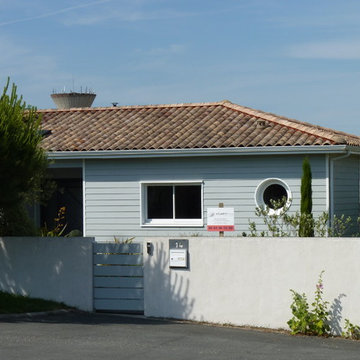 atlanticplans
façade d'une maison contemporaine à ossature bois
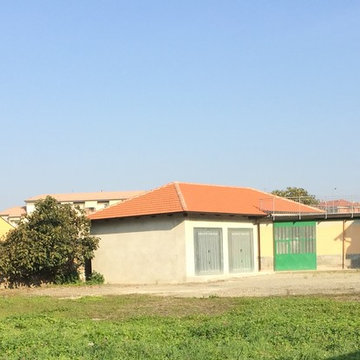
Photo of a medium sized and gey nautical bungalow detached house with concrete fibreboard cladding, a hip roof and a tiled roof.
Photo of a medium sized and gey nautical bungalow detached house with concrete fibreboard cladding, a hip roof and a tiled roof.
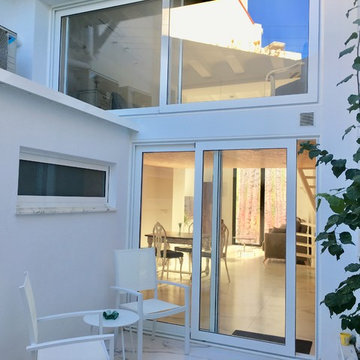
 reciclandoenelatico
La estructura exterior del loft es moderna, ventanales grandes que transmiten libertad y mucha luz.
La ventana horizontal es la del baño que se ha construido utilizando una pequeña parte de la terraza, techo panel de sandwich.
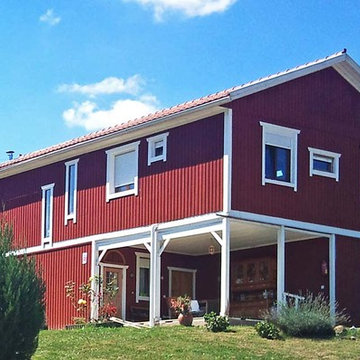
 Mizuage Arquitectura
Fernando San Hipólito
Photo of a medium sized and red farmhouse two floor house exterior in Madrid with wood cladding and a pitched roof.
Photo of a medium sized and red farmhouse two floor house exterior in Madrid with wood cladding and a pitched roof.
 Alexandre Lodzia Brodzki
Alexandre Lodzia Brodzki
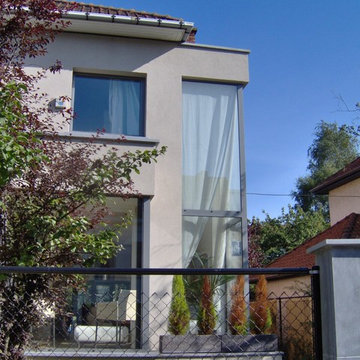
Photo of a medium sized and gey house exterior in Brussels with three floors and a lean-to roof.
Photo of a medium sized and gey house exterior in Brussels with three floors and a lean-to roof.


 L'Atelier du Tregor - Menuiserie d'Art
Pascal Leopold
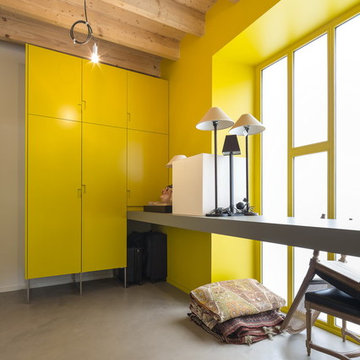
Medium sized modern u-shaped home in Brest with a single-bowl sink, flat-panel cabinets, yellow cabinets, laminate countertops, white walls, concrete flooring and a concealed washer and dryer.
Medium sized modern u-shaped home in Brest with a single-bowl sink, flat-panel cabinets, yellow cabinets, laminate countertops, white walls, concrete flooring and a concealed washer and dryer.
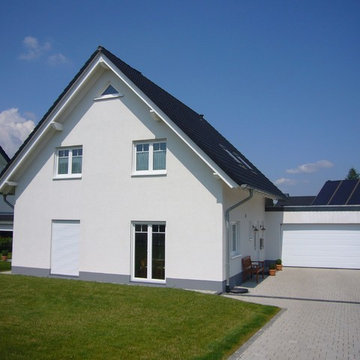
 Wiese und Heckmann HOLZHAUSBAU.
Kleines Einfamilienhaus mit heller, freundlicher Putzfassade und weißen Fenstern.
Bildquelle: Wiese und Heckmann GmbH
Design ideas for a medium sized classic home.
Design ideas for a medium sized classic home.
 Alex Tarenzio
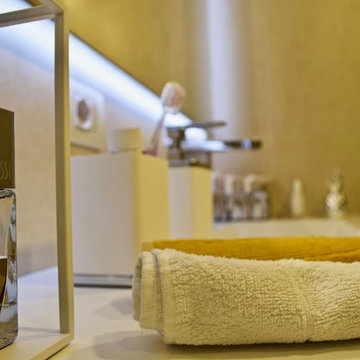
Photo of a medium sized modern shower room bathroom with flat-panel cabinets, white cabinets, a built-in shower, a two-piece toilet, beige tiles, porcelain tiles, white walls, porcelain flooring, an integrated sink, solid surface worktops, beige floors, a sliding door and white worktops.
 OOIIO Arquitectura
Eugenio H. Vegue & Francisco Sepúlveda
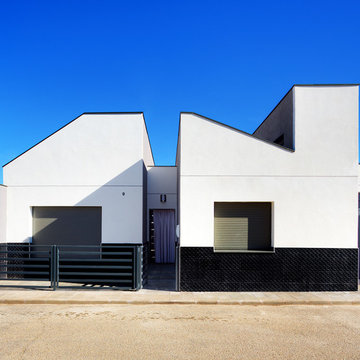
Medium sized and white modern bungalow render detached house in Madrid with a lean-to roof and a tiled roof.
Medium sized and white modern bungalow render detached house in Madrid with a lean-to roof and a tiled roof.
 William Bates Architect
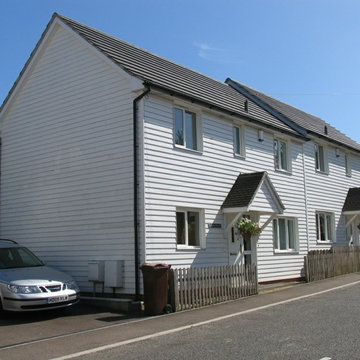
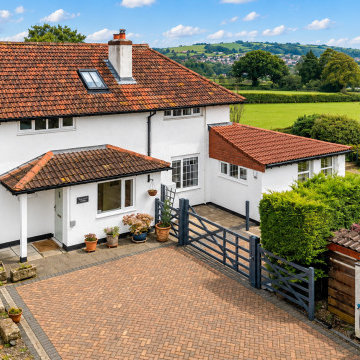
Design ideas for a medium sized and white classic two floor semi-detached house in Kent with wood cladding, a pitched roof and a tiled roof.
 MKH Architects
The image depicts a traditionally designed porch and first-floor extension, carefully integrated to reflect the character of the existing dwelling and its wider context. The proposal adopts a restrained architectural approach, with the form and detailing strongly influenced by local planning policies and the established appearance of the surrounding area.
External finishes are predominantly traditional, including rendered elevations and red clay roof tiles, ensuring continuity with the host building. Black fascias and soffits provide subtle definition to the roofline, while white UPVC windows are proposed to match the existing fenestration, maintaining visual consistency across the property.
The overall design is intentionally modest and contextually responsive, ensuring the extensions sit comfortably within the street scene and complement the architectural character of the existing dwelling without appearing overly dominant or incongruous.
 A&N ARQUITECTURA E INTERIORISMO
Joaquín Marín Fotógrafo
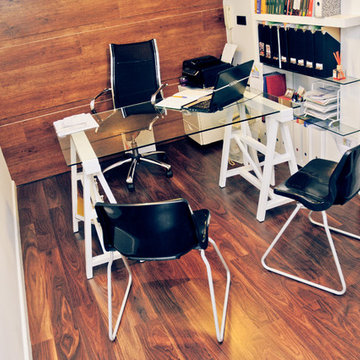
Design ideas for a small traditional home office.
Design ideas for a small traditional home office.
 Gil Bakhtiar - Architecte Designer
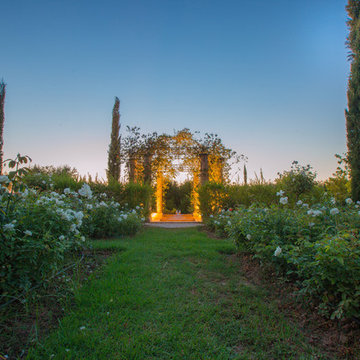
Inspiration for a medium sized coastal back full sun garden for summer in Paris with a pond and concrete paving.

20