
Search results for "Https:" in Home Design Ideas
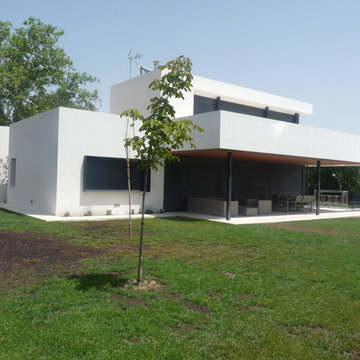
 ARCEBIS INVERSIONES S.L.
Design ideas for a medium sized and white contemporary two floor house exterior in Madrid with mixed cladding and a flat roof.
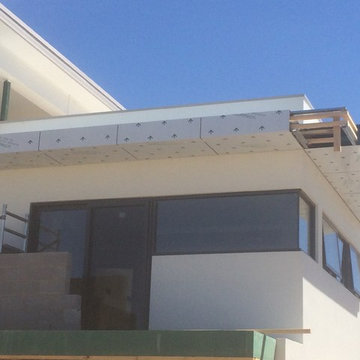
 CPM Industries
Aluminium composite panneld awning
Small and beige modern two floor home in Canberra - Queanbeyan with metal cladding and a flat roof.
Small and beige modern two floor home in Canberra - Queanbeyan with metal cladding and a flat roof.


 Maite Fragueiro Barros
Maite Fragueiro | Home & Haus homestaging y fotografía
Medium sized mediterranean front door with white walls, terracotta flooring, a single front door, a white front door and brown floors.
Medium sized mediterranean front door with white walls, terracotta flooring, a single front door, a white front door and brown floors.
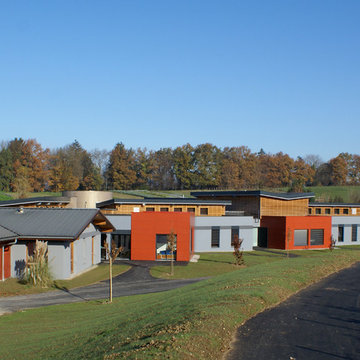
 PAGES PICOT ARCHITECTES
PAGES PICOT ARCHITECTES
Inspiration for a medium sized contemporary house exterior in Lyon.
Inspiration for a medium sized contemporary house exterior in Lyon.
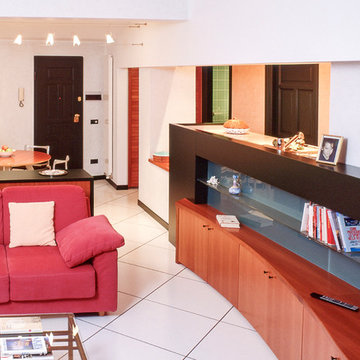
 ISOLAPROGETTI architetti & partners
Medium sized modern open plan living room with white walls, porcelain flooring and white floors.
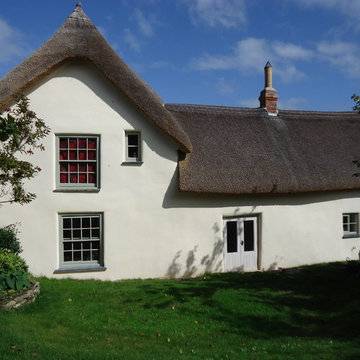
 Building Conservation Services
Sam Percival
Photo of a medium sized traditional two floor house exterior in Devon.
Photo of a medium sized traditional two floor house exterior in Devon.
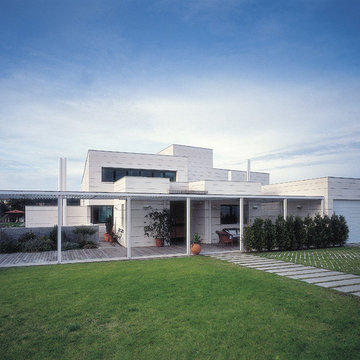
 CABEZUDO ARQUITECTOS
This is an example of a medium sized contemporary house exterior with three floors, mixed cladding and a flat roof.
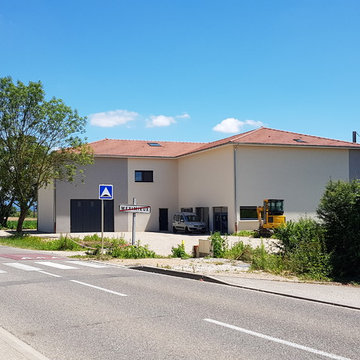
 1 CONCEPT ARCHITECTEURS
This is an example of a medium sized and beige classic bungalow concrete detached house in Lyon with a mansard roof and a tiled roof.
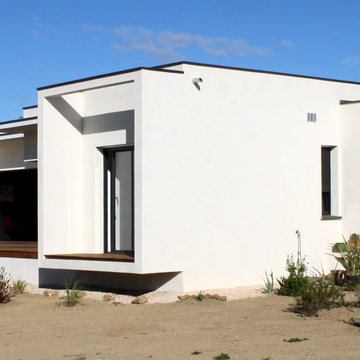
 LA // LE BIHAN ARCHITECTURE
This is an example of a medium sized and white contemporary bungalow brick detached house in Montpellier with a flat roof.
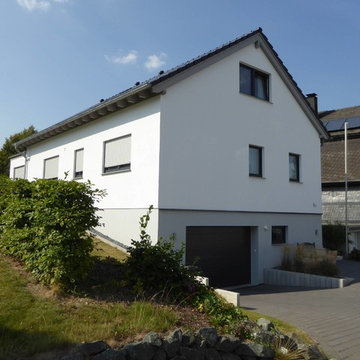
 Wiese und Heckmann HOLZHAUSBAU.
Ein Wohnhaus mit weiß verputzten Holzrahmenbauwänden.
Bildquelle: Wiese und Heckmann GmbH
Inspiration for a white and medium sized contemporary two floor render detached house with a tiled roof.
Inspiration for a white and medium sized contemporary two floor render detached house with a tiled roof.
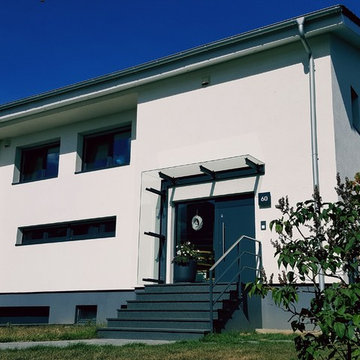
 Traumplan Innenarchitektur
Inspiration for a medium sized and white contemporary two floor render detached house in Cologne with a pitched roof and a tiled roof.
 Greenstep - éco-construction bois
greenstep
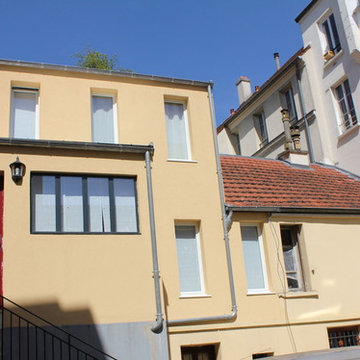
Photo of a small and yellow classic house exterior in Paris with three floors and a flat roof.
Photo of a small and yellow classic house exterior in Paris with three floors and a flat roof.
 EcoConfiance Rénovation

Nous avons démoli l’ancienne véranda pour construire cette extension lumineuse, dans laquelle nous avons installé la cuisine et un espace salle à manger.
Plusieurs corps de métier sont intervenus dans cette rénovation.
Le maçon s’est occupé de décaisser les sols et de construire les nouveaux murs de l’extension, les plâtriers et peintres ont réalisé les préparations, la peinture et l’isolation, le carreleur a posé de grands carreaux au sol, le plombier et l’électricien ont raccordé l’ensemble de la nouvelle pièce, le serrurier et le menuisier ont créé les verrières, les velux, ainsi que les portes, le menuisier s’est occupé de l’aménagement et de la création des rangements, de l’îlot central ainsi que de la desserte. Enfin le charpentier et le couvreur ont créé entièrement la toiture.
Cette maison familiale gagne ainsi une grande pièce de vie ensoleillée, chaleureuse, fonctionnelle et résolument tournée vers la nature.
Photos de Pierre Coussié
 Tendenza by F.lli Milan
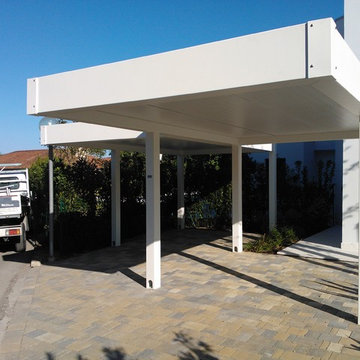
pergola metallica zincata e verniciataa polveri modello Luminosa Square autoportante con copertura Tectum, ideata e reallizata da Tendenza by F.lli Milan. Grondaia perimetrale e scarico dell'acqua all'interno dei piantoni.
 Bracamonte Viviendas
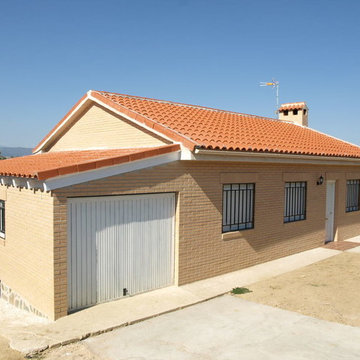
Design ideas for a medium sized and beige classic bungalow house exterior with mixed cladding and a pitched roof.
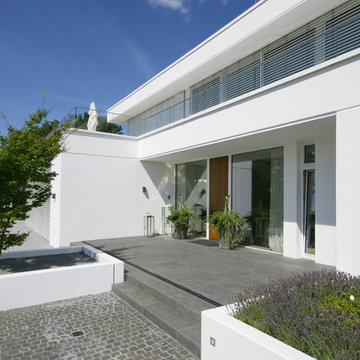
 FritzGlock GmbH® Fenster. Türen. Fassaden.
Kai Gamer
Inspiration for a medium sized contemporary entrance in Berlin with white walls, slate flooring, a single front door, a medium wood front door and grey floors.
Inspiration for a medium sized contemporary entrance in Berlin with white walls, slate flooring, a single front door, a medium wood front door and grey floors.
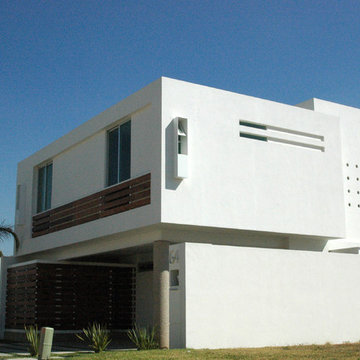
 TALLER A3 SC
Dirección de proyecto: Arq. Germán Tirado S.
Medium sized and white contemporary two floor render detached house with a flat roof.
Medium sized and white contemporary two floor render detached house with a flat roof.
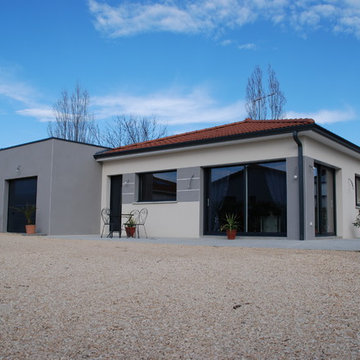
 MAISON CENA
Florent CENA
Design ideas for a medium sized contemporary front driveway full sun garden for winter in Saint-Etienne with a garden path and gravel.
Design ideas for a medium sized contemporary front driveway full sun garden for winter in Saint-Etienne with a garden path and gravel.

 Maria Pennington Design
Bespoke Neil Norton Design kitchen designed by Maria Pennington.
Neil Speakman photography
Design ideas for a medium sized bohemian u-shaped and open plan living room in London with a double-bowl sink, flat-panel cabinets, blue cabinets, composite countertops, integrated appliances, concrete flooring, a breakfast bar and white walls.
Design ideas for a medium sized bohemian u-shaped and open plan living room in London with a double-bowl sink, flat-panel cabinets, blue cabinets, composite countertops, integrated appliances, concrete flooring, a breakfast bar and white walls.
23