
Search results for "Kitchen" in Home Design Ideas
 User


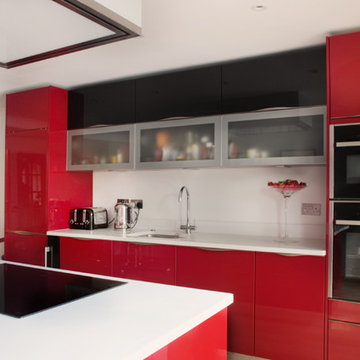
UserThis kitchen takes you right back to the 50’s. The retro styled kitchen has been designed by choosing high gloss red and black cabinets which are complimented by frosted glass units and a white quartz worktop. By using slimline inset handles in stainless steel, mirrored plinths and stainless steel appliances, the look of the kitchen also becomes sleek and modern.
 Seattle Staged to Sell and Design LLC

A black and white contemporary kitchen in a new build home.
Design ideas for a large contemporary galley open plan kitchen in Seattle with a built-in sink, recessed-panel cabinets, white cabinets, marble worktops, white splashback, ceramic splashback, black appliances, an island and grey worktops.
Design ideas for a large contemporary galley open plan kitchen in Seattle with a built-in sink, recessed-panel cabinets, white cabinets, marble worktops, white splashback, ceramic splashback, black appliances, an island and grey worktops.
 Sola Kitchens

Inspiration for a large contemporary u-shaped open plan kitchen in London with flat-panel cabinets, white cabinets, composite countertops, white appliances, medium hardwood flooring and an island.
 Reflections | Studio

This is an example of a large contemporary grey and pink u-shaped kitchen/diner in West Midlands with a submerged sink, flat-panel cabinets, white cabinets, white splashback and a breakfast bar.
 Palazzo Kitchens & Bathrooms
Maguires

Design ideas for a large contemporary galley kitchen/diner in Glasgow with a single-bowl sink, flat-panel cabinets, white cabinets, glass worktops, white splashback, glass tiled splashback, black appliances, marble flooring, an island and multi-coloured floors.
Design ideas for a large contemporary galley kitchen/diner in Glasgow with a single-bowl sink, flat-panel cabinets, white cabinets, glass worktops, white splashback, glass tiled splashback, black appliances, marble flooring, an island and multi-coloured floors.
 Palazzo Kitchens & Bathrooms
Maguires

Photo of a large contemporary galley kitchen/diner in Glasgow with a single-bowl sink, flat-panel cabinets, white cabinets, glass worktops, white splashback, glass tiled splashback, black appliances, marble flooring, an island and multi-coloured floors.
Photo of a large contemporary galley kitchen/diner in Glasgow with a single-bowl sink, flat-panel cabinets, white cabinets, glass worktops, white splashback, glass tiled splashback, black appliances, marble flooring, an island and multi-coloured floors.
 Naked Kitchens

This beautiful contemporary kitchen was created in collaboration with Sophie Robinson for the Ideal Home Show in London. Created in our 80/20 Kitchens range, this kitchen has an oak effect carcass, and is finished in the beautiful Marine Blue by Little Greene.
Interior Design by Sophie Robinson. Photographer-Tim Young
 User
UserThe high gloss Wellman kitchen offers a unique interior which perfectly suits our clients personality . The aluminium frame works beautifully with the high gloss red, and we particularly love the black cabinetry which wonderfully offsets the red tone.
 Premier Kitchens
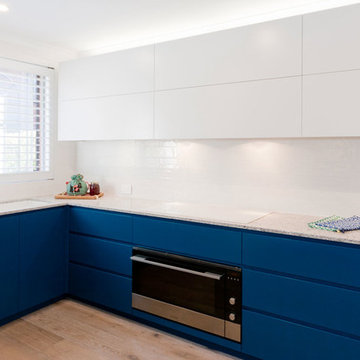
Medium sized contemporary l-shaped kitchen in Sydney with flat-panel cabinets, blue cabinets, limestone worktops, white splashback, metro tiled splashback, stainless steel appliances and light hardwood flooring.
 User
UserStorage was a great consideration of this project; our clients were keen to maximise all space. From floor to ceiling units to glass fronted drinks cabinets and pull our niches, we ensured the space is not only beautiful, but practical too.
 Premier Kitchens
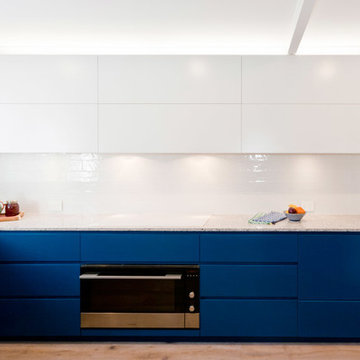
Photo of a medium sized contemporary l-shaped kitchen in Sydney with flat-panel cabinets, blue cabinets, limestone worktops, white splashback, metro tiled splashback, stainless steel appliances and light hardwood flooring.
 Koivu Ltd

Additional breakfast bar at the end of the unit run.
Photographer: Altan Omer
Photo of a medium sized contemporary l-shaped kitchen/diner in London with flat-panel cabinets, yellow cabinets, laminate countertops, an island, white worktops, a double-bowl sink, stainless steel appliances and multi-coloured floors.
Photo of a medium sized contemporary l-shaped kitchen/diner in London with flat-panel cabinets, yellow cabinets, laminate countertops, an island, white worktops, a double-bowl sink, stainless steel appliances and multi-coloured floors.
 Synergy Building Design
AEP
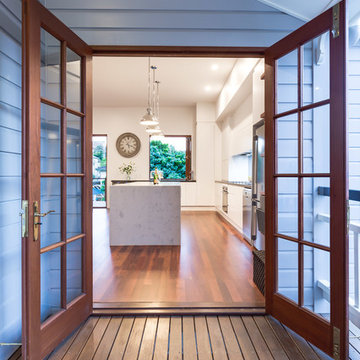
Inspiration for a medium sized contemporary single-wall open plan kitchen in Brisbane with a submerged sink, flat-panel cabinets, white cabinets, marble worktops, window splashback, stainless steel appliances, medium hardwood flooring and an island.
Inspiration for a medium sized contemporary single-wall open plan kitchen in Brisbane with a submerged sink, flat-panel cabinets, white cabinets, marble worktops, window splashback, stainless steel appliances, medium hardwood flooring and an island.
 User

UserThis beautiful island is a real statement piece. Often, the island is a different colour to the rest of the cabinetry, but continuing the red colour scheme to the island has worked beautifully.
 User

UserThis beautiful kitchen was designed by one our team for a property development company that were building three new housing plots in Tring. They gave us the task of coming up with a kitchen design that would be timeless and suitable for any new homeowner. Therefore, the challenge for us was to design for someone that we would never meet, but still try to make the space personal to them. The entire interior scheme needed to be considered, as the overall look of the house is contemporary, so the kitchen design needed to match this style. Due to this, a combination of high quality materials and a neutral colour scheme have been used. Handle-less, high gloss cashmere and matt taupe cabinetry are complimented by a Silestone Lusso quartz worktop with a European walnut breakfast bar. Attention to detail was key and needed to be carefully thought about within the design. Particular features have been replicated, such as including the walnut detailing to feature within the breakfast bar and for the wrap around panelling of the built-in fridge/freezer. LED lighting has also been used for the decorative purposes of illuminating the cabinetry but also the ceiling extractor, which both help to create an atmosphere within the kitchen, particularly in the evenings. The overall layout has been carefully considered, appliances have been positioned so that the potential homeowners would have everything they need within a practical working triangle. Storage solutions have been cleverly designed to be hidden behind doors, adding to the spacious feeling of this beautiful kitchen.
 Naked Kitchens
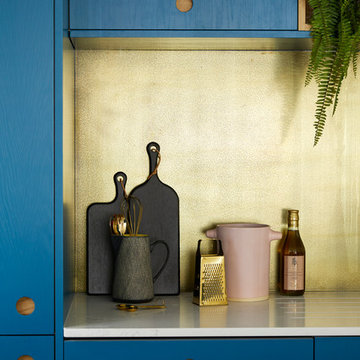
This beautiful contemporary kitchen was created in collaboration with Sophie Robinson for the Ideal Home Show in London. Created in our 80/20 Kitchens range, this kitchen has an oak effect carcass, and is finished in the beautiful Marine Blue by Little Greene.
Interior Design by Sophie Robinson. Photographer-Tim Young
 Jane Higgins Home Design
Kevin Mc feely

Design ideas for a large traditional galley open plan kitchen in Dublin with an integrated sink, recessed-panel cabinets, grey cabinets, engineered stone countertops, grey splashback, porcelain flooring and an island.
Design ideas for a large traditional galley open plan kitchen in Dublin with an integrated sink, recessed-panel cabinets, grey cabinets, engineered stone countertops, grey splashback, porcelain flooring and an island.
 smarterBATHROOMS+
Photography by Shannon McGrath

Design ideas for a large country l-shaped kitchen pantry in Melbourne with white cabinets, white splashback, metro tiled splashback, light hardwood flooring, a built-in sink, beaded cabinets, composite countertops, stainless steel appliances and an island.
Design ideas for a large country l-shaped kitchen pantry in Melbourne with white cabinets, white splashback, metro tiled splashback, light hardwood flooring, a built-in sink, beaded cabinets, composite countertops, stainless steel appliances and an island.
 User

UserIn the kitchen, wall cabinets were replaced with open shelving and the custom in-frame, shaker style cabinets painted a striking cornflower blue to pick up hue in the handcrafted Delft tiles. Appliances were integrated and underfloor heating installed beneath the Belgian blue limestone creating a thoroughly modern and practical space with the charm of a traditional country kitchen.
 User
UserNicholas Yarsley

Photo of a large contemporary back patio in Devon with an outdoor kitchen and a roof extension.
Photo of a large contemporary back patio in Devon with an outdoor kitchen and a roof extension.
4