
Search results for "Kitchen" in Home Design Ideas

 ATELIER FB
Arnaud Rinuccini
This is an example of a medium sized contemporary l-shaped enclosed kitchen in Paris with stainless steel cabinets, an island and blue floors.
This is an example of a medium sized contemporary l-shaped enclosed kitchen in Paris with stainless steel cabinets, an island and blue floors.

 Neil Milligan Kitchens and Bedrooms
Technical Features
• Doors-Master Silk Gloss
• Worktops-Staron Bright White
• Appliances-Neff- Slide and Hide Oven, Hob, Extractor, Fridge, Washer, Slimline Dishwasher, Microwave,
• 1810 Curvato Tap
• Staron Bright White Sink
• White Knight Dryer
• LED Tri Lights
• LED Cool White Lights

 ACR Build Ltd
This is an example of a medium sized contemporary single-wall kitchen/diner in Other with flat-panel cabinets, white cabinets, an island, grey floors and grey worktops.

 Sustainable Kitchens
A contemporary, handleless kitchen in a 1960's home extension.
Plenty of clean lines, minimalist aesthetic and a bold vibrant colour.
Medium sized contemporary l-shaped kitchen/diner in Other with flat-panel cabinets, purple cabinets, quartz worktops, white splashback, concrete flooring, an island, grey floors, white worktops and integrated appliances.
Medium sized contemporary l-shaped kitchen/diner in Other with flat-panel cabinets, purple cabinets, quartz worktops, white splashback, concrete flooring, an island, grey floors, white worktops and integrated appliances.

 User

UserA spacious kitchen designed for a beautiful, new build. The bold, matte orange cabinets and dark grey worktop contrast against the white, clean walls. Making this kitchen stand out from the rest of the room. All storage solutions have been carefully planned and most of the storage is hidden behind doors adding to the spacious feeling of this stunning kitchen.
 Sola Kitchens
Lind & Cummings Photography

This is an example of a medium sized bohemian galley kitchen in London.
This is an example of a medium sized bohemian galley kitchen in London.
 Roots Kitchens Bedrooms Bathrooms
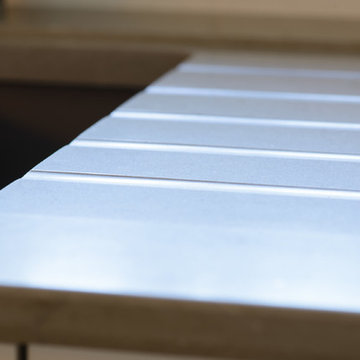
Undermounted sink and drainer grooves with inset drainer
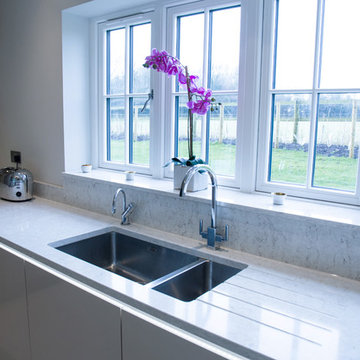
Design ideas for a medium sized contemporary l-shaped kitchen/diner in Kent with a submerged sink, beige cabinets, quartz worktops, porcelain splashback, stainless steel appliances and an island.
Design ideas for a medium sized contemporary l-shaped kitchen/diner in Kent with a submerged sink, beige cabinets, quartz worktops, porcelain splashback, stainless steel appliances and an island.
 User
UserThis beautiful kitchen was designed by one our team for a property development company that were building three new housing plots in Tring. They gave us the task of coming up with a kitchen design that would be timeless and suitable for any new homeowner. Therefore, the challenge for us was to design for someone that we would never meet, but still try to make the space personal to them. The entire interior scheme needed to be considered, as the overall look of the house is contemporary, so the kitchen design needed to match this style. Due to this, a combination of high quality materials and a neutral colour scheme have been used. Handle-less, high gloss cashmere and matt taupe cabinetry are complimented by a Silestone Lusso quartz worktop with a European walnut breakfast bar. Attention to detail was key and needed to be carefully thought about within the design. Particular features have been replicated, such as including the walnut detailing to feature within the breakfast bar and for the wrap around panelling of the built-in fridge/freezer. LED lighting has also been used for the decorative purposes of illuminating the cabinetry but also the ceiling extractor, which both help to create an atmosphere within the kitchen, particularly in the evenings. The overall layout has been carefully considered, appliances have been positioned so that the potential homeowners would have everything they need within a practical working triangle. Storage solutions have been cleverly designed to be hidden behind doors, adding to the spacious feeling of this beautiful kitchen.
 User
UserAs is always the case, we design kitchens in a way where they are as practical as possible. We worked in order to ascertain how our clients would use their space, and ensured we designed their kitchen in a way which was natural their ways of cooking and entertaining. A variety of storage solutions were used to make this possible.
 AV Architects
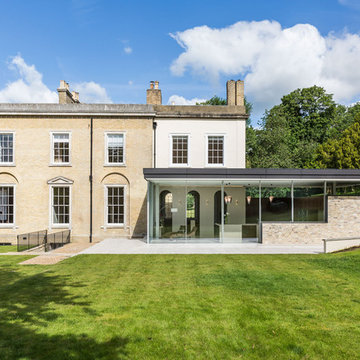
This is an example of a large contemporary two floor detached house in Kent with a flat roof.
 My-Studio Ltd

Hall with crittall doors leading to staircase and ground floor front room. Wall panelling design by the team at My-Studio.
 andrewmulroyarchitects
Will Pryce

Design ideas for a medium sized contemporary two floor brick and rear extension in London with a hip roof.
Design ideas for a medium sized contemporary two floor brick and rear extension in London with a hip roof.

 Crafted Cabinetry
Photo of a medium sized contemporary kitchen in London with a double-bowl sink, flat-panel cabinets, stainless steel worktops, blue splashback, glass sheet splashback, coloured appliances, lino flooring, an island and yellow floors.

 Place Design Kitchens & Interiors
One of Wendy's main wishes on the brief was a large pantry.
Photo of a large contemporary single-wall kitchen pantry in London with a built-in sink, flat-panel cabinets, blue cabinets, granite worktops, grey splashback, marble splashback, stainless steel appliances, ceramic flooring, an island, grey floors and grey worktops.
Photo of a large contemporary single-wall kitchen pantry in London with a built-in sink, flat-panel cabinets, blue cabinets, granite worktops, grey splashback, marble splashback, stainless steel appliances, ceramic flooring, an island, grey floors and grey worktops.

 HUX London
Sleek, stylish and minimalist clean lines all come to mind within the walls of this light and airy Victorian conversion. The kitchen sports stainless steel shark nosed worktops, two-tone grey matt lacquer units and contrasting oak shelving. The two-tiered worktop juxtaposes a steel surface with a white quartz breakfast bar at a 90 degree angle. The teal blue leather banquette, funky carpet cushions, splashy artwork and industrial vibe pendant lights give an edgy feel to the minimalist kitchen. The larder unit features pivot and slide pocket doors. Aside from the kitchen we supplied bespoke bench seating and shoe storage to the hall, contemporary floating alcove cupboards, bespoke glass fire doors and cabinetry throughout the bedrooms. Hogarth House has been given real personality in a sophisticatedly pared-back manner.
 User
UserThis kitchen was designed to have white matt handle-less doors alongside an oak effect door laminate. A lime green glass splash back creates a bright, light and contemporary finish to this new build. Including a breakfast bar into the design, means the space becomes social, where all the family and friends can enjoy.
 Davonport Kitchen & Home
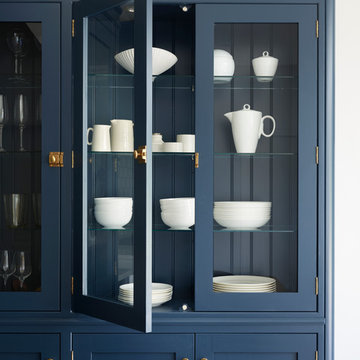
The striking glazed dresser with tongue and groove panelling along the back is the perfect place to store crockery and glassware. The contrast between the stark white crockery and the deep blue cabinetry draws the eye and creates a strong visual statement.
 Naked Kitchens

This beautiful contemporary kitchen was created in collaboration with Sophie Robinson for the Ideal Home Show in London. Created in our 80/20 Kitchens range, this kitchen has an oak effect carcass, and is finished in the beautiful Marine Blue by Little Greene.
Interior Design by Sophie Robinson. Photographer-Tim Young
 Penton Architects Ltd
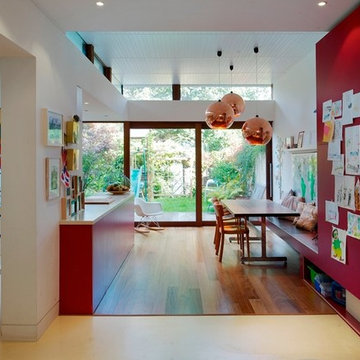
This is an example of a medium sized contemporary galley open plan kitchen in Kent with flat-panel cabinets, medium wood cabinets and medium hardwood flooring.
 Koivu Ltd
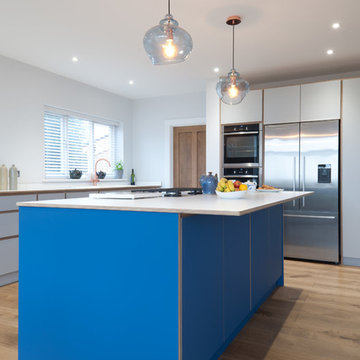
A view of the freestanding fridge enclosed with units above and around it. The double oven also fits nicely in that wall.
Photography by Altan Omer (photography@altanomer.co.uk)
8