
Search results for "Https:" in Home Design Ideas
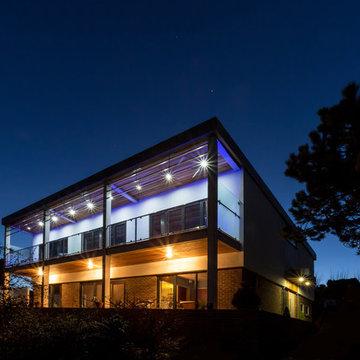
 Hartwell Architects
Housing Extension designed by Hartwell Architects
Photo Credit: Alexa Kelly Photography
Medium sized and white contemporary two floor render extension in Kent with a flat roof.
Medium sized and white contemporary two floor render extension in Kent with a flat roof.
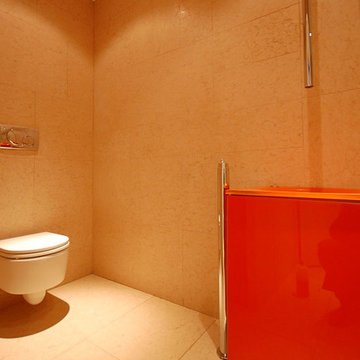
 BLU DESIGN - Luca Nardi Interior Designer
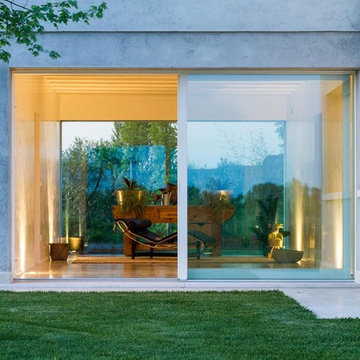
Lo studio Blu design firma un altro progetto di ristrutturazione riguardante una villa monofamiliare a Fucecchio. L’edificio in questione era rimasto letteralmente inalterato nelle sue volumetrie e negli arredi sin dalla sua realizzazione negli anni 60. Alla committenza è stato presentato un progetto che ha completamente ribaltato l’immagine ormai desueta dell’abitazione per riproporla con un concept contemporaneo e con un uso minimo di materiali. Infatti il progetto si sviluppa essenzialmente su 2 materiali: legno, nelle sue due declinazioni acero (rivestimenti parietali ed arredi curvi) e wengè (rivestimenti parietali ed arredi squadrati) che si propagano in tutte le pareti verticali della casa, dalla zona giorno alla zona notte. Pietra di Lessinia rosa, in formato 50x100 levigata e spazzolata posata in tutta la casa con giunti sfalsati. Una parete curvilinea in acero sbiancato che si sviluppa dall’entrata fino allo spazio pranzo, divide la zona giorno dalla zona notte. La parete ingloba in successione il guardaroba, una libreria, la porta di accesso alla zona notte, un ripostiglio, il bagno della zona giorno, e un piccolo deposito. A contrasto di questa sinusoide chiara si erge una serie di pareti attrezzate con linee squadrate in legno wengè che partono dal soggiorno, proseguono con una zona Home Theatre e finiscono con la cucina attrezzata. Gli spazi pranzo e cucina sono compartimentali da due setti vetrati scorrevoli che all’occorrenza rendono appartate questi due spazi. La zona notte è composta da tre camere con un bagno comune ed un bagno esclusivo realizzato tutto in pietra.
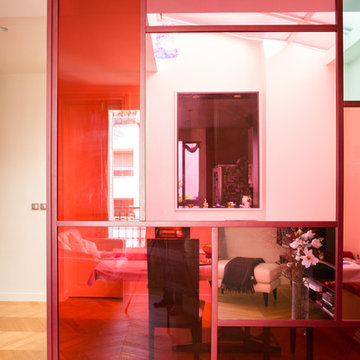
 ARCHINARI
Thuy N'Guyen - In Nihilo
This is an example of a medium sized contemporary open plan living room in Paris with red walls, light hardwood flooring, no fireplace, no tv and beige floors.
This is an example of a medium sized contemporary open plan living room in Paris with red walls, light hardwood flooring, no fireplace, no tv and beige floors.
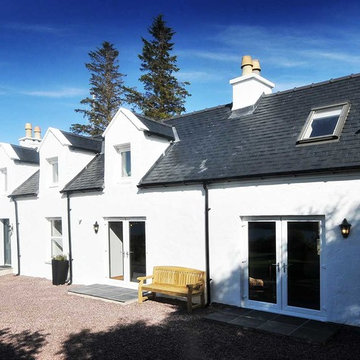
 Rk joinery
Photo of a medium sized and white rustic two floor house exterior with mixed cladding and a pitched roof.
 Vincent Vallée Paysages
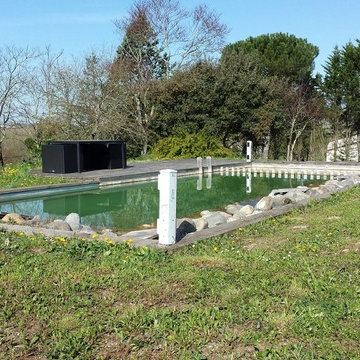
baignade naturelle
Inspiration for a medium sized classic custom shaped natural swimming pool in Le Havre with a water feature.
Inspiration for a medium sized classic custom shaped natural swimming pool in Le Havre with a water feature.

 Cyberhomes Limited
This vintage-themed home cinema with the very latest technology (including 4K projector and Dolby Atmos immersive sound) won the European CEDIA 2016 award for "Best Home Cinema over £100,000". Side masking set to 2.35:1 ratio, suitable for many movies. Masking is motorised and can adjust automatically to the correct aspect ratio for the film selected on the Kaleidescape movie server.
 Clémentine Mailhac
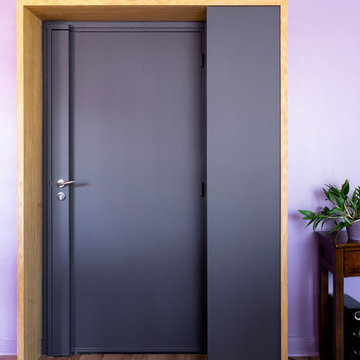
La cuisine c'est agrandi (sur un couloir) et c'est ouverte sur le séjour. La contrainte était une gaine technique, elle sert de trait d'union entre le cuisine et le séjour. Ici le plan de travail s'enroule autour et devient multifonctions, coté cuisine c'est le point de cuisson, table à mangé puis rangement coté salon. Un miroir est venu agrandir l'espace. La porte porte d'entrée à pris sa place grasse à un jeux de couleur et un cadre en menuiserie.
Photo : Léandre Chéron
 Mark Lewis Interior Design
Photography by Rory Gardiner

Medium sized victorian boot room in London with blue walls and black floors.
Medium sized victorian boot room in London with blue walls and black floors.
 Agence CréHouse
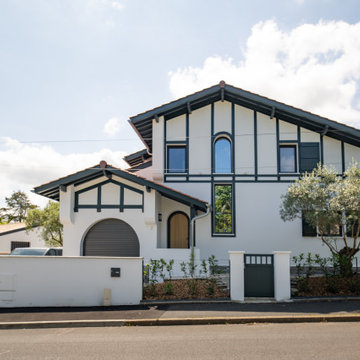
Cette maison a été conçue comme un lieu de vie lumineux et convivial, organisé autour de grands espaces partagés. L’implantation privilégie une circulation fluide entre le garage, la buanderie, la cuisine ouverte et le séjour.
La cuisine, cœur du projet, se prolonge vers une salle à manger largement vitrée, créant une forte connexion entre intérieur et extérieur vers le jardin, la terrasse et la piscine.
Les volumes généreux, rangements intégrés, mezzanine et bureau complètent un ensemble fonctionnel, modulable et pensé pour la vie de famille.

 The Classic Barn Company

A three bay garage with Extrawide carport bays. Our Classic Barn design options increase the garage bay to allow large family vehicles to open all doors without touching the sides.
 Map Living

The products in this photo are available for purchase at http://www.mapliving.co.uk. For more great design ideas please follow us on facebook, twitter and pintrest. Alternatively contact us at info@mapcontracts.co.uk or (+44) 01622 722280.
 Cabinet AB" une architecture pour un bien être"
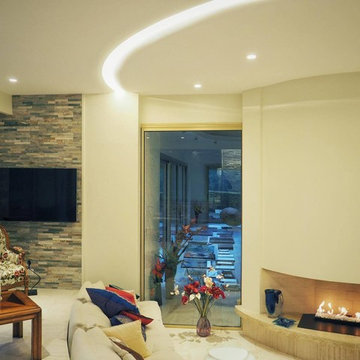
Medium sized contemporary open plan living room in Dijon with beige walls, a standard fireplace, a stone fireplace surround and beige floors.
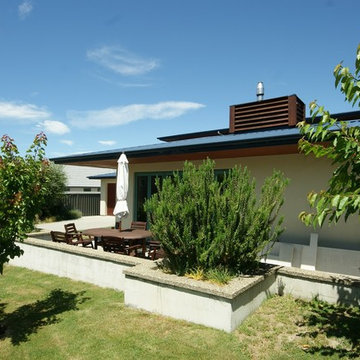
 Bill Henderson Architect
This is an example of a medium sized and beige contemporary two floor house exterior in Dunedin with mixed cladding and a hip roof.
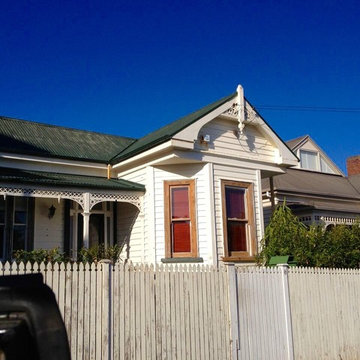
 1st Rate Master Painters and Decorators, Auckland
Master Painters exterior house painting, Auckland
Inspiration for a medium sized and white classic bungalow detached house in Auckland with wood cladding and a metal roof.
Inspiration for a medium sized and white classic bungalow detached house in Auckland with wood cladding and a metal roof.
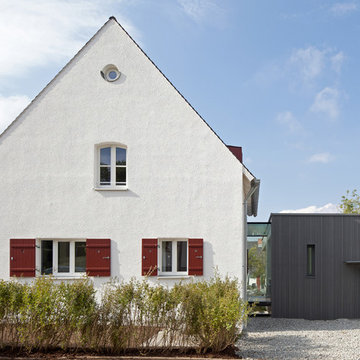
 Fabi Architekten BDA part gmbb
Fotograf: Herbert Stolz
Medium sized and white contemporary two floor house exterior with mixed cladding and a pitched roof.
Medium sized and white contemporary two floor house exterior with mixed cladding and a pitched roof.
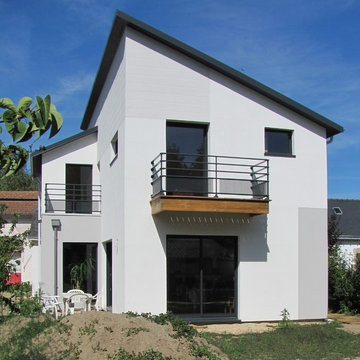
 Ma Maison ACV
Vue sur la maison depuis le jardin
Design ideas for a medium sized and white contemporary two floor render house exterior in Nantes with a lean-to roof.
Design ideas for a medium sized and white contemporary two floor render house exterior in Nantes with a lean-to roof.

 Kactus Home Creation

Ambiance salle à manger
© Eloy Charlotte
Photo of a medium sized traditional open plan dining room in Montpellier with red walls and terracotta flooring.
Photo of a medium sized traditional open plan dining room in Montpellier with red walls and terracotta flooring.
 Alex Maguire Photography
Alex Maguire Photography

Inspiration for a medium sized contemporary living room in London with white walls and grey floors.
Inspiration for a medium sized contemporary living room in London with white walls and grey floors.
3