
Search results for "Https:" in Home Design Ideas
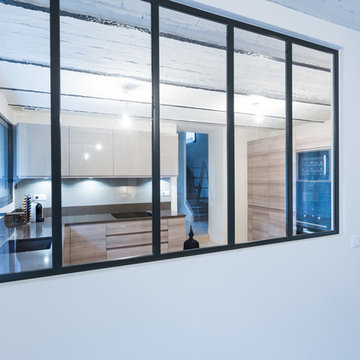
 PREMIUM CUISINES
Belle cuisine dans les Yvelines avec des façades à poignées intégrées en finitions bois et laquées brillante. Une jolie verrière met en valeur la cuisine donnant sur le salon
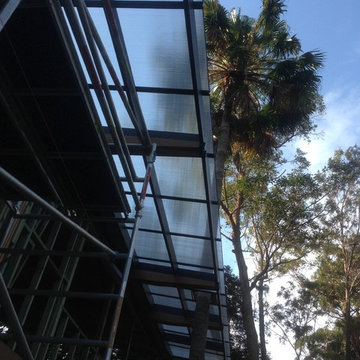
 Avalon Constructions
Architect Matt Markham-Lee
Photo Russ Davis
Medium sized and brown contemporary two floor home in Sydney with wood cladding and a lean-to roof.
Medium sized and brown contemporary two floor home in Sydney with wood cladding and a lean-to roof.
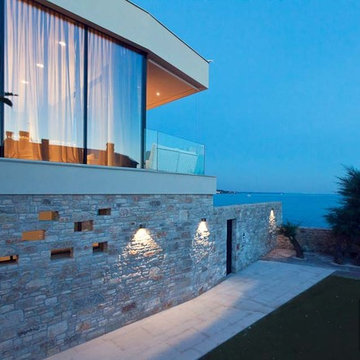
 User
UserMedium sized beach style side driveway full sun garden for summer with a garden path and natural stone paving.
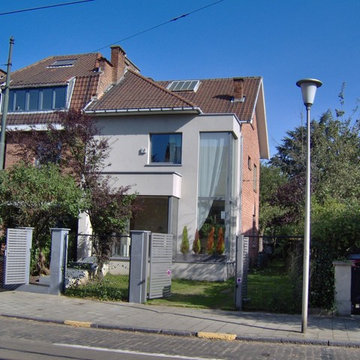
 Alexandre Lodzia Brodzki
Alexandre Lodzia Brodzki
Inspiration for a medium sized and gey house exterior in Brussels with three floors and a lean-to roof.
Inspiration for a medium sized and gey house exterior in Brussels with three floors and a lean-to roof.
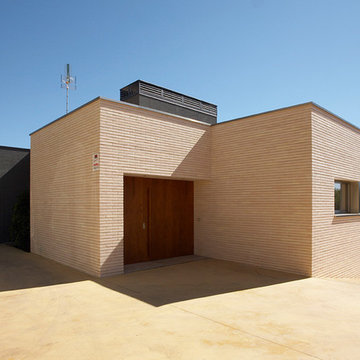
 ONIC ARQUITECTURA
Inspiration for a medium sized contemporary two floor house exterior with a flat roof.
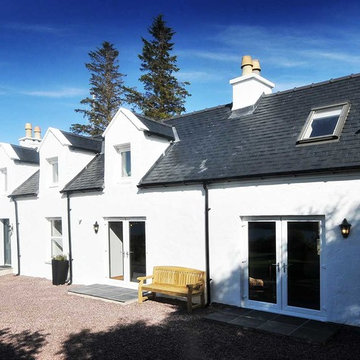
 Rk joinery
Photo of a medium sized and white rustic two floor house exterior with mixed cladding and a pitched roof.
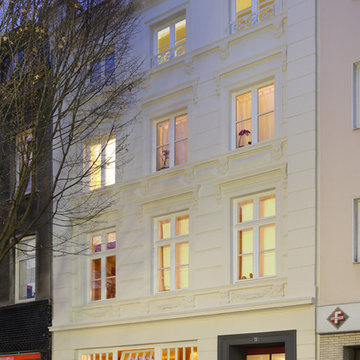
 Enning Payk Schulte Archit. + Stadtpl. PartG mbB
Fotos: Axel Hartmann, Köln
Medium sized and yellow classic render home in Cologne with three floors and a hip roof.
Medium sized and yellow classic render home in Cologne with three floors and a hip roof.

 Francesco Pierazzi Architects
This detached Victorian house was extended to accommodate the needs of a young family with three small children.
The programme was organized into two distinctive structures: the larger and higher volume is placed at the back of the house to face the garden and make the best use of the south orientation and to accommodate a large Family Room open to the new Kitchen. A longer and thinner volume, only 1.15m wide, stands to the western side of the house and accommodates a Toilet, a Utility and a dining booth facing the Family Room. All the functions that are housed in the secondary volume have direct access either from the original house or the rear extension, thus generating a hierarchy of served and servant volumes, a relationship that is homogeneous to that between the house and the extension.
The timber structures, while distinctive in their proportions, are connected by a shallow volume that doubles as a bench to create an architectural continuum and to emphasize the effect of a secondary volume wrapped around a primary one.
While the extension makes use of a modern idiom, so that it is clearly distinguished from the original house and so that the history of its development becomes immediately apparent, the size of the red cedar cladding boards, left untreated to allow a natural silvering process, matches that of the Victorian brickwork to bind house and extension together.
As the budget did not make possible the use a bespoke profile, an off-the-shelf board was selected and further grooved at mid point to recreate the brick pattern of the façade.
A tall and slender pivoting door, positioned at the boundary between the original house and the new intervention, allows a direct view of the garden from the front of the house and facilitates an innovative relationship with the outside.
Photo: Gianluca Maver
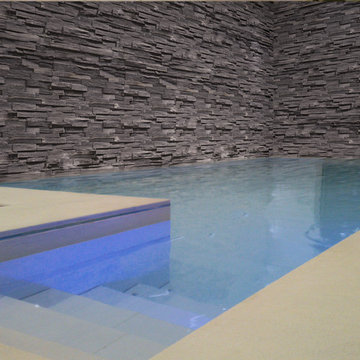
 London Swimming Pool Company
This opulent 9m x 3.7m pool is a focal point in the basement of a central London residence. The pool features a moving floor which allows the family to reclaim the space for other social activity when the pool is not in use. London Swimming Pool Company designed the pool with a Hydrofloors moving floor built into the base of the pool.
At the push of a button, the moving floor can be raised to any level to create different swimming depths. When the floor is fully raised it completely covers the pool, providing a solid, load-bearing floor—the room is transformed and can be used for other activity. When it’s time to swim again, the floor is quickly and easily lowered.
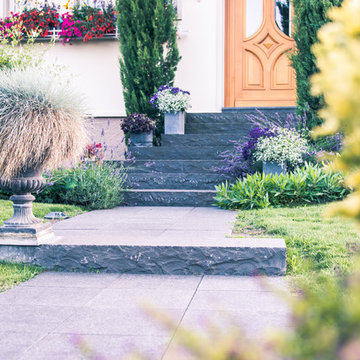
 Espaces Paysagers
Espaces Paysagers
Photo of a medium sized contemporary front garden in Strasbourg with a garden path and natural stone paving.
Photo of a medium sized contemporary front garden in Strasbourg with a garden path and natural stone paving.

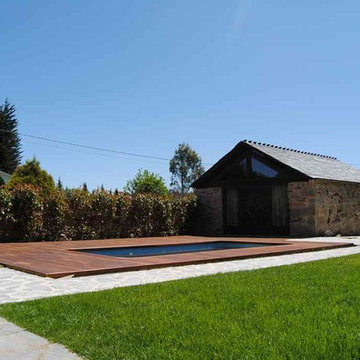
 Nuevos Jardines Coruña
Photo of a medium sized and beige rustic bungalow house exterior with stone cladding and a pitched roof.
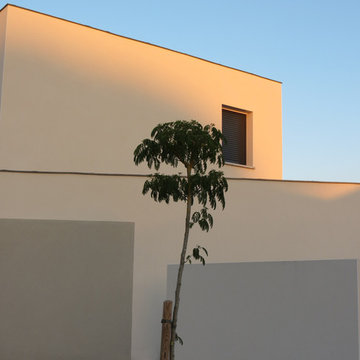
 Tocrault & Dupuy Architectes
Medium sized and white contemporary two floor render patio in Toulouse with a flat roof.

 Giuseppe Lacalamita
Medium sized modern ensuite wet room bathroom in Bari with flat-panel cabinets, dark wood cabinets, a built-in bath, a two-piece toilet, beige tiles, limestone tiles, beige walls, limestone flooring, a submerged sink, limestone worktops, beige floors and a hinged door.

 Whiting Architects
Sharyn Cairns

Medium sized and black contemporary two floor house exterior in Melbourne with mixed cladding and a pitched roof.
Medium sized and black contemporary two floor house exterior in Melbourne with mixed cladding and a pitched roof.

 Stonetouch
Foto: Rüdiger Knoop -
Nach dem Verkleben müssen die umlaufenden Klebebänder entfernt und der Kleberüberschuss entfernt werden.
Inspiration for a medium sized contemporary home office in Dortmund.
Inspiration for a medium sized contemporary home office in Dortmund.
 Enkipools
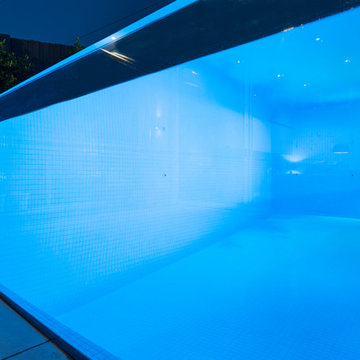
Photo of a medium sized modern back rectangular above ground swimming pool in Melbourne with natural stone paving.
 Susan Lake Lighting Design Ltd
Susan Lake
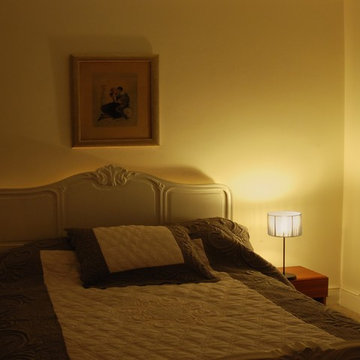
Medium sized traditional guest bedroom in Sussex with beige walls and carpet.
Medium sized traditional guest bedroom in Sussex with beige walls and carpet.
 Rosanna Castrini Landscape Design
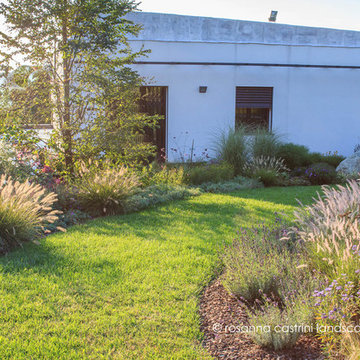
In questo giardino gli spazi e i volumi sono scanditi da bordure sinuose di erbacee perenni e graminacee, in fluttuante contrasto con l'architettura minimalista. Poche latifoglie di carattere lo ancorano al paesaggio circostante, conferendo alla composizione la necessaria verticalità. Molta attenzione è stata riservata alla preparazione del terreno, costituito quasi interamente da riporti di limo di notevole spessore (3-4 m): un'accurata predisposizione dei drenaggi, la frammentazione degli strati con lame di pietrisco e ciottoli, l'aggiunta di sabbia grossolana e ammendanti organici in superficie ripagano, oggi, con un felice sviluppo della vegetazione.
Progetto, direzione lavori, tracciamenti: Rosanna Castrini
Data: 2015
Caratteristiche: impianto ex novo
Dimensioni: 800 m2
5