
Search results for "Https:" in Home Design Ideas

 Tommaso Giunchi Architetti
accostamento della resina del bagno con il parquet antico della camera
Design ideas for a medium sized contemporary shower room bathroom in Milan with flat-panel cabinets, light wood cabinets, a built-in shower, a wall mounted toilet, green tiles, porcelain tiles, white walls, concrete flooring, a vessel sink, engineered stone worktops, beige floors and a hinged door.
Design ideas for a medium sized contemporary shower room bathroom in Milan with flat-panel cabinets, light wood cabinets, a built-in shower, a wall mounted toilet, green tiles, porcelain tiles, white walls, concrete flooring, a vessel sink, engineered stone worktops, beige floors and a hinged door.
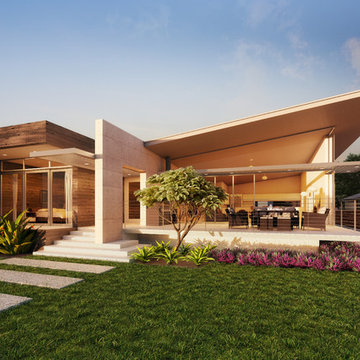
 threadgold architecture
Photo of a medium sized contemporary bungalow detached house in Perth with wood cladding, a flat roof and a metal roof.
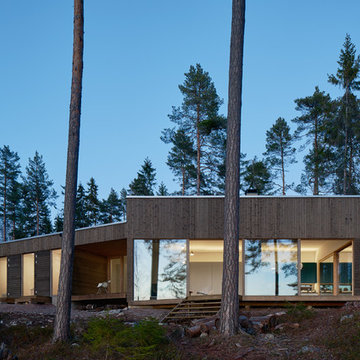

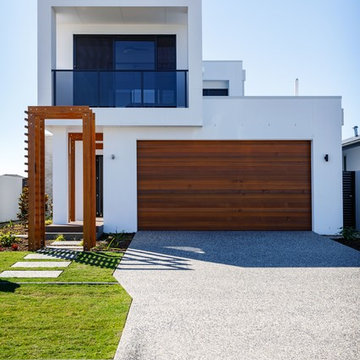
 Evbuilt Pty Ltd
Timber and render entryway to modern Gold Coast Custom Home. Double Lock Up Garage with timber roller DLUG
Front and rear facing balcony with glass balustrade.
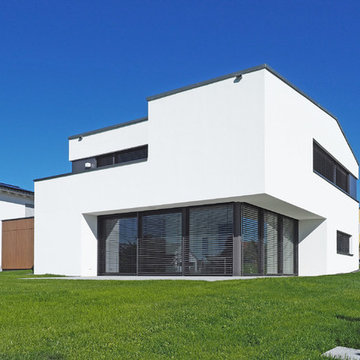
 Fichtner Gruber Architekten
This is an example of a medium sized and white contemporary two floor render house exterior in Nuremberg with a pitched roof.

 Sara Levy Designs
Sara Levy
This is an example of a medium sized contemporary wet room bathroom in London with freestanding cabinets, white cabinets, a one-piece toilet, ceramic tiles, white walls, mosaic tile flooring, a wall-mounted sink, white floors and an open shower.
This is an example of a medium sized contemporary wet room bathroom in London with freestanding cabinets, white cabinets, a one-piece toilet, ceramic tiles, white walls, mosaic tile flooring, a wall-mounted sink, white floors and an open shower.


 Francesco Pierazzi Architects
To dwell and establish connections with a place is a basic human necessity often combined, amongst other things, with light and is performed in association with the elements that generate it, be they natural or artificial. And in the renovation of this purpose-built first floor flat in a quiet residential street in Kennington, the use of light in its varied forms is adopted to modulate the space and create a brand new dwelling, adapted to modern living standards.
From the intentionally darkened entrance lobby at the lower ground floor – as seen in Mackintosh’s Hill House – one is led to a brighter upper level where the insertion of wide pivot doors creates a flexible open plan centred around an unfinished plaster box-like pod. Kitchen and living room are connected and use a stair balustrade that doubles as a bench seat; this allows the landing to become an extension of the kitchen/dining area - rather than being merely circulation space – with a new external view towards the landscaped terrace at the rear.
The attic space is converted: a modernist black box, clad in natural slate tiles and with a wide sliding window, is inserted in the rear roof slope to accommodate a bedroom and a bathroom.
A new relationship can eventually be established with all new and existing exterior openings, now visible from the former landing space: traditional timber sash windows are re-introduced to replace unsightly UPVC frames, and skylights are put in to direct one’s view outwards and upwards.
photo: Gianluca Maver

 User
UserEmily Bartlett
Milton Architecture
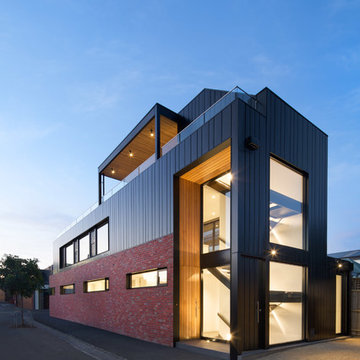
Inspiration for a medium sized and black modern two floor brick detached house in Melbourne.
Inspiration for a medium sized and black modern two floor brick detached house in Melbourne.

 Charles Louwerse Architects
Charles Louwerse Architects

Photo of a medium sized and beige country split-level detached house in Dorset with wood cladding, a pitched roof and a mixed material roof.
Photo of a medium sized and beige country split-level detached house in Dorset with wood cladding, a pitched roof and a mixed material roof.
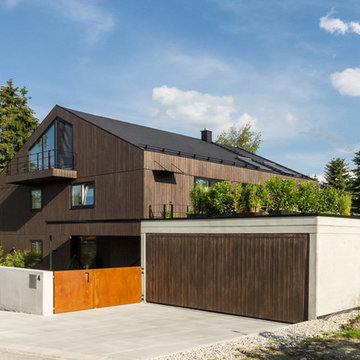
 Lothar Hennig Architekturfotografie
Lothar Hennig. Architekten: M13-Architekten
This is an example of a medium sized and brown contemporary detached house in Munich with three floors, wood cladding and a pitched roof.
This is an example of a medium sized and brown contemporary detached house in Munich with three floors, wood cladding and a pitched roof.
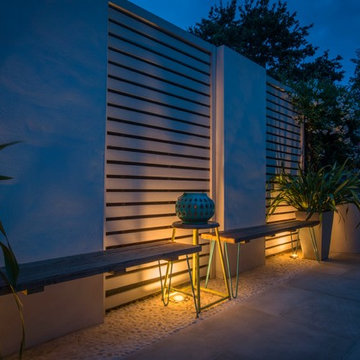
 Georgia Lindsay Garden Design
The Sandstone paving meets a strip of inlaid pebbles. Concealed lighting cast dramatic shadows.
Medium sized contemporary back full sun garden in London.
Medium sized contemporary back full sun garden in London.

 Joe Adsett Architects Pty Ltd
Scott Burrows Photographer
Medium sized and multi-coloured contemporary detached house in Brisbane with three floors, wood cladding, a hip roof and a metal roof.
Medium sized and multi-coloured contemporary detached house in Brisbane with three floors, wood cladding, a hip roof and a metal roof.

 Agence Anne Lapointe

Réaménagement complet d'un appartement de 60m2 avec changement de destination des volumes et création d'une chambre supplémentaire.
 Philip Kistner Fotografie
Architektur: @ Klaus Maes, Bornheim / www.klausmaes.de
Fotografien: © Philip Kistner / www.philipkistner.com
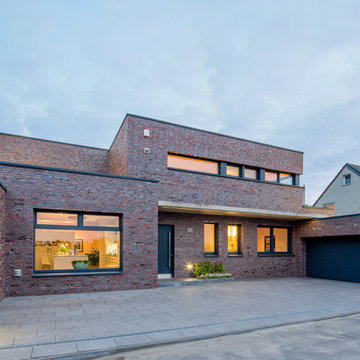
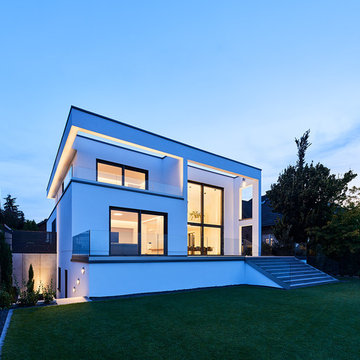
This is an example of a medium sized and white contemporary two floor render detached house in Dusseldorf with a flat roof.
This is an example of a medium sized and white contemporary two floor render detached house in Dusseldorf with a flat roof.
 CASA Architecture + Design
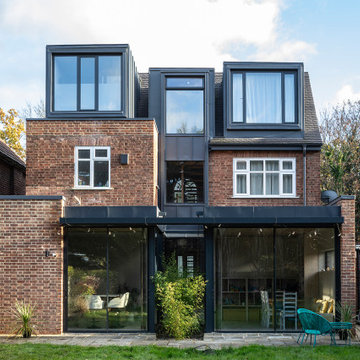
Ground floor extension and loft conversion of a detached house in Barnet, North London. A rear courtyard within the extension emphasizes the central axis of the house, aligned with the staircase, creating a strong visual connection from front to back. Three new zinc-clad dormers — the central one visually linked to the lower floors through continuous zinc detailing around the windows — bring a contemporary, light touch to the 100-year-old home.
 User
UserEmily Bartlett
Milton Architecture

Medium sized and black modern two floor brick detached house in Melbourne.
Medium sized and black modern two floor brick detached house in Melbourne.
 Outset Design
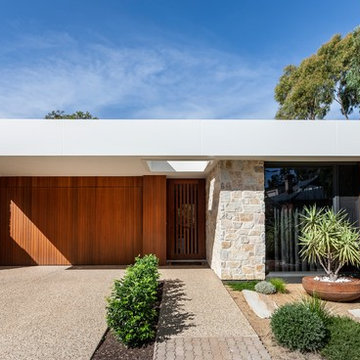
Front Facade
Peter Hoare
Medium sized and multi-coloured contemporary two floor detached house in Adelaide with a flat roof, a metal roof and wood cladding.
Medium sized and multi-coloured contemporary two floor detached house in Adelaide with a flat roof, a metal roof and wood cladding.
38