
Search results for "Https:" in Home Design Ideas
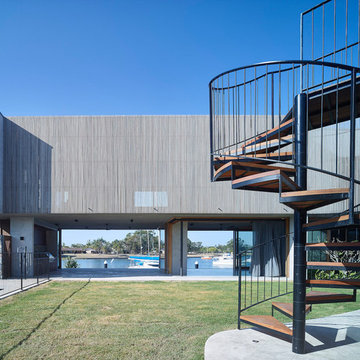
 Eco Outdoor USA
Architect: Shaun Lockyer Architects
Photography: Scott Burrows
Design ideas for a contemporary garden in Los Angeles.
Design ideas for a contemporary garden in Los Angeles.
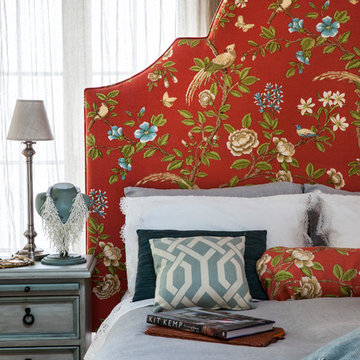

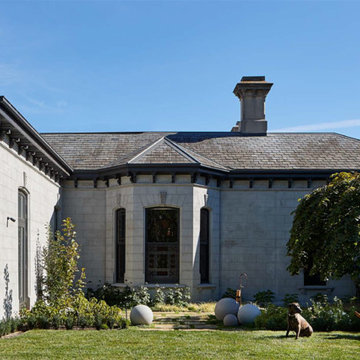 Eco Outdoor USA
Architecture: Robson Rak
Landscape Design: Mud Office
Photography: Shannon McGrath
Design ideas for a contemporary formal garden.
Design ideas for a contemporary formal garden.
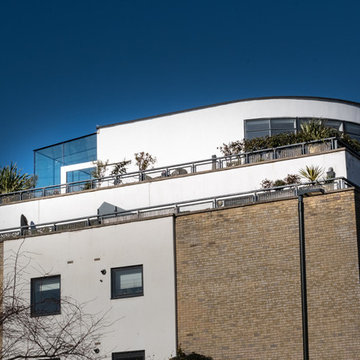
 IQ Glass UK
This extension used structural glazing, minimal windows and glass beams. To reduce radiant heat into the building, the client used solar control glass. Low maintenance coating was used on the external face of the glazing to wash any dirt or deposits.
 IQ Glass UK
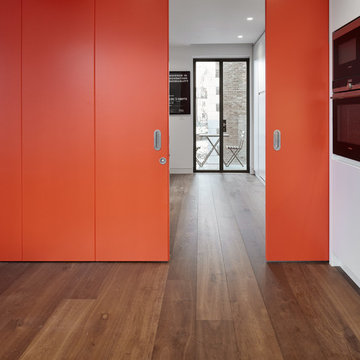
Mondrian® steel doors were used as the balcony doors boast slim frames that allow an incredible amount of light to flood this previously dark terrace home.

 The Cosy Shed Co.

Taken by our craftsmen after delivery and assembly to Nottingham
Photo of a medium sized modern detached garden shed.
Photo of a medium sized modern detached garden shed.
 NOXU Home
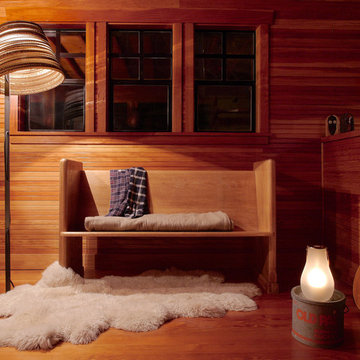
The Tilt Lamp is a charmingly simple design from Graypants, lighting up your space with a warm and pleasant glow.
Inspiration for a medium sized rustic enclosed living room in London with a home bar, brown walls, light hardwood flooring, no tv and brown floors.
Inspiration for a medium sized rustic enclosed living room in London with a home bar, brown walls, light hardwood flooring, no tv and brown floors.
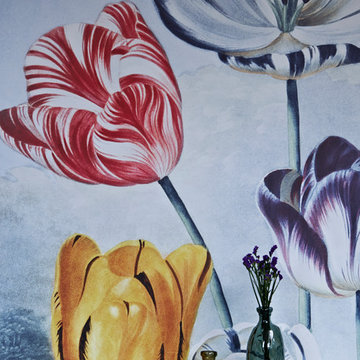
 Surface View
'Tulips' Mural - Natural History Museum Collection | Shop Cushions & Wall Murals at surfaceview.co.uk
Design ideas for a bohemian home in Berkshire.
Design ideas for a bohemian home in Berkshire.
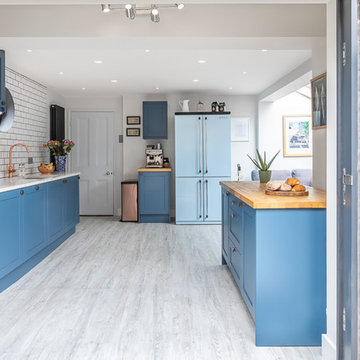

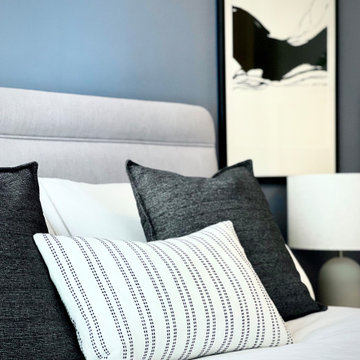
 Karo and Co Interiors Ltd
Central London apartment styling including bedroom decorating with repainting walls and creating a feature wall in bedroom, living room design, fitting new lights and adding accent lighting, selecting new furniture and blending it with exiting pieces and up-cycle decor.
Design includes also balcony makeover.
Mid century style blended with modern. Mix metals, natural wood ivory fabrics and black elements, highlighted by touch of greenery.
 Radiant Lighting
The Faze EDGE 110 downlight - with a concave design and utilizing advanced LED engines, achieves intense illumination with a high lumen per watt efficacy.
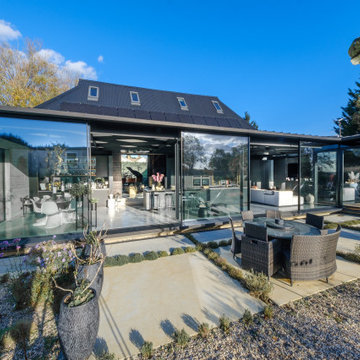 IQ Glass UK
A south facing extension has been built to convert a derelict Grade II listed barn into a sustainable, contemporary and comfortable home that invites natural light into the living spaces with glass extension to barn.
Glovers Barn was a derelict 15th Century Grade II listed barn on the ‘Historic Buildings at Risk’ register in need of a complete barn renovation to transform it from a dark, constrained dwelling to an open, inviting and functional abode.
Stamos Yeoh Architects thoughtfully designed a rear south west glass extension to barn with 20mm minimal sightline slim framed sliding glass doors to maximise the natural light ingress into the home. The flush thresholds enable easy access between the kitchen and external living spaces connecting to the mature gardens.
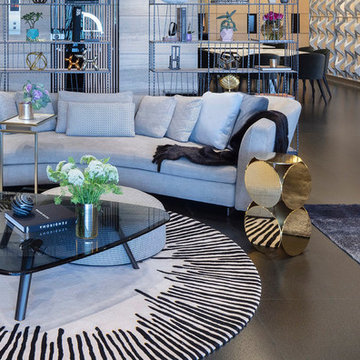
 Lithos Design
A marble and metal divider frames and plays the leading role of a space whose decorative style tells a contemporary story of art, design, and attention to materials.
Discover our "Retina" from the "Diaframmi"
collection: http://bit.ly/LDretina
A project by Shamosh.studio - Architect Moises Shamosh Cassab
Project Details:
Departamento Bosque de las Lomas, private residence
Design: Shamosh.studio - Architect Moises Shamosh Cassab
Material consultant: SASSO
Photos: Agustín Garza
Pictures courtesy of Shamosh.studio
All rights reserved
 The Cosy Shed Co.
Taken by our craftsmen after delivery and assembly to Nottingham
This is an example of a medium sized modern detached garden shed.
This is an example of a medium sized modern detached garden shed.
 The Cosy Shed Co.
Taken by our craftsmen after delivering and assembling the Cosy Shed in Hertfordshire.
Inspiration for a medium sized modern detached garden shed in Hertfordshire.
Inspiration for a medium sized modern detached garden shed in Hertfordshire.
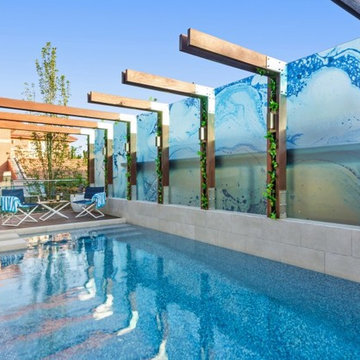

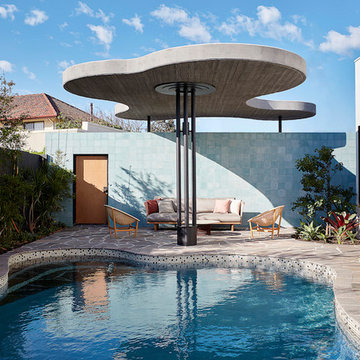 Eco Outdoor USA
Architect: Neil Cownie Architect
Landscape: PLAN E
Photographer: Michael Nicholson, Rob Frith, Jack Lovel
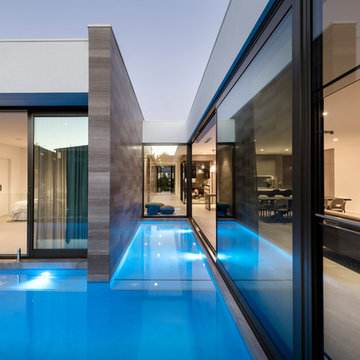
Inspiration for a retro swimming pool in Perth.
Inspiration for a retro swimming pool in Perth.
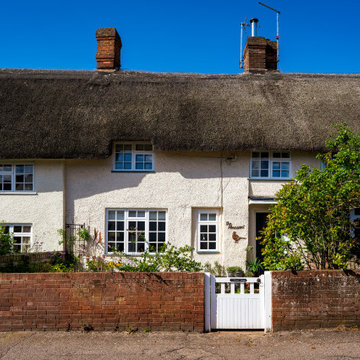

 Radiant Lighting
Suitable for indoor and outdoor use. Die-cast aluminium body, rings and cap; highly resistant to oxidization thanks to the zirconium-based treatment and UV stabilized polyester resin coating. Polycarbonate diffuser with triple UV stabilisation. Silicone gaskets. Reflector made of aluminium type L2-1060. A4 stainless steel nuts and bolts. Closing system by means of retractable captive hex screws size 2,5 mm.
5