
Search results for "Https:" in Home Design Ideas
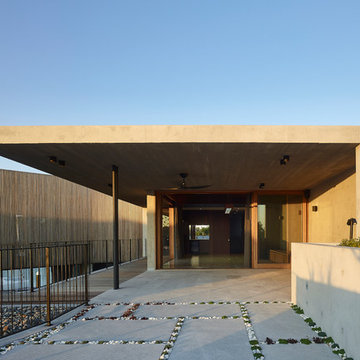
 Eco Outdoor USA
Architect: Shaun Lockyer Architects
Photography: Scott Burrows
Contemporary entrance in Los Angeles.
Contemporary entrance in Los Angeles.

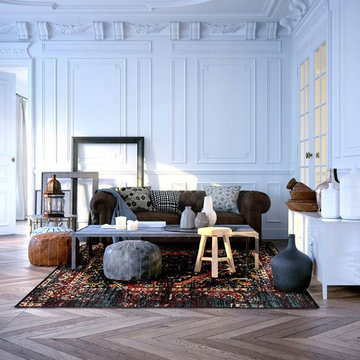
 The Rug Seller
Heritage Rugs 2401 090 from the Colourful Marrakesh Collection by Weconhome feature a traditional design with intricate detailing in a selection of bold and modern colour tones! The 13 mm pile is Machine woven with a 100% polyproylene pile creating a soft, durable, stain resistant masterpiece with a vintage appearance. Weighing 3.0kg per square metre.
Delivery Costs: This item qualifies for FREE UK delivery
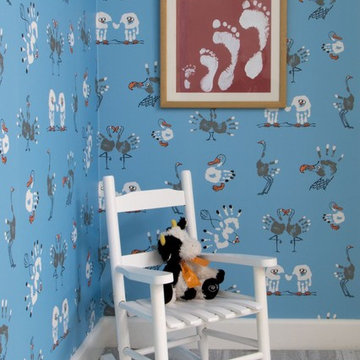
 Wallpaperdirect UK
A fun child’s design with cartoon birds created around a child’s handprint. Created in grey and white with orange detail on a bright blue background. Please request sample for true colour match.
 IQ Glass UK
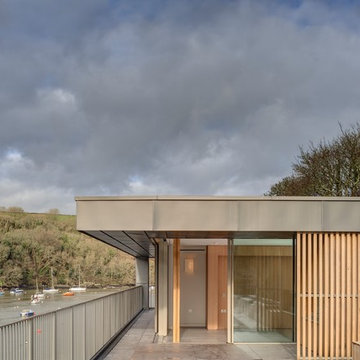
minimal windows® 4+ sliding doors were installed to this property, Old Quay, to allow ingress of natural light into this hallway.
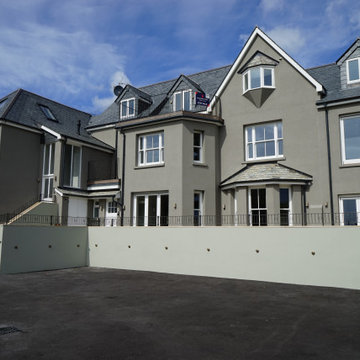
Photo of a natural wood and brown modern two floor rectangular detached house in Devon with wood cladding, a flat roof and a mixed material roof.
Photo of a natural wood and brown modern two floor rectangular detached house in Devon with wood cladding, a flat roof and a mixed material roof.
 IQ Glass UK
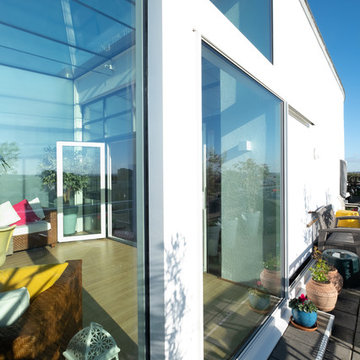
Single track sliding door from minimal windows was used to create access to the balcony and allow the breezy air to flow through the internal space.
Design ideas for a contemporary balcony in London.
Design ideas for a contemporary balcony in London.
 The Rug Seller
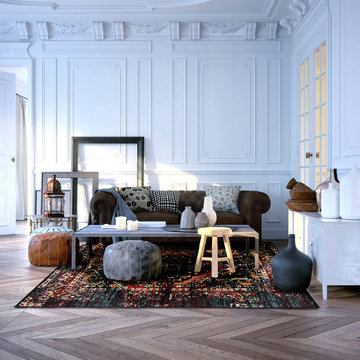
Heritage Rugs 2401 090 from the Colourful Marrakesh Collection by Weconhome feature a traditional design with intricate detailing in a selection of bold and modern colour tones! The 13 mm pile is Machine woven with a 100% polyproylene pile creating a soft, durable, stain resistant masterpiece with a vintage appearance. Weighing 3.0kg per square metre.
Delivery Costs: This item qualifies for FREE UK delivery

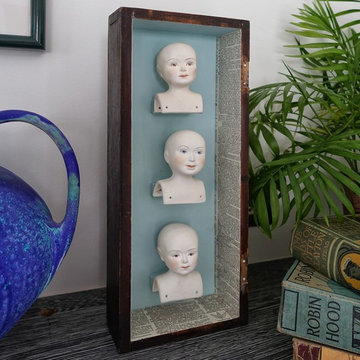
 User
UserLove this original artwork cleverly making use of old bisque doll heads. Great contrast next to the contemporary Raku Vase, Photo Styling Jan Cadle, Colin Cadle Photography
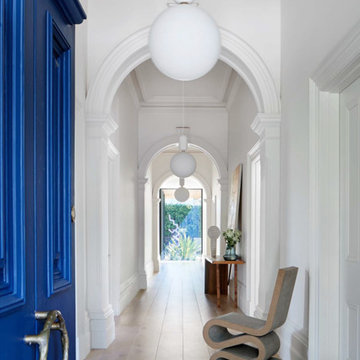
 IQ Glass UK
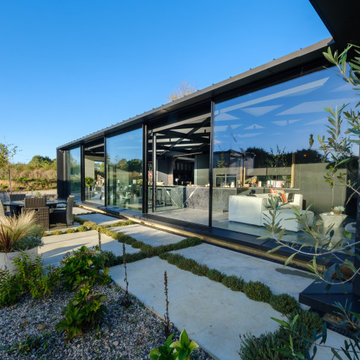
A south facing extension has been built to convert a derelict Grade II listed barn into a sustainable, contemporary and comfortable home that invites natural light into the living spaces with glass extension to barn.
Glovers Barn was a derelict 15th Century Grade II listed barn on the ‘Historic Buildings at Risk’ register in need of a complete barn renovation to transform it from a dark, constrained dwelling to an open, inviting and functional abode.
Stamos Yeoh Architects thoughtfully designed a rear south west glass extension to barn with 20mm minimal sightline slim framed sliding glass doors to maximise the natural light ingress into the home. The flush thresholds enable easy access between the kitchen and external living spaces connecting to the mature gardens.
 Mark Lewis Interior Design
Rory Gardiner
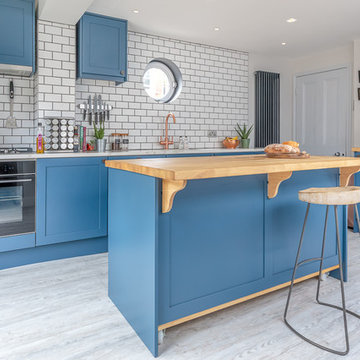

Photo of a medium sized industrial bedroom in London with blue walls, carpet and grey floors.
Photo of a medium sized industrial bedroom in London with blue walls, carpet and grey floors.

 The Rug Seller
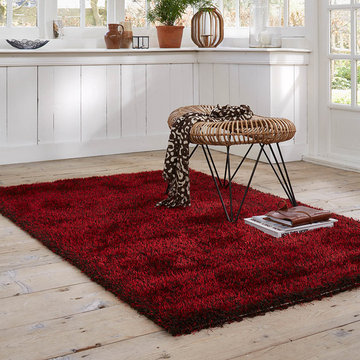
The Cosy Glamour 0400 81 is not just for divas. With a spectacular long-pile mix of matt and shimmering yarn, this Red rug brings some sparkle into the home and is stylish yet cosy. From the Esprit Essential Collection, this woven “it” piece is made with 70 % polypropylene heatset frisée, 30 % polyester. Other colours available.
 IQ Glass UK
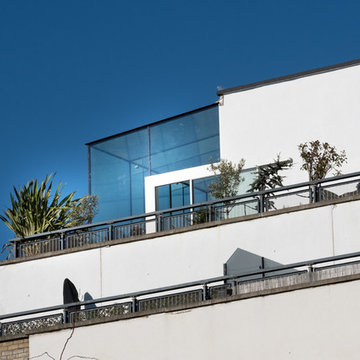
A contemporary glass box extension was installed within the balcony of a penthouse apartment in South West, London. This extension used structural glazing, minimal windows and glass beams. To reduce radiant heat into the building, the client used solar control glass. Low maintenance coating was used on the external face of the glazing to wash any dirt or deposits.
 IQ Glass UK

IQ Glass used minimal windows to provide the homeowners with an inside-outside feel, as their existing dwelling had a poor connection to the large underused garden.
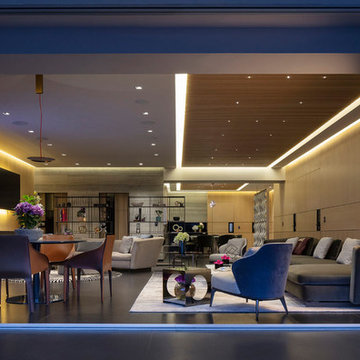
 Lithos Design
A marble and metal divider frames and plays the leading role of a space whose decorative style tells a contemporary story of art, design, and attention to materials.
Discover our "Retina" from the "Diaframmi"
collection: http://bit.ly/LDretina
A project by Shamosh.studio - Architect Moises Shamosh Cassab.
Project Details:
Departamento Bosque de las Lomas, private residence
Design: Shamosh.studio - Architect Moises Shamosh Cassab
Material consultant: SASSO
Photos: Agustín Garza
Pictures courtesy of Shamosh.studio
All rights reserved

 Darlings
The Delamere Loveseat is snug enough for two people to sit cosily and comfortable together. It has classic features and comes in a variety of fabrics and colours.
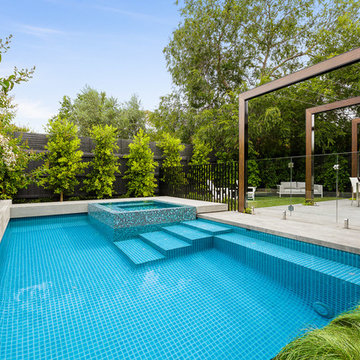
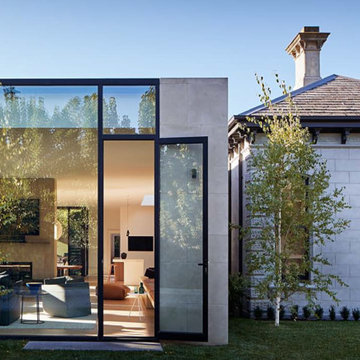 Eco Outdoor USA
Architecture: Robson Rak
Landscape Design: Mud Office
Photography: Shannon McGrath
Photo of a contemporary house exterior in Los Angeles.
Photo of a contemporary house exterior in Los Angeles.
9