
Search results for "Extension" in Home Design Ideas

 Built By Drew
Photo of a small contemporary ensuite bathroom in Canberra - Queanbeyan with brown cabinets, a one-piece toilet, cement tiles, white walls, cement flooring, engineered stone worktops, blue floors, a wall niche, a single sink, a floating vanity unit, a vaulted ceiling and flat-panel cabinets.

 Dylan Barber Building Design
Builder: Clark Homes
Photographer: Chrissie Francis
Stylist: Mel Wilson

Design ideas for a medium sized contemporary terrace in Geelong with a roof extension.
Design ideas for a medium sized contemporary terrace in Geelong with a roof extension.

 CSV Construcción
Inspiration for a large mediterranean side veranda in Palma de Mallorca with a roof extension and a bbq area.

 NEOPACIO Architecteurs
COM'1 DECLIC
Photo of a medium sized contemporary bathroom in Reims with medium wood cabinets, a corner shower, beige tiles, ceramic tiles, beige walls, ceramic flooring, a console sink, wooden worktops, an open shower and flat-panel cabinets.
Photo of a medium sized contemporary bathroom in Reims with medium wood cabinets, a corner shower, beige tiles, ceramic tiles, beige walls, ceramic flooring, a console sink, wooden worktops, an open shower and flat-panel cabinets.
 Basement Masters
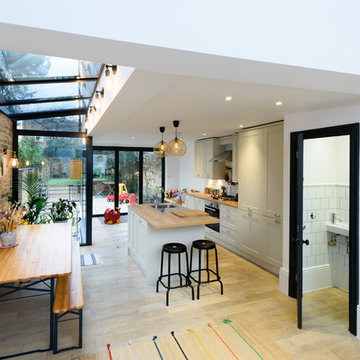
Design ideas for a medium sized contemporary single-wall kitchen/diner in London with a submerged sink, shaker cabinets, green cabinets, stainless steel appliances, light hardwood flooring, an island and beige floors.
 Olivier Chabaud Architecte - Paris & Luberon
Olivier Chabaud
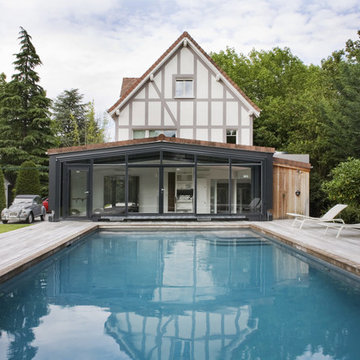
Inspiration for a medium sized and white traditional detached house in Paris with three floors, a pitched roof and a brown roof.
Inspiration for a medium sized and white traditional detached house in Paris with three floors, a pitched roof and a brown roof.
 SAMUEL KENDALL ASSOCIATES LIMITED


Stephen Samuel RIBA - Building upon the existing vernacular of this eighteenth century Blacksmith's Forge and Cottage, this dwelling has been remodelled to provide an extremely comfortable six bedroom private residence, whilst emphasising traditional vernacular features typical of this part of Eastern England. The bricks are all handmade in the village from local clays and the clay pantiles locally sourced, reducing carbon transportation costs, the gable brickwork constructed to emphasise an intricate "dutch tumbling-in" feature, traditional to this part of Eastern England. Note the "bullnose" brickwork used to all fenestrated openings and on the external corners! The windows are all composite aluclad timber windows with a "U" Value of 1.25W/m2K. Excellent performance characteristics, finished in "sage green" or "french vanilla" as evident on the building.
 Energy Architecture
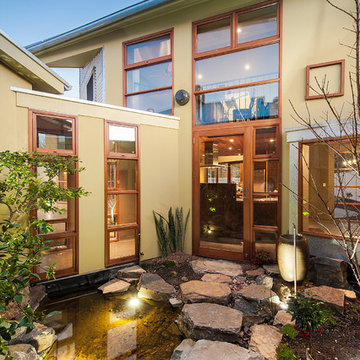
Courtyard
This is an example of a small contemporary formal garden in Adelaide with a water feature and natural stone paving.
This is an example of a small contemporary formal garden in Adelaide with a water feature and natural stone paving.
 Jane Higgins Home Design
Kevin Mc feely

Design ideas for a large traditional galley open plan kitchen in Dublin with an integrated sink, recessed-panel cabinets, grey cabinets, engineered stone countertops, grey splashback, porcelain flooring and an island.
Design ideas for a large traditional galley open plan kitchen in Dublin with an integrated sink, recessed-panel cabinets, grey cabinets, engineered stone countertops, grey splashback, porcelain flooring and an island.
 Mcmahon and Nerlich
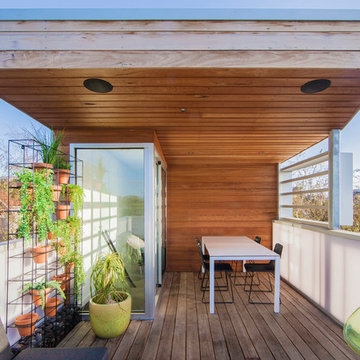

a stylish roof deck looks across the rooftops of Windsor towards the city with funky furniture and the warmth provided by the timber-clad deep-reveal canopy over.
image by superk.photo
 studioplusthree
Brett Boardman
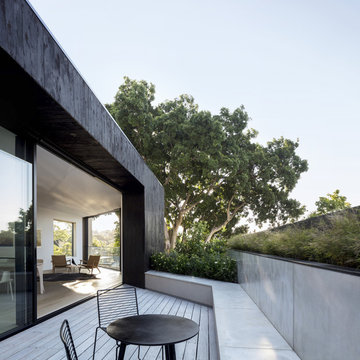
Design ideas for a medium sized modern first floor terrace in Sydney with a potted garden and a roof extension.
Design ideas for a medium sized modern first floor terrace in Sydney with a potted garden and a roof extension.
 A & J Architects
DJB Photography
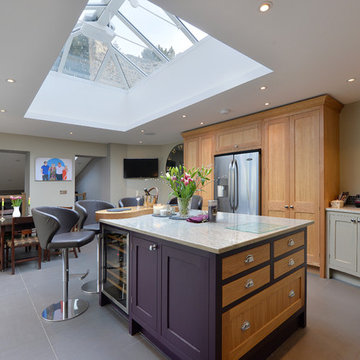
Photo of a medium sized rural grey and purple l-shaped kitchen/diner in Other with shaker cabinets, grey cabinets, grey splashback, stainless steel appliances, an island, marble worktops and mosaic tiled splashback.
Photo of a medium sized rural grey and purple l-shaped kitchen/diner in Other with shaker cabinets, grey cabinets, grey splashback, stainless steel appliances, an island, marble worktops and mosaic tiled splashback.
 User
UserNicholas Yarsley

Photo of a large contemporary back patio in Devon with an outdoor kitchen and a roof extension.
Photo of a large contemporary back patio in Devon with an outdoor kitchen and a roof extension.
 Build Professional
Remodelled en-suite in Griffith, Canberra

Inspiration for a small contemporary ensuite bathroom in Canberra - Queanbeyan with white cabinets, a double shower, a one-piece toilet, white tiles, metro tiles, white walls, porcelain flooring, a vessel sink, marble worktops, grey floors, a hinged door and flat-panel cabinets.
Inspiration for a small contemporary ensuite bathroom in Canberra - Queanbeyan with white cabinets, a double shower, a one-piece toilet, white tiles, metro tiles, white walls, porcelain flooring, a vessel sink, marble worktops, grey floors, a hinged door and flat-panel cabinets.
 Ashleigh Clarke Architects

We were commissioned by our clients to design a light and airy open-plan kitchen and dining space with plenty of natural light whilst also capturing the views of the fields at the rear of their property. We not only achieved that but also took our designs a step further to create a beautiful first-floor ensuite bathroom to the master bedroom which our clients love!
Our initial brief was very clear and concise, with our clients having a good understanding of what they wanted to achieve – the removal of the existing conservatory to create an open and light-filled space that then connects on to what was originally a small and dark kitchen. The two-storey and single-storey rear extension with beautiful high ceilings, roof lights, and French doors with side lights on the rear, flood the interior spaces with natural light and allow for a beautiful, expansive feel whilst also affording stunning views over the fields. This new extension allows for an open-plan kitchen/dining space that feels airy and light whilst also maximising the views of the surrounding countryside.
The only change during the concept design was the decision to work in collaboration with the client’s adjoining neighbour to design and build their extensions together allowing a new party wall to be created and the removal of wasted space between the two properties. This allowed them both to gain more room inside both properties and was essentially a win-win for both clients, with the original concept design being kept the same but on a larger footprint to include the new party wall.
The different floor levels between the two properties with their extensions and building on the party wall line in the new wall was a definite challenge. It allowed us only a very small area to work to achieve both of the extensions and the foundations needed to be very deep due to the ground conditions, as advised by Building Control. We overcame this by working in collaboration with the structural engineer to design the foundations and the work of the project manager in managing the team and site efficiently.
We love how large and light-filled the space feels inside, the stunning high ceilings, and the amazing views of the surrounding countryside on the rear of the property. The finishes inside and outside have blended seamlessly with the existing house whilst exposing some original features such as the stone walls, and the connection between the original cottage and the new extension has allowed the property to still retain its character.
There are a number of special features to the design – the light airy high ceilings in the extension, the open plan kitchen and dining space, the connection to the original cottage whilst opening up the rear of the property into the extension via an existing doorway, the views of the beautiful countryside, the hidden nature of the extension allowing the cottage to retain its original character and the high-end materials which allows the new additions to blend in seamlessly.
The property is situated within the AONB (Area of Outstanding Natural Beauty) and our designs were sympathetic to the Cotswold vernacular and character of the existing property, whilst maximising its views of the stunning surrounding countryside.
The works have massively improved our client’s lifestyles and the way they use their home. The previous conservatory was originally used as a dining space however the temperatures inside made it unusable during hot and cold periods and also had the effect of making the kitchen very small and dark, with the existing stone walls blocking out natural light and only a small window to allow for light and ventilation. The original kitchen didn’t feel open, warm, or welcoming for our clients.
The new extension allowed us to break through the existing external stone wall to create a beautiful open-plan kitchen and dining space which is both warm, cosy, and welcoming, but also filled with natural light and affords stunning views of the gardens and fields beyond the property. The space has had a huge impact on our client’s feelings towards their main living areas and created a real showcase entertainment space.
 Abstract Renovations Ltd

This is an example of a medium sized contemporary single-wall kitchen/diner in London with a submerged sink, flat-panel cabinets, beige cabinets, quartz worktops, mirror splashback, stainless steel appliances, an island, grey floors and white worktops.

5