
Search results for "Extension" in Home Design Ideas

 Spacemaker Home Extensions
Medium sized open plan living room in Melbourne with white walls and medium hardwood flooring.

 Francesco Pierazzi Architects
To dwell and establish connections with a place is a basic human necessity often combined, amongst other things, with light and is performed in association with the elements that generate it, be they natural or artificial. And in the renovation of this purpose-built first floor flat in a quiet residential street in Kennington, the use of light in its varied forms is adopted to modulate the space and create a brand new dwelling, adapted to modern living standards.
From the intentionally darkened entrance lobby at the lower ground floor – as seen in Mackintosh’s Hill House – one is led to a brighter upper level where the insertion of wide pivot doors creates a flexible open plan centred around an unfinished plaster box-like pod. Kitchen and living room are connected and use a stair balustrade that doubles as a bench seat; this allows the landing to become an extension of the kitchen/dining area - rather than being merely circulation space – with a new external view towards the landscaped terrace at the rear.
The attic space is converted: a modernist black box, clad in natural slate tiles and with a wide sliding window, is inserted in the rear roof slope to accommodate a bedroom and a bathroom.
A new relationship can eventually be established with all new and existing exterior openings, now visible from the former landing space: traditional timber sash windows are re-introduced to replace unsightly UPVC frames, and skylights are put in to direct one’s view outwards and upwards.
photo: Gianluca Maver

 Vera Sanchez Guasch
La terraza abierta al patio de manzana.
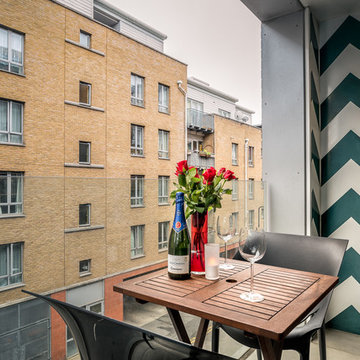
Small mediterranean apartment balcony in Barcelona with a roof extension.
Small mediterranean apartment balcony in Barcelona with a roof extension.

 Adeline Pithois-Guillou
Small scandinavian home office in Nantes with white walls, a built-in desk and grey floors.

 NEOPACIO Architecteurs
COM'1 DECLIC
Photo of a medium sized contemporary bathroom in Reims with medium wood cabinets, a corner shower, beige tiles, ceramic tiles, beige walls, ceramic flooring, a console sink, wooden worktops, an open shower and flat-panel cabinets.
Photo of a medium sized contemporary bathroom in Reims with medium wood cabinets, a corner shower, beige tiles, ceramic tiles, beige walls, ceramic flooring, a console sink, wooden worktops, an open shower and flat-panel cabinets.

 Build Professional
Remodelled en-suite in Griffith, Canberra
Inspiration for a small contemporary ensuite bathroom in Canberra - Queanbeyan with white cabinets, a double shower, a one-piece toilet, white tiles, metro tiles, white walls, porcelain flooring, a vessel sink, marble worktops, grey floors, a hinged door and flat-panel cabinets.
Inspiration for a small contemporary ensuite bathroom in Canberra - Queanbeyan with white cabinets, a double shower, a one-piece toilet, white tiles, metro tiles, white walls, porcelain flooring, a vessel sink, marble worktops, grey floors, a hinged door and flat-panel cabinets.
 New Spaces


Our main bathroom at our #NewSpacesxMonash project is simple in design, but packs a punch on functionality and space.
Storage to service three kids as they grow was imperative, so the bathroom features a massive 1800mm custom vanity by @topshelf joinery including tall cabinet.
A ‘wet-area’ design encompasses both the back-to-wall bath and shower space, with a hand-held shower positioned between for ease of cleaning, especially for the kids in the bath on hair washing night! This open shower design also means less shower screens to keep clean
 Mihaly Slocombe
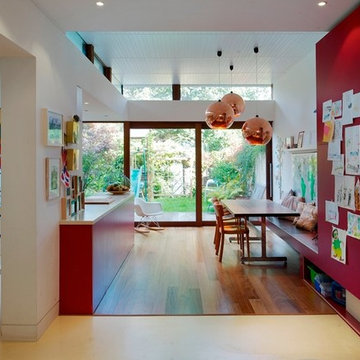
Twin Peaks House is a vibrant extension to a grand Edwardian homestead in Kensington.
Originally built in 1913 for a wealthy family of butchers, when the surrounding landscape was pasture from horizon to horizon, the homestead endured as its acreage was carved up and subdivided into smaller terrace allotments. Our clients discovered the property decades ago during long walks around their neighbourhood, promising themselves that they would buy it should the opportunity ever arise.
Many years later the opportunity did arise, and our clients made the leap. Not long after, they commissioned us to update the home for their family of five. They asked us to replace the pokey rear end of the house, shabbily renovated in the 1980s, with a generous extension that matched the scale of the original home and its voluminous garden.
Our design intervention extends the massing of the original gable-roofed house towards the back garden, accommodating kids’ bedrooms, living areas downstairs and main bedroom suite tucked away upstairs gabled volume to the east earns the project its name, duplicating the main roof pitch at a smaller scale and housing dining, kitchen, laundry and informal entry. This arrangement of rooms supports our clients’ busy lifestyles with zones of communal and individual living, places to be together and places to be alone.
The living area pivots around the kitchen island, positioned carefully to entice our clients' energetic teenaged boys with the aroma of cooking. A sculpted deck runs the length of the garden elevation, facing swimming pool, borrowed landscape and the sun. A first-floor hideout attached to the main bedroom floats above, vertical screening providing prospect and refuge. Neither quite indoors nor out, these spaces act as threshold between both, protected from the rain and flexibly dimensioned for either entertaining or retreat.
Galvanised steel continuously wraps the exterior of the extension, distilling the decorative heritage of the original’s walls, roofs and gables into two cohesive volumes. The masculinity in this form-making is balanced by a light-filled, feminine interior. Its material palette of pale timbers and pastel shades are set against a textured white backdrop, with 2400mm high datum adding a human scale to the raked ceilings. Celebrating the tension between these design moves is a dramatic, top-lit 7m high void that slices through the centre of the house. Another type of threshold, the void bridges the old and the new, the private and the public, the formal and the informal. It acts as a clear spatial marker for each of these transitions and a living relic of the home’s long history.
 Penton Architects Ltd
This is an example of a medium sized contemporary galley open plan kitchen in Kent with flat-panel cabinets, medium wood cabinets and medium hardwood flooring.

 Smith & Sons Renovations & Extensions Melbourne
Extension and renovation undertaken by Smith & Sons Renovations & Extensions Beaconsfield
Medium sized modern balcony in Melbourne with a roof extension.
Medium sized modern balcony in Melbourne with a roof extension.

 Jamin Design Group
This is an example of a large rural balcony in Brisbane with a roof extension and feature lighting.
 New Spaces
The clients of this fantastic project contracted New Spaces and Baxter Design to work together to collaboratively design and price the extension to their existing cottage home in Narrabundah. Together with Baxter Design, we worked closely with the owners through the design process, ensuring that the project was aligned with their desires for their home, and their budget. Following the successful design process, New Spaces were contracted to build the extension.
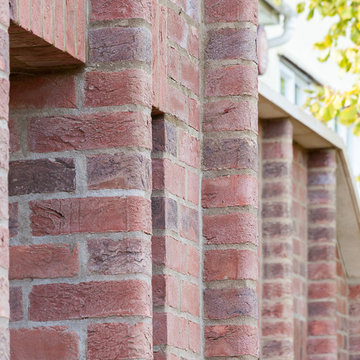
The facade design features reclaimed brick, paired with a dark timber cladding for the ultimate contemporary look, joining with the contrasting cottage through a linkway.

Internally, a large and bright lounge room features solid blackbutt timber flooring, and is accompanied by a delightfully pink powder room. Views to the gum trees are taken in at both ends of the staircase leading up to a generous master bedroom. The uniquely green ensuite has been planned for and finished to the highest degree, and features a custom vanity and quality fixtures.
The smooth build of this extension was achieved according to the client's expectations and budget. It is a testament to the success of the design and build process, which involves thorough planning, cost analysis, and reduces the instances of variations and unknowns.

 Smith & Sons Beaconsfield
Extension undertaken by Smith & Sons Renovations & Extensions Beaconsfield
This is an example of a medium sized modern balcony in Melbourne with a roof extension.
This is an example of a medium sized modern balcony in Melbourne with a roof extension.
 Workshop Collaborative
Photo Credit: Tommy Williams
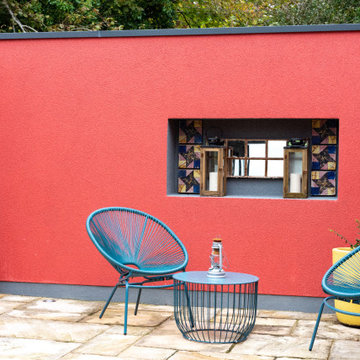
Inspiration for a medium sized contemporary back terrace with a roof extension.
Inspiration for a medium sized contemporary back terrace with a roof extension.
 Haus360 Architectural Services
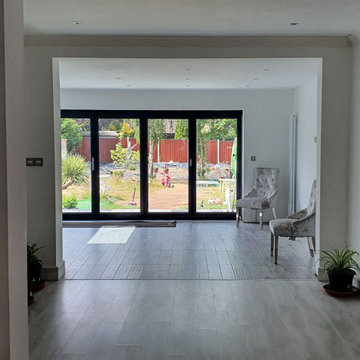
This expansive open-plan lounge from a Haus360 Orpington extension project showcases a continuous flow of light grey wood-effect flooring. The long perspective leads your eye past a modern white media unit and vertical radiator into a bright new dining and living zone, where large black bi-fold doors frame views out to the garden.
 Cubitt's Granny Flats and Home Extensions

Cottage style granny flat/ artist’s studio
Photo of a small traditional detached guesthouse in Sydney.
Photo of a small traditional detached guesthouse in Sydney.
 Cubitt's Granny Flats and Home Extensions

Granny Flat with skillion roof and red door pop
Small contemporary detached guesthouse in Sydney.
Small contemporary detached guesthouse in Sydney.
 Croft Architecture
Our clients are a family of four living in a four bedroom substantially sized detached home. Although their property has adequate bedroom space for them and their two children, the layout of the downstairs living space was not functional and it obstructed their everyday life, making entertaining and family gatherings difficult.
Our brief was to maximise the potential of their property to develop much needed quality family space and turn their non functional house into their forever family home.
Concept
The couple aspired to increase the size of the their property to create a modern family home with four generously sized bedrooms and a larger downstairs open plan living space to enhance their family life.
The development of the design for the extension to the family living space intended to emulate the style and character of the adjacent 1970s housing, with particular features being given a contemporary modern twist.
Our Approach
The client’s home is located in a quiet cul-de-sac on a suburban housing estate. Their home nestles into its well-established site, with ample space between the neighbouring properties and has considerable garden space to the rear, allowing the design to take full advantage of the land available.
The levels of the site were perfect for developing a generous amount of floor space as a new extension to the property, with little restrictions to the layout & size of the site.
The size and layout of the site presented the opportunity to substantially extend and reconfigure the family home to create a series of dynamic living spaces oriented towards the large, south-facing garden.
The new family living space provides:
Four generous bedrooms
Master bedroom with en-suite toilet and shower facilities.
Fourth/ guest bedroom with French doors opening onto a first floor balcony.
Large open plan kitchen and family accommodation
Large open plan dining and living area
Snug, cinema or play space
Open plan family space with bi-folding doors that open out onto decked garden space
Light and airy family space, exploiting the south facing rear aspect with the full width bi-fold doors and roof lights in the extended upstairs rooms.
The design of the newly extended family space complements the style & character of the surrounding residential properties with plain windows, doors and brickwork to emulate the general theme of the local area.
Careful design consideration has been given to the neighbouring properties throughout the scheme. The scale and proportions of the newly extended home corresponds well with the adjacent properties.
The new generous family living space to the rear of the property bears no visual impact on the streetscape, yet the design responds to the living patterns of the family providing them with the tailored forever home they dreamed of.
Find out what our clients' say here

1