
Search results for "Https:" in Home Design Ideas

 BoConcept
Ground floor exterior
Design ideas for a medium sized classic house exterior in West Midlands.
Design ideas for a medium sized classic house exterior in West Midlands.

 Gil Bakhtiar - Architecte Designer
Photo of a medium sized contemporary back full sun garden for summer in Paris with a pond and concrete paving.

 Architetto Moscatelli & Partners
Design ideas for a small contemporary l-shaped open plan kitchen with a built-in sink, flat-panel cabinets, white cabinets, laminate countertops, orange splashback, ceramic splashback, stainless steel appliances, light hardwood flooring, no island, beige floors and grey worktops.

 360° Projects
particolare porta DVD e CD
Design ideas for a small contemporary kids' bedroom in Turin.
Design ideas for a small contemporary kids' bedroom in Turin.

 Ambiance Bois en Limousin
Design ideas for a small contemporary two floor house exterior in Clermont-Ferrand with wood cladding and a flat roof.

 Berndt Schweizer
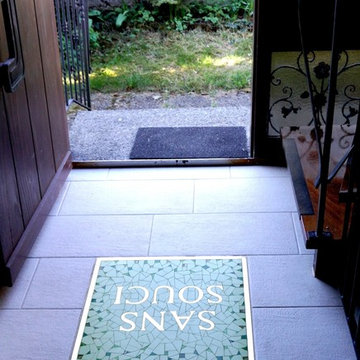
Fußbodenmosaik mit Messingrahmen und Messingschrift von Irene Magdalena Orecher und Berndt Schweizer.
Größe: 60 x 60 cm

 Clap Immo
Découvrez en vidéo cette jolie contemporaine située dans un des quartiers les plus prisés de Quimper. Coup de coeur garanti.
Clap Immo
This is an example of a medium sized traditional house exterior in Brest.
This is an example of a medium sized traditional house exterior in Brest.

 Neil Davis
neil davis
Design ideas for a medium sized contemporary dressing room with medium wood cabinets.
Design ideas for a medium sized contemporary dressing room with medium wood cabinets.

 ARCHIWORK
INTÉRIEUR DU PLACARD DE LA HOTTE
Photo of a medium sized traditional galley open plan kitchen in Paris with a submerged sink, flat-panel cabinets, red cabinets, wood worktops, beige splashback, stone slab splashback, integrated appliances, light hardwood flooring, brown floors and beige worktops.
Photo of a medium sized traditional galley open plan kitchen in Paris with a submerged sink, flat-panel cabinets, red cabinets, wood worktops, beige splashback, stone slab splashback, integrated appliances, light hardwood flooring, brown floors and beige worktops.

 Juan MaRe
This is an example of a medium sized and brown mediterranean split-level house exterior with wood cladding and a hip roof.

 alonso + sosa arquitectos
Alonso + Sosa arquitectos
Fotógrafo: Miguel Curbelo
Design ideas for a medium sized and white contemporary house exterior with three floors, mixed cladding and a flat roof.
Design ideas for a medium sized and white contemporary house exterior with three floors, mixed cladding and a flat roof.

 Adler
Quand un sèche-serviette ou un meuble limite l’ouverture de la porte fixée sur le mur, comme alternative à la paroi de douche avec double porte : un fixe, et une porte articulée sur le fixe. La glace fixe permet d’écarter l’axe de rotation de la porte du mur.
Le plus souvent, l’épaisseur du radiateur, sèche-serviette,… sur lequel la porte vient se plaquer lorsque pleinement ouverte, mesure moins de 30 cm d’épaisseur. Il n’est pas nécessaire de raidir le verre fixe de façade sur lequel est articulée la porte. Le design est minimal et parfaitement pur.

 fachwerkler Architekten + Innenarchitekten
Nachtaufnahme mit beleuchteter Seeseite, Foto: Kerstin Döring
Inspiration for a medium sized and white contemporary house exterior in Berlin.
Inspiration for a medium sized and white contemporary house exterior in Berlin.

 architecture +
Photo of a medium sized and white contemporary bungalow glass house exterior in Wellington with a lean-to roof.

 User
The Mirrored Bathroom Cabinets by Bath Bespoke. Elegant bathroom with fitted drawers and ceramic basin.
Photo of a small modern bathroom in Wiltshire.
Photo of a small modern bathroom in Wiltshire.
 JLN Designs
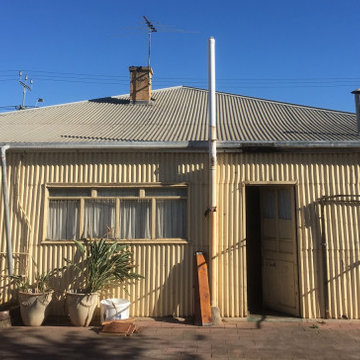
BEFORE photo- the old, dysfunctional, corrugated iron lean-to housing the Laundry and toilet was replaced with a modern open plan Living, kitchen, Dining, Laundry, Alfresco and Powder room area that better related to the back yard.

 FROESE-DACH
Ein sehr elegantes und klassisches Haus!
Medium sized and white traditional two floor house exterior in Frankfurt with a pitched roof.
Medium sized and white traditional two floor house exterior in Frankfurt with a pitched roof.

 Stoeger Architekten
Neubau / Einfamilienhaus / Rosenheim / PROJEKT M.S.F.F.
„Schräg ist Trumpf“ war das Motto dieses Objekts in Rosenheim, welches durch die Umsetzung in allen Disziplinen ins Auge fällt. Der Kontrast aus Schwarz und Weiß, aus offen und geschlossen, die großformatigen Öffnungen und die schräge Linienführung machen das Haus zu einem Unikat. Der skulpturale Eindruck wird mitunter durch die Verschmelzung von Wohngebäude und Garage erzeugt, Vor- und Rücksprünge sorgen für Dynamik. Eine weitere Besonderheit findet sich im Inneren des Gebäudes. Funktionales Leben, Schlafen sowie die Bäder befinden sich im Erdgeschoss, und schaffen somit im Obergeschoss Raum für eine großzügige Wohnhalle und Dachterrasse.

 Flippa Interiors Ltd
Design ideas for a small classic open plan living room in Berkshire with grey walls, light hardwood flooring and a wall mounted tv.
10