
Search results for "Https:" in Home Design Ideas

 Martins Camisuli Architects
What struck us strange about this property was that it was a beautiful period piece but with the darkest and smallest kitchen considering it's size and potential. We had a quite a few constrictions on the extension but in the end we managed to provide a large bright kitchen/dinning area with direct access to a beautiful garden and keeping the 'new ' in harmony with the existing building. We also expanded a small cellar into a large and functional Laundry room with a cloakroom bathroom.
Jake Fitzjones Photography Ltd

 Maria Pennington Design
Bespoke Neil Norton Design kitchen designed by Maria Pennington.
Neil Speakman photography
Design ideas for a medium sized bohemian u-shaped and open plan living room in London with a double-bowl sink, flat-panel cabinets, blue cabinets, composite countertops, integrated appliances, concrete flooring, a breakfast bar and white walls.
Design ideas for a medium sized bohemian u-shaped and open plan living room in London with a double-bowl sink, flat-panel cabinets, blue cabinets, composite countertops, integrated appliances, concrete flooring, a breakfast bar and white walls.


 Tækkemand Bjarne Johansen
Design ideas for a small eclectic detached garden shed and building in Aalborg.
 Jim Morrison Architects
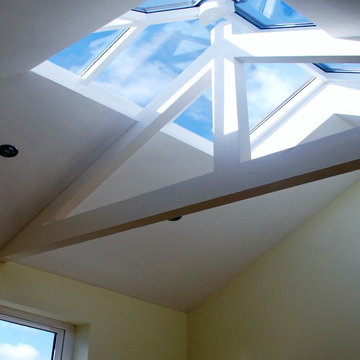
Glazed rooflight over new room to be used as an artist's studio.
Inspiration for a small bohemian home in Belfast.
Inspiration for a small bohemian home in Belfast.
 Nigel Coates Ltd
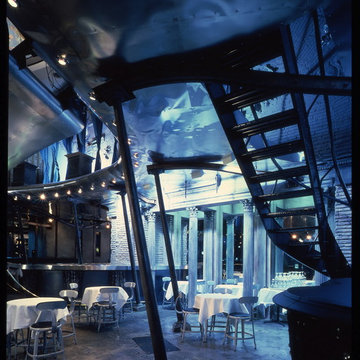
Situated on Tokyo’s busiest pedestrian corner, Caffè Bongo defines a dramatic image, an arresting pop-classical collage.
Bursting with a vocabulary drawn from the sub-cultures of music and fashion, the cafe’s aircraft-wing-meets-Piranesian-Rome aesthetic captures the fundamental design currents of the late twentieth century - and the desire amongst young Japanese to connect with the West. The irregular shell was remodelled into a dynamic sculpting of space that advances and retreats.
The bar ‘buries’ itself within the wall, while the somewhat precarious curved balcony redoubles the height.

 NAGEL building & carpentry
This is an example of a medium sized bohemian u-shaped kitchen/diner in Adelaide with a double-bowl sink, recessed-panel cabinets, white cabinets, wood worktops, white splashback, metro tiled splashback, white appliances, terracotta flooring and an island.

 Gommez-Vaëz Architecte
P.AMSELLEM/C. BAPT
Inspiration for a medium sized eclectic foyer in Paris with blue walls, concrete flooring and grey floors.
Inspiration for a medium sized eclectic foyer in Paris with blue walls, concrete flooring and grey floors.

 Catalina Castro Blanchet
Dégagement de la structure d'origine en bois pour créer l'ouverture vers l'entrée et la cuisine, ainsi que pour laisser passer la lumière naturelle.
Récupération du parquet en point de Hongrie. Peinture grise sur parquet.
Création d'une cuisine américaine ouverte sur le salon par un bar maçonné.
Nouvelle porte des toilettes style bateau.
Peinture murale rouge et grise.

 Bayswater Interiors
We were chosen as one of five finalists to create our vision at Grand Designs 2017. This was our South Beach design - a place to relax and unwind with a cocktail. Neon sign from Love Inc.
Photo courtesy of Walton's.

 giada mete architect
Particolare del lavabo da appoggio. Mobile realizzato su progetto, mosaico rosso e oro per la parete di fondo tirato fino al soffitto.
Medium sized eclectic ensuite bathroom with flat-panel cabinets, red cabinets, a corner bath, a wall mounted toilet, beige tiles, matchstick tiles, white walls, porcelain flooring, a vessel sink, solid surface worktops, beige floors and red worktops.
Medium sized eclectic ensuite bathroom with flat-panel cabinets, red cabinets, a corner bath, a wall mounted toilet, beige tiles, matchstick tiles, white walls, porcelain flooring, a vessel sink, solid surface worktops, beige floors and red worktops.

 Nicola Holden Designs
Fiona Walker-Arnott
Photo of a medium sized bohemian enclosed dining room in London with grey walls, light hardwood flooring and beige floors.
Photo of a medium sized bohemian enclosed dining room in London with grey walls, light hardwood flooring and beige floors.

 ArqihostDesign
Photo of a medium sized eclectic master bedroom in Rome with purple walls, terracotta flooring and brown floors.

 Harrison Building Design & Drafting
Sean Harrison
Design ideas for a small and blue bohemian bungalow house exterior in Newcastle - Maitland with concrete fibreboard cladding and a flat roof.
Design ideas for a small and blue bohemian bungalow house exterior in Newcastle - Maitland with concrete fibreboard cladding and a flat roof.


 REVESCOAN
Design ideas for a medium sized eclectic formal open plan living room in Seville with white walls, dark hardwood flooring, a standard fireplace and no tv.

 Girl About The House
Entire staircase needed to be leveled and shaped with concrete, after which floor leveling compound was laid.
Wood was then cut to fit the steps and non slip metal strips added. The risers were painted and the floor was covered in grass effect vinyl like the office.

 Nellie Vin
Small bohemian hallway in London with white walls, dark hardwood flooring, a single front door, a white front door and black floors.
Small bohemian hallway in London with white walls, dark hardwood flooring, a single front door, a white front door and black floors.

 Stone Kahuna - Hedgehog Investments Ltd
Inspiration for a medium sized eclectic u-shaped kitchen in London with marble worktops, white splashback, stone slab splashback and an island.

 KALOBAU GmbH - Häuser zum Wohlfühlen
Design ideas for a medium sized eclectic house exterior in Bremen.
1