
Search results for "Https:" in Home Design Ideas

 Martins Camisuli Architects
What struck us strange about this property was that it was a beautiful period piece but with the darkest and smallest kitchen considering it's size and potential. We had a quite a few constrictions on the extension but in the end we managed to provide a large bright kitchen/dinning area with direct access to a beautiful garden and keeping the 'new ' in harmony with the existing building. We also expanded a small cellar into a large and functional Laundry room with a cloakroom bathroom.
Jake Fitzjones Photography Ltd

 Maria Pennington Design
Bespoke Neil Norton Design kitchen designed by Maria Pennington.
Neil Speakman photography
Design ideas for a medium sized bohemian u-shaped and open plan living room in London with a double-bowl sink, flat-panel cabinets, blue cabinets, composite countertops, integrated appliances, concrete flooring, a breakfast bar and white walls.
Design ideas for a medium sized bohemian u-shaped and open plan living room in London with a double-bowl sink, flat-panel cabinets, blue cabinets, composite countertops, integrated appliances, concrete flooring, a breakfast bar and white walls.
 User
UserDarko Mihalić
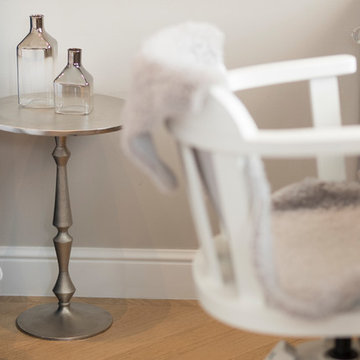
Inspiration for a small eclectic teen’s room for teens and girls with grey walls and light hardwood flooring.
Inspiration for a small eclectic teen’s room for teens and girls with grey walls and light hardwood flooring.
 Fine House Photography
Image: Fine House Studio © 2014 Houzz
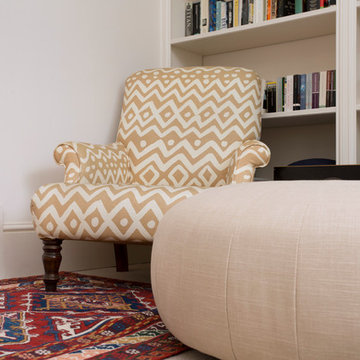
Design ideas for a medium sized bohemian enclosed living room in London with a reading nook, white walls, carpet and multi-coloured floors.
Design ideas for a medium sized bohemian enclosed living room in London with a reading nook, white walls, carpet and multi-coloured floors.
 Forté - Timber Flooring
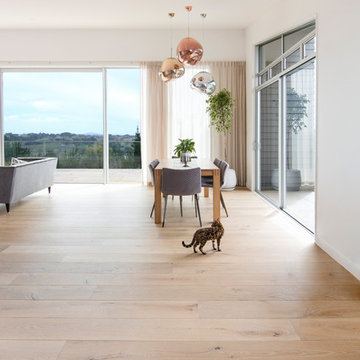
This quirky home, surrounded by stunning bush views brings nature indoors with Manor Classique timber flooring. The home features pops of colour and smooth transitions as the French Oak moves throughout the different areas of the house.
Range: Manor Classique (19mm Engineered French Oak Flooring)
Colour: La Grange
Dimensions: 220mm W x 15mm H x 2.2m L
Grade: Feature
Texture: Lightly Brushed & Handscraped
Warranty: 25 Years Residential | 5 Years Commercial
Photography: Forté
 Nigel Coates Ltd
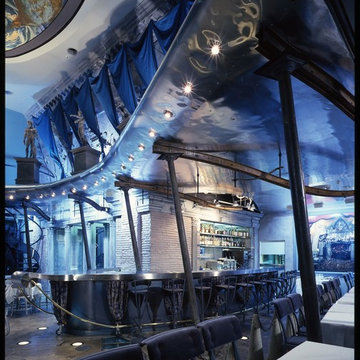
Situated on Tokyo’s busiest pedestrian corner, Caffè Bongo defines a dramatic image, an arresting pop-classical collage.
Bursting with a vocabulary drawn from the sub-cultures of music and fashion, the cafe’s aircraft-wing-meets-Piranesian-Rome aesthetic captures the fundamental design currents of the late twentieth century - and the desire amongst young Japanese to connect with the West. The irregular shell was remodelled into a dynamic sculpting of space that advances and retreats.
The bar ‘buries’ itself within the wall, while the somewhat precarious curved balcony redoubles the height.
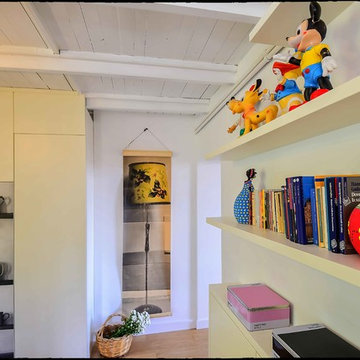

 Benegoodsdesign
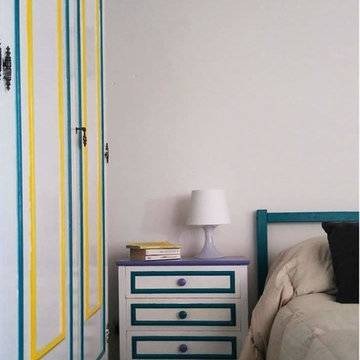
In questo restyling il tema principale è stato quello di trasformare una camera degli ANNI '70 in una camera più fresca e luminosa, maggiormente adatta a una giovane coppia. Mobili di legno color noce, con modanature e intarsi decisamente vecchio stile. Ho usato lo smalto bianco per dipingere tutti gli elementi e 3 colori diversi per differenziare le decorazioni: il giallo limone, il violetto e il turchese.
Le PARETI della camera sono state dipinte di bianco, ad eccezione di quella dietro l’armadio per la quale ho scelto il turchese.
Il risultato finale è un MIX DI ELEMENTI VECCHI E NUOVI, ma che attraverso una palette di colori studiata accuratamente, dialogano alla perfezione.

 User

UserPhoto of a medium sized bohemian living room in London with blue walls and light hardwood flooring.
 Studio Quarters
Photo: Katherine Lu
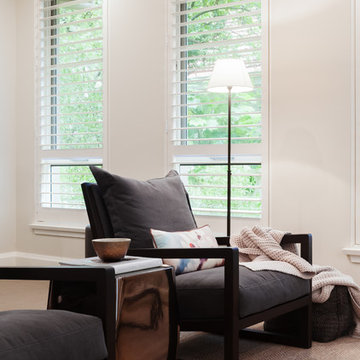
Photo of a medium sized eclectic formal enclosed living room in Sydney with beige walls, carpet and beige floors.
Photo of a medium sized eclectic formal enclosed living room in Sydney with beige walls, carpet and beige floors.
 Donna White Interior Design
Debbie Cutfield of Photospace Art

Photo of a medium sized eclectic nursery for toddlers and girls in Auckland with white walls, medium hardwood flooring and brown floors.
Photo of a medium sized eclectic nursery for toddlers and girls in Auckland with white walls, medium hardwood flooring and brown floors.
 hozarchitecture
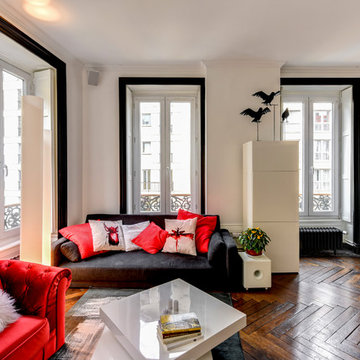
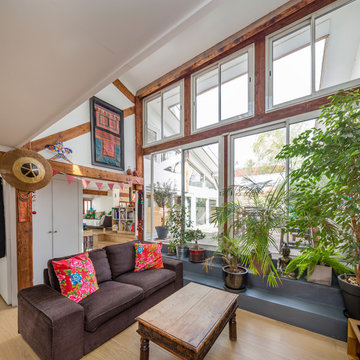
Salon décaissé, ouvert sur la terrasse en double hauteur vitrée.
Photo of a medium sized bohemian open plan living room in Paris with light hardwood flooring.
Photo of a medium sized bohemian open plan living room in Paris with light hardwood flooring.
 Liadesign
Liadesign
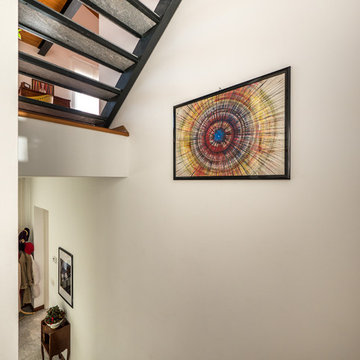
This is an example of a medium sized bohemian home in Milan with white walls, limestone flooring, a single front door and a glass front door.
This is an example of a medium sized bohemian home in Milan with white walls, limestone flooring, a single front door and a glass front door.

 Designworx New Zealand

Inspiration for a medium sized bohemian enclosed dining room in Auckland with carpet, a two-sided fireplace and a plastered fireplace surround.
 Nigel Coates Ltd
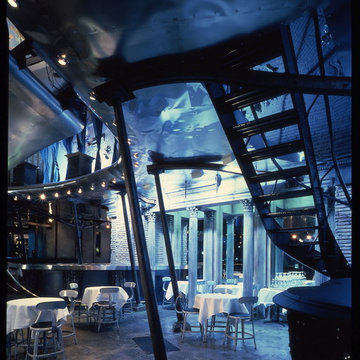
Situated on Tokyo’s busiest pedestrian corner, Caffè Bongo defines a dramatic image, an arresting pop-classical collage.
Bursting with a vocabulary drawn from the sub-cultures of music and fashion, the cafe’s aircraft-wing-meets-Piranesian-Rome aesthetic captures the fundamental design currents of the late twentieth century - and the desire amongst young Japanese to connect with the West. The irregular shell was remodelled into a dynamic sculpting of space that advances and retreats.
The bar ‘buries’ itself within the wall, while the somewhat precarious curved balcony redoubles the height.
 Gommez-Vaëz Architecte
P.AMSELLEM/C. BAPT

Inspiration for a medium sized eclectic foyer in Paris with blue walls, concrete flooring and grey floors.
Inspiration for a medium sized eclectic foyer in Paris with blue walls, concrete flooring and grey floors.
 Catalina Castro Blanchet

Dégagement de la structure d'origine en bois pour créer l'ouverture vers l'entrée et la cuisine, ainsi que pour laisser passer la lumière naturelle.
Récupération du parquet en point de Hongrie. Peinture grise sur parquet.
Création d'une cuisine américaine ouverte sur le salon par un bar maçonné.
Nouvelle porte des toilettes style bateau.
Peinture murale rouge et grise.
 giada mete architect

Particolare del lavabo da appoggio. Mobile realizzato su progetto, mosaico rosso e oro per la parete di fondo tirato fino al soffitto.
Medium sized eclectic ensuite bathroom with flat-panel cabinets, red cabinets, a corner bath, a wall mounted toilet, beige tiles, matchstick tiles, white walls, porcelain flooring, a vessel sink, solid surface worktops, beige floors and red worktops.
Medium sized eclectic ensuite bathroom with flat-panel cabinets, red cabinets, a corner bath, a wall mounted toilet, beige tiles, matchstick tiles, white walls, porcelain flooring, a vessel sink, solid surface worktops, beige floors and red worktops.
1