
Search results for "Https:" in Home Design Ideas

 Philipp Architekten - Anna Philipp
Photo of an expansive modern formal open plan enclosed dining room in Stuttgart with white walls, concrete flooring, grey floors and no fireplace.

 Mixed Element
Building Designer: Gerard Smith Design
Photographer: Paul Smith Images
Winner of HIA House of the Year over $2M
This is an example of an expansive and white contemporary two floor house exterior in Brisbane with a flat roof.
This is an example of an expansive and white contemporary two floor house exterior in Brisbane with a flat roof.

 Opun
OpunThis side view of the extension's exterior shows the multiple routes into the garden from the kitchen space. Bifold doors provide easy access into the garden and patio ares; perfect for soaking up the sun's bright rays.

 Activa Homes Group Pty Ltd
Aperture 22 Photography
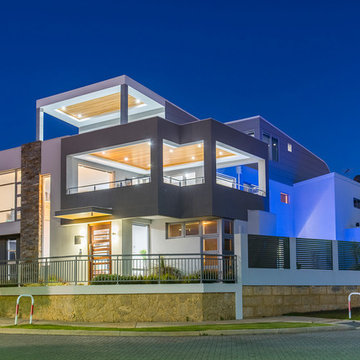
This is an example of an expansive contemporary two floor detached house in Perth with a flat roof and a metal roof.
This is an example of an expansive contemporary two floor detached house in Perth with a flat roof and a metal roof.

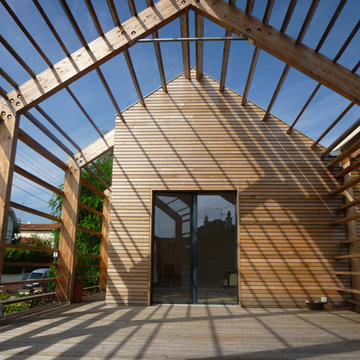
 Happy Home Maison Bois
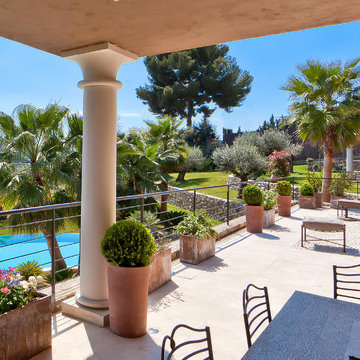
Design ideas for an expansive and beige contemporary two floor detached house in Bordeaux with wood cladding, a pitched roof and a metal roof.
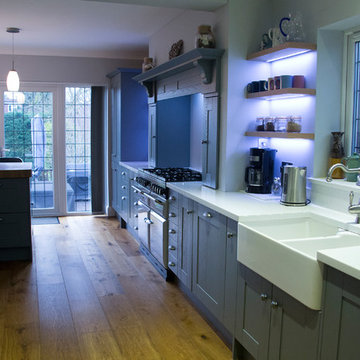
 Anderson Sinclair Ltd
Inspiration for an expansive contemporary single-wall open plan kitchen in Essex with a belfast sink, shaker cabinets, grey cabinets, composite countertops, glass sheet splashback, an island and white worktops.
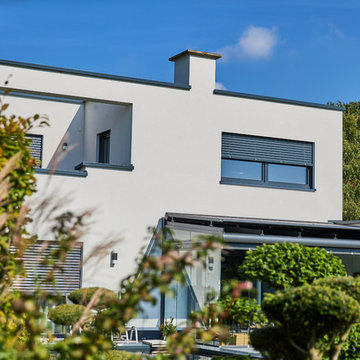
 Dipl.-Ing. Carsten Krafft Architekt
Trappmann Michael
Design ideas for an expansive and white contemporary two floor render detached house in Dortmund with a flat roof and a green roof.
Design ideas for an expansive and white contemporary two floor render detached house in Dortmund with a flat roof and a green roof.
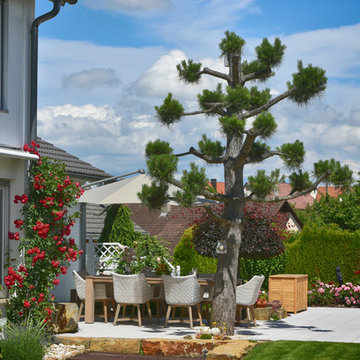
 Albrecht Bühler Baum und Garten GmbH
Design ideas for an expansive contemporary back formal full sun terrace for summer in Stuttgart with a potted garden and brick paving.
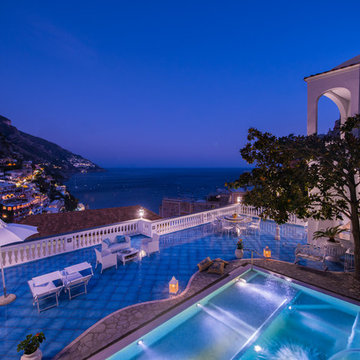
 Vito Fusco
Foto: Vito Fusco
Photo of an expansive classic ground level terrace with a water feature and no cover.
Photo of an expansive classic ground level terrace with a water feature and no cover.
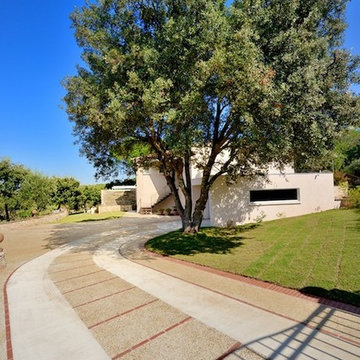
 JOSE MARCOS MAÎTRE D'OEUVRE
ALLÉE PRINCIPALE
Expansive mediterranean courtyard driveway full sun garden for summer in Montpellier with a garden path and concrete paving.
Expansive mediterranean courtyard driveway full sun garden for summer in Montpellier with a garden path and concrete paving.
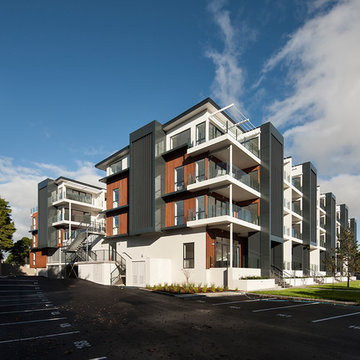
 Creative Arch
The exterior of the apartments incorporates a strongly defined entrance using the architectural language of repetition with dark louvers and vertical proportions breaking up the horizontal form of the building into smaller parts. The contrast of the development in the suburban context is reduced through the use of materials: the roughness of precast concrete panels, clean lines of the vertical black aluminium screening, and soft cedar colours work together to moderate the scale of the development.
Photography by Simon Hewitt
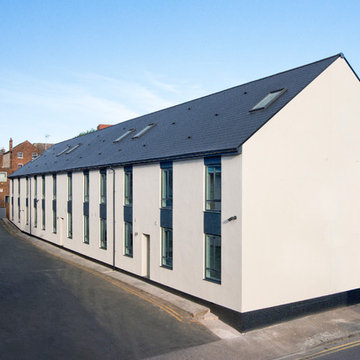
 Bayswater Interiors
Beccy Lane, Positive Image
Photo of an expansive and white contemporary render house exterior in West Midlands with three floors and a pitched roof.
Photo of an expansive and white contemporary render house exterior in West Midlands with three floors and a pitched roof.
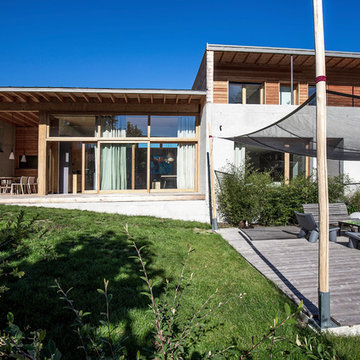
 Dominique Marcon
Design ideas for an expansive and gey contemporary two floor concrete detached house in Grenoble with a flat roof and a green roof.
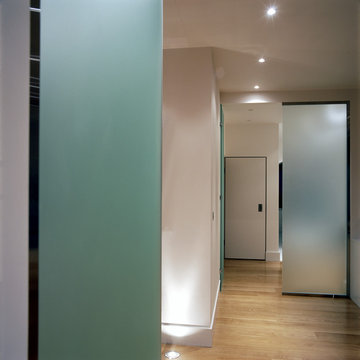
 Julie Richards Architecture & Design Ltd.
Design ideas for an expansive contemporary foyer in London with white walls, medium hardwood flooring, a single front door and brown floors.

 Hùma
HùmaVue globale extérieure
Inspiration for an expansive and beige classic concrete semi-detached house in Paris with three floors, a pitched roof and a tiled roof.
Inspiration for an expansive and beige classic concrete semi-detached house in Paris with three floors, a pitched roof and a tiled roof.

 Bornelloworkshop Studio Architettura
Work in progress - foto di cantiere
Expansive and black mediterranean split-level detached house in Catania-Palermo with stone cladding, a hip roof and a mixed material roof.
Expansive and black mediterranean split-level detached house in Catania-Palermo with stone cladding, a hip roof and a mixed material roof.

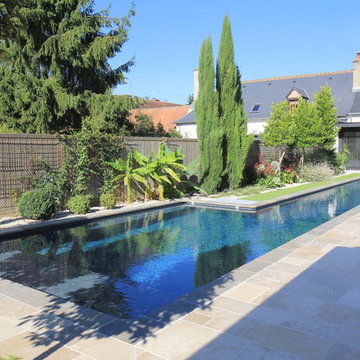
 ADH Piscines & Paysages
Projet récompensé par le trophée d'Or de la piscine d’Exception 2017 décerné par la FPP ( Fédération des Professionnels de la Piscine).
Piscine couloire de nage de 22x2.5x4.5m.
Margelles et terrasses en pierres naturelles. Volet Immergé et banquettes d'assises dans le bassin.
Gazon synthétique. Création d'une ambiance végétale structurée.
1