
Search results for "Https:" in Home Design Ideas

 Crosson Architects
Jackie Meiring
Inspiration for a small nautical two floor house exterior in Auckland with wood cladding and a flat roof.
Inspiration for a small nautical two floor house exterior in Auckland with wood cladding and a flat roof.

 BathroomsbyDesign
Inspiration for a small contemporary bathroom in London with a corner shower, yellow tiles, metro tiles, blue walls, a wall-mounted sink, beige floors and a hinged door.

 Philipp Architekten - Anna Philipp
Photo of an expansive modern formal open plan enclosed dining room in Stuttgart with white walls, concrete flooring, grey floors and no fireplace.

 Reimann Architecture
Small scandi formal open plan games room in Hamburg with white walls, light hardwood flooring and no fireplace.

 CATO creative
Design ideas for a small contemporary back patio in London with concrete paving, no cover and fencing.
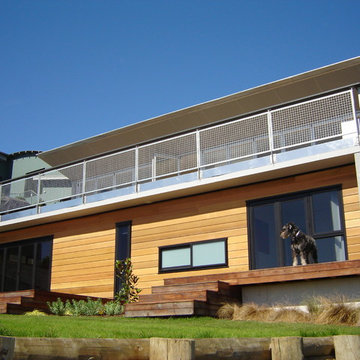
 Young Architects
Photo of a small and brown coastal two floor house exterior in Christchurch with wood cladding, a flat roof and a metal roof.
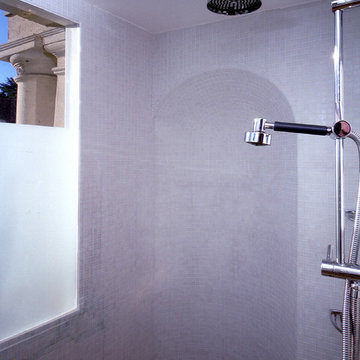
 Heat Architecture London
A large listed house had been divided into apartments in the early C20th. This shower was created in a left-over space in what had been a hallway. To make it seem larger we tiled it with pale grey glass mosaic tiles which required some expertise when it came to the original vaulted niche. The Italian tile fitter sang opera the entire time he was working which was an added bonus.
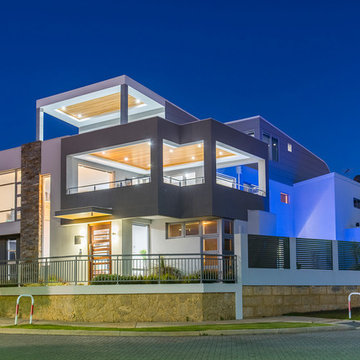
 Activa Homes Group Pty Ltd
Aperture 22 Photography
This is an example of an expansive contemporary two floor detached house in Perth with a flat roof and a metal roof.
This is an example of an expansive contemporary two floor detached house in Perth with a flat roof and a metal roof.
 AlphaQ Property & Constructions
Cae Eason
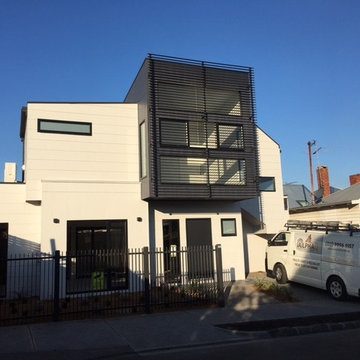
Small and white contemporary two floor terraced house in Melbourne with metal cladding.
Small and white contemporary two floor terraced house in Melbourne with metal cladding.
 SILVIA PIETTA ARCHITETTO
©Silvia Pietta Architetto
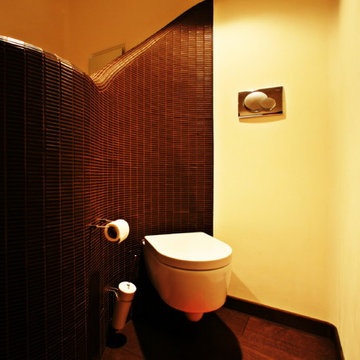
Inspiration for a small bohemian home in Milan with a wall mounted toilet, brown tiles, mosaic tiles, beige walls and dark hardwood flooring.
Inspiration for a small bohemian home in Milan with a wall mounted toilet, brown tiles, mosaic tiles, beige walls and dark hardwood flooring.
 Tempus Design Studio Pty Ltd
Kath Heke
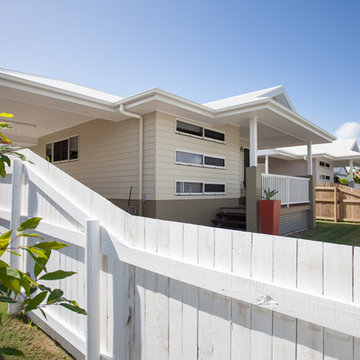
This is an example of a small and beige classic bungalow terraced house in Brisbane with wood cladding, a pitched roof and a metal roof.
This is an example of a small and beige classic bungalow terraced house in Brisbane with wood cladding, a pitched roof and a metal roof.

 Grain Architecture
Façade nord, rénovation de la façade en tavaillon de bois, création de fenêtres.
This is an example of a small and brown rustic two floor detached house in Lyon with wood cladding and a pitched roof.
This is an example of a small and brown rustic two floor detached house in Lyon with wood cladding and a pitched roof.
 User
UserVirginie Barnaba
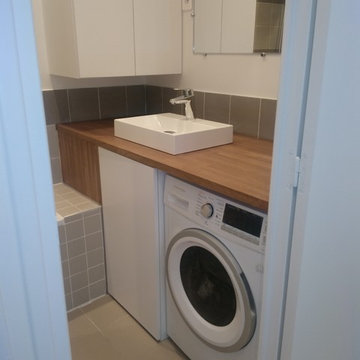
Design ideas for a small scandi ensuite bathroom in Paris with beaded cabinets, beige cabinets, a submerged bath, an alcove shower, beige tiles, ceramic tiles, white walls, ceramic flooring, a built-in sink, wooden worktops and beige floors.
Design ideas for a small scandi ensuite bathroom in Paris with beaded cabinets, beige cabinets, a submerged bath, an alcove shower, beige tiles, ceramic tiles, white walls, ceramic flooring, a built-in sink, wooden worktops and beige floors.
 BBA (Butcher Bayley Architects)
Photo credit: Matthew Smith ( http://www.msap.co.uk)
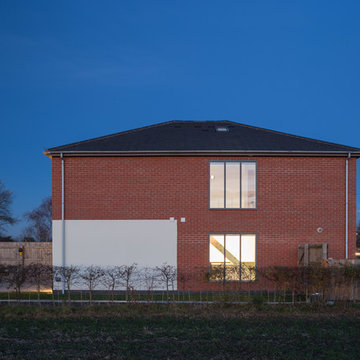
Photo of a small and red contemporary two floor brick semi-detached house in Cambridgeshire with a pitched roof and a tiled roof.
Photo of a small and red contemporary two floor brick semi-detached house in Cambridgeshire with a pitched roof and a tiled roof.
 KitzlingerHaus
Fotos: Rolf Schwarz Fotodesign
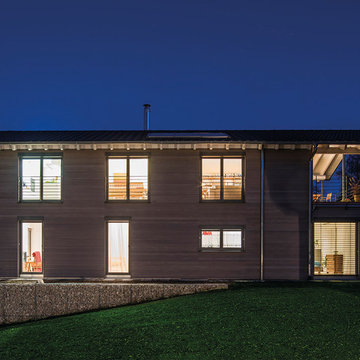
Inspiration for an expansive and gey contemporary home in Stuttgart with three floors, wood cladding and a pitched roof.
Inspiration for an expansive and gey contemporary home in Stuttgart with three floors, wood cladding and a pitched roof.
 Strathpine Design & Drafting
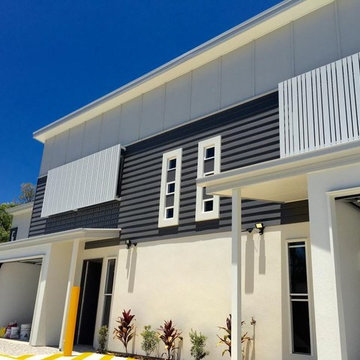
The Finished Product, good material choice by the owners & builders.
Photo credit - Ray White
Inspiration for a small and multi-coloured contemporary two floor terraced house in Sunshine Coast with concrete fibreboard cladding, a flat roof and a metal roof.
Inspiration for a small and multi-coloured contemporary two floor terraced house in Sunshine Coast with concrete fibreboard cladding, a flat roof and a metal roof.

 Creative Arch
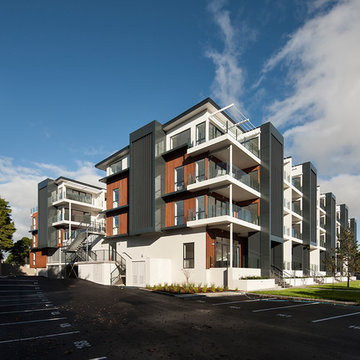
The exterior of the apartments incorporates a strongly defined entrance using the architectural language of repetition with dark louvers and vertical proportions breaking up the horizontal form of the building into smaller parts. The contrast of the development in the suburban context is reduced through the use of materials: the roughness of precast concrete panels, clean lines of the vertical black aluminium screening, and soft cedar colours work together to moderate the scale of the development.
Photography by Simon Hewitt

 Opun
OpunThis side view of the extension's exterior shows the multiple routes into the garden from the kitchen space. Bifold doors provide easy access into the garden and patio ares; perfect for soaking up the sun's bright rays.
 Dipl.-Ing. Carsten Krafft Architekt
Trappmann Michael
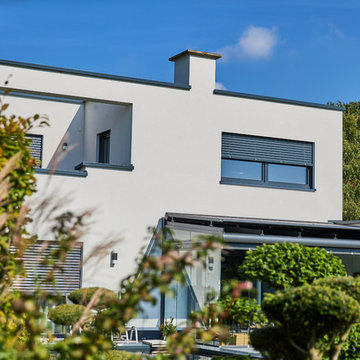
Design ideas for an expansive and white contemporary two floor render detached house in Dortmund with a flat roof and a green roof.
Design ideas for an expansive and white contemporary two floor render detached house in Dortmund with a flat roof and a green roof.
1