
Search results for "Https:" in Home Design Ideas
 level-ak
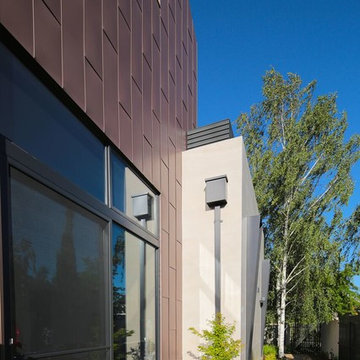
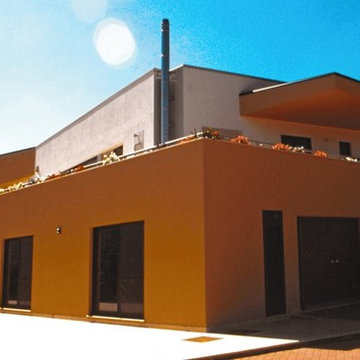
This contemporary sustainable house enjoys a temperate environment due to the implementation of the main principles of passive design:
Capturing North sunlight with adequate screening
Allowing cross ventilation through the whole house
Installing double glazing with low U value
Increasing the insulation in all external and internal walls
We were able to maximize the use solar panels by avoiding a pitch roof. These solar panels generate eight kilowatts, which cater for most of the energy needs of the house. We also installed a 20,000-litre rainwater tank under the front garden in order to irrigate the garden and provide water for the toilets.
Photo Credit : Georges Chedid













 Paul Uhlmann Architects
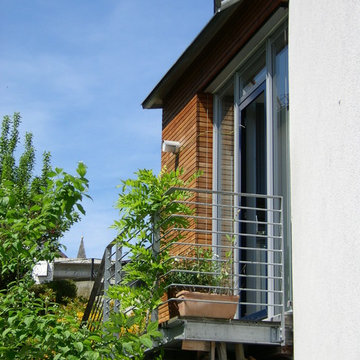
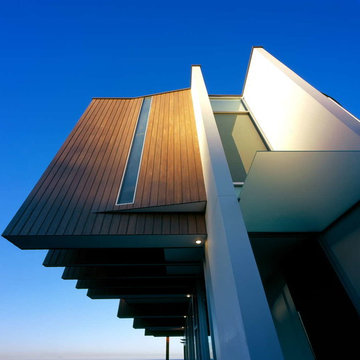
The site is a narrow, steep block with spectacular views to the north and east over the Pacific Ocean. The house has been designed over 3 levels with a free standing studio pod surrounded by trees at the bottom of the site. The ground floor accommodates the living areas and kitchen with the terrace and pool along the north east face. The master bedroom and ensuite are on the first floor (cantilevering over the pool) while the basement accommodates 4 bedrooms with ensuites and a laundry. Circulation is along the east/west axis providing differing views of the ocean and pool while traversing the 3 levels. Materials stained timber cladding, white render and sandstone were chosen to weather and soften over time and to blend with the landscape.

89